Beautifully Maintained 3-Bedroom Townhome in Sought-After Summerport! Don’t miss this spacious and move-in ready townhouse located in the heart of Summerport, one of the area’s most desirable communities. This light-filled home features 3 bedrooms, 2.5 bathrooms, and an open floor plan perfect for modern living. The primary suite is conveniently located on the first floor and includes a spacious en-suite bathroom—ideal for comfort and privacy. The large kitchen boasts elegant quartz countertops, ample cabinet space, and flows seamlessly into the dining and living areas, creating a welcoming space for entertaining. Upstairs, you'll find two generously sized bedrooms, a full bathroom, and a laundry closet for added convenience. Recent updates include new flooring throughout, a brand new A/C system (2025), and a roof replacement in 2018—with future roof replacements handled by the HOA every 10 years. Located close to top-rated schools, parks, shopping, and dining, this townhome offers the perfect blend of location, comfort, and low-maintenance living. The community features a pool, tennis courts, a dog park, pickle ball, fitness center and more. Be sure to click on the virtual tour links. Schedule a showing now!
Sold for $380,000
$380,000
5219 KEENES PHEASANT DRIVE, WINDERMERE, FL 34786
3beds
1,461sqft
Townhouse
Built in 2004
3,836 Square Feet Lot
$381,800 Zestimate®
$260/sqft
$2,634 Estimated rent
Home value
$381,800
$347,000 - $420,000
$2,634/mo
Zestimate® history
Owner options
List your home for rent
$2,634/mo
Rent Zestimate®
Find your next renter with Zillow Rental Manager. Plus, with online applications, you can quickly screen prospective tenants – for free.
$2,634/mo
Rent Zestimate®
Refinance and save
$3,092/mo
Est. payment
Refinancing to a lower rate could help reduce your monthly payments and save thousands over the life of the loan.
$3,092/mo
Est. payment
Explore your selling options
Work with a Zillow partner agent
Leverage their expertise and Zillow's premium Showcase listings to get your home seen by more buyers.
Get startedList with your own agent
Get your home in front of millions of buyers by listing it on Zillow.
Learn how to do itSell it yourself
Take full control of how buyers see your home on Zillow by listing For Sale by Owner (FSBO).
List your homeWhat's special
Generously sized bedroomsSpacious en-suite bathroomElegant quartz countertopsOpen floor planLaundry closetLight-filled homeAmple cabinet space
Zillow last checked:
Listing updated:
Listed by:
Roland Cotardo 407-405-2344,
THE SIMON SIMAAN GROUP 407-558-1396
Bought with:
Jessica Cueva PA, 3499222
CHARLES RUTENBERG REALTY ORLANDO
Source: Stellar MLS,MLS#: O6344226 Originating MLS: Orlando Regional
Originating MLS: Orlando Regional
Facts & features
Interior
Bedrooms & bathrooms
- Bedrooms: 3
- Bathrooms: 3
- Full bathrooms: 2
- 1/2 bathrooms: 1
Primary bedroom
- Features: Walk-In Closet(s)
- Level: First
- Area: 285.8 Square Feet
- Dimensions: 13.11x21.8
Bedroom 2
- Features: Built-in Closet
- Level: Second
- Area: 124.74 Square Feet
- Dimensions: 9.9x12.6
Bedroom 3
- Features: Built-in Closet
- Level: Second
- Area: 135.72 Square Feet
- Dimensions: 11.6x11.7
Primary bathroom
- Features: Built-in Closet
- Level: First
- Area: 176.55 Square Feet
- Dimensions: 10.7x16.5
Bathroom 2
- Features: Built-in Closet
- Level: Second
Kitchen
- Level: First
- Area: 180 Square Feet
- Dimensions: 12x15
Living room
- Level: First
- Area: 373.32 Square Feet
- Dimensions: 24.4x15.3
Heating
- Central, Electric, Heat Pump
Cooling
- Central Air
Appliances
- Included: Dishwasher, Disposal, Dryer, Electric Water Heater, Microwave, Range, Refrigerator, Washer
- Laundry: Laundry Closet
Features
- Ceiling Fan(s), Open Floorplan, Primary Bedroom Main Floor, Walk-In Closet(s)
- Flooring: Tile, Vinyl
- Has fireplace: No
Interior area
- Total structure area: 2,012
- Total interior livable area: 1,461 sqft
Property
Parking
- Total spaces: 2
- Parking features: Garage
- Garage spaces: 2
Features
- Levels: Two
- Stories: 2
- Exterior features: Courtyard
- Waterfront features: Lake
Lot
- Size: 3,836 Square Feet
Details
- Parcel number: 152327839100170
- Zoning: P-D
- Special conditions: None
Construction
Type & style
- Home type: Townhouse
- Property subtype: Townhouse
Materials
- Block, Wood Frame (FSC Certified)
- Foundation: Slab
- Roof: Shingle
Condition
- New construction: No
- Year built: 2004
Utilities & green energy
- Sewer: Public Sewer
- Water: None
- Utilities for property: Cable Connected, Electricity Connected, Sewer Connected, Water Connected
Community & HOA
Community
- Features: Dock, Lake, Clubhouse, Dog Park, Fitness Center, Playground, Pool, Sidewalks, Tennis Court(s)
- Pet fee: $0 monthly
- Subdivision: SUMMERPORT PH 04 C E F & G
HOA
- Has HOA: Yes
- Services included: Community Pool, Maintenance Structure, Maintenance Grounds, Pool Maintenance, Recreational Facilities
- HOA fee: $334 monthly
- HOA name: Rubin Brown
- HOA phone: 407-656-6501
- Second HOA name: SUMMERPORT PHASE $
Location
- Region: Windermere
Financial & listing details
- Price per square foot: $260/sqft
- Tax assessed value: $344,142
- Annual tax amount: $2,339
- Date on market: 10/5/2025
- Cumulative days on market: 6 days
- Listing terms: Cash,Conventional,FHA,VA Loan
- Ownership: Fee Simple
- Total actual rent: 0
- Electric utility on property: Yes
- Road surface type: Paved
Price history
| Date | Event | Price |
|---|---|---|
| 11/13/2025 | Sold | $380,000-1.3%$260/sqft |
Source:  Stellar MLS #O6344226 Report a problem Stellar MLS #O6344226 Report a problem | ||
| 10/12/2025 | Pending sale | $385,000$264/sqft |
Source: Stellar MLS #O6344226 Report a problem | ||
| 10/5/2025 | Listed for sale | $385,000+141.1%$264/sqft |
Source: Stellar MLS #O6344226 Report a problem | ||
| 6/17/2004 | Sold | $159,700$109/sqft |
Source: Public Record Report a problem | ||
Public tax history
| Year | Property taxes | Tax assessment |
|---|---|---|
| 2024 | $2,339 +7.6% | $150,207 +3% |
| 2023 | $2,173 +5.7% | $145,832 +3% |
| 2022 | $2,056 +1.2% | $141,584 +3% |
| 2021 | $2,032 +1.6% | $137,460 +1.4% |
| 2020 | $1,999 +1.8% | $135,562 +2.3% |
| 2019 | $1,964 +1% | $132,514 +1.9% |
| 2018 | $1,945 +0% | $130,043 -27% |
| 2017 | $1,945 +2.4% | $178,029 +2.6% |
| 2016 | $1,899 +1.8% | $173,540 +6% |
| 2015 | $1,865 -4.1% | $163,775 +7.8% |
| 2014 | $1,945 +1.3% | $151,972 +16.5% |
| 2013 | $1,919 +0.6% | $130,404 +9.5% |
| 2012 | $1,908 -2.2% | $119,058 -3% |
| 2011 | $1,952 +3.3% | $122,700 -0.3% |
| 2010 | $1,890 | $123,025 -12.9% |
| 2009 | -- | $141,224 -30.2% |
| 2008 | $3,107 -2.1% | $202,277 -16.3% |
| 2007 | $3,173 -5.7% | $241,620 +26.9% |
| 2006 | $3,365 +9.6% | $190,442 +11.4% |
| 2005 | $3,069 +260.5% | $170,917 +557.4% |
| 2004 | $851 | $26,000 |
Find assessor info on the county website
Neighborhood: 34786
Nearby homes
- $379,1002 bd2 ba1.6k sqft5215 Keenes Pheasant Dr, Windermere, FL 34786Off Market

- $335,9002 bd2 ba1.1k sqft5223 Keenes Pheasant Dr, Windermere, FL 34786Off Market
- $428,0004 bd4 ba2.2k sqft5211 Keenes Pheasant Dr, Windermere, FL 34786Off Market

- $341,8002 bd3 ba1.2k sqft5227 Keenes Pheasant Dr, Windermere, FL 34786Off Market
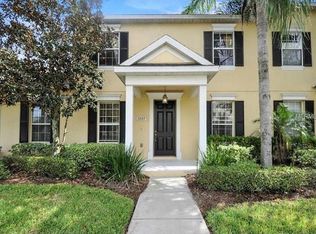
- $424,7003 bd3 ba1.7k sqft5207 Keenes Pheasant Dr, Windermere, FL 34786Off Market
- $339,9003 bd3 ba1.3k sqft5231 Keenes Pheasant Dr, Windermere, FL 34786Off Market
- $360,0002 bd2 ba1.1k sqft14250 Sonco Ave, Windermere, FL 34786For Sale
- $370,0003 bd3 ba1.4k sqft5235 Keenes Pheasant Dr, Windermere, FL 34786Sold
Nearby schools
GreatSchools rating
- 10/10Keenes Crossing Elementary SchoolGrades: PK-5Distance: 0.1 mi
- 9/10Bridgewater Middle SchoolGrades: 6-8Distance: 1.1 mi
- 7/10Windermere High SchoolGrades: 9-12Distance: 1.2 mi
Schools provided by the listing agent
- Elementary: Keene Crossing Elementary
- Middle: Bridgewater Middle
- High: Windermere High School
Source: Stellar MLS. This data may not be complete. We recommend contacting the local school district to confirm school assignments for this home.
Get a cash offer in 3 minutes
Find out how much your home could sell for in as little as 3 minutes with a no-obligation cash offer.
Estimated market value
$381,800
Get a cash offer in 3 minutes
Find out how much your home could sell for in as little as 3 minutes with a no-obligation cash offer.
Estimated market value
$381,800
- Florida
- Orange County
- Windermere
- 34786
- 5219 KEENES PHEASANT DRIVE
Nearby cities
Nearby neighborhoods
Nearby zip codes
Other Windermere Topics
