Under contract-accepting backup offers. Location, Location, Location! Welcome to this charming one-story end-unit townhome in the highly desirable Summerport community of Windermere! Ideally situated to Keene's Crossing Elementary School and the community's exceptional amenities. The open-concept floor plan creates a bright, spacious atmosphere, seamlessly connecting the living room, dining area, and kitchen—perfect for everyday living and entertaining. The generously sized eat-in kitchen features a breakfast bar, LG appliances, 42-inch cabinetry, granite countertops, tile flooring, an attractive art niche, and French doors that open to a covered, screened porch. The primary suite boasts a double tray ceiling, walk-in closet, dual vanities, a relaxing soaking tub, and a linen closet. The secondary bedroom is conveniently located adjacent to the guest bathroom. Additional highlights include an inside laundry room with Maytag washer and dryer included, a spacious rear-entry two-car garage, and all ceiling fans, light fixtures, and window treatments conveying with the sale. Summerport residents enjoy an impressive array of amenities, including a clubhouse, resort-style pool, fitness center, tennis courts, basketball and volleyball courts, scenic walking trails, fishing docks, playgrounds, and more. Conveniently located near SR 429, Hamlin Town Center shopping, dining, world-famous theme parks, and countless Central Florida attractions, this home truly offers the perfect combination of location, lifestyle, and value!
Under contract
$360,000
14250 Sonco Ave, Windermere, FL 34786
2beds
1,155sqft
:
Get pre-qualifiedN/A
Townhouse
Built in 2004
5,723 Square Feet Lot
$358,500 Zestimate®
$312/sqft
$343/mo HOA
What's special
Breakfast barGranite countertopsOpen-concept floor planCharming one-story end-unit townhomeRelaxing soaking tubGenerously sized eat-in kitchenTile flooring
- 10 days |
- 464 |
- 22 |
Likely to sell faster than
Zillow last checked:
Listing updated:
Listed by:
Vicki Bray-Fagan, LLC 407-547-8454,
WATSON REALTY CORP 407-323-3200
Source: Stellar MLS,MLS#: O6425518 Originating MLS: Orlando Regional
Originating MLS: Orlando Regional
Facts & features
Interior
Bedrooms & bathrooms
- Bedrooms: 2
- Bathrooms: 2
- Full bathrooms: 2
Rooms
- Room types: Utility Room, Family Room
Primary bedroom
- Features: Walk-In Closet(s)
- Level: First
- Area: 154 Square Feet
- Dimensions: 14x11
Bedroom 2
- Features: Built-in Closet
- Level: First
- Area: 121 Square Feet
- Dimensions: 11x11
Balcony porch lanai
- Level: First
- Area: 156 Square Feet
- Dimensions: 13x12
Dining room
- Level: First
- Area: 108 Square Feet
- Dimensions: 9x12
Family room
- Level: First
- Area: 195 Square Feet
- Dimensions: 13x15
Kitchen
- Level: First
- Area: 216 Square Feet
- Dimensions: 18x12
Laundry
- Level: First
- Area: 48 Square Feet
- Dimensions: 8x6
Heating
- Electric
Cooling
- Central Air
Appliances
- Included: Microwave, Range, Refrigerator, Washer, Dishwasher, Disposal, Dryer, Electric Water Heater
- Laundry: Laundry Room, Inside
Features
- Eating Space In Kitchen, Living Room/Dining Room Combo, Open Floorplan, Primary Bedroom Main Floor, Solid Surface Counters, Walk-In Closet(s), Ceiling Fan(s)
- Flooring: Tile, Carpet
- Doors: French Doors
- Windows: Window Treatments
- Has fireplace: No
- Common walls with other units/homes: End Unit
Interior area
- Total structure area: 1,686
- Total interior livable area: 1,155 sqft
Video & virtual tour
Property
Parking
- Total spaces: 2
- Parking features: Driveway, Garage Door Opener, Garage Faces Rear
- Attached garage spaces: 2
- Has uncovered spaces: Yes
- Details: Garage Dimensions: 20x18
Features
- Levels: One
- Stories: 1
- Patio & porch: Covered, Side Porch, Enclosed, Front Porch
- Exterior features: Irrigation System, Sidewalk
- On waterfront: Yes
- Waterfront features: Waterfront
Lot
- Size: 5,723 Square Feet
- Features: Landscaped, Sidewalk, Corner Lot
Details
- Parcel number: 152327839100480SI
- Zoning: P-D
- Special conditions: None
Construction
Type & style
- Home type: Townhouse
- Property subtype: Townhouse
- Attached to another structure: Yes
Materials
- Stucco, Block
- Foundation: Slab
- Roof: Shingle
Condition
- Completed
- New construction: No
- Year built: 2004
Utilities & green energy
- Sewer: Public Sewer
- Water: Public
- Utilities for property: Public, Sewer Connected, Cable Available, Underground Utilities, Water Connected, Electricity Connected
Green energy
- Indoor air quality: No Smoking-Interior Buildg
Community & HOA
Community
- Features: Waterfront, Dock, Fishing, Park, Playground, Pool, Sidewalks, Tennis Court(s), Clubhouse, Deed Restrictions, Fitness Center
- Security: Security System, Smoke Detector(s)
- Pet fee: $0 monthly
- Subdivision: SUMMERPORT PHASE4
HOA
- Has HOA: Yes
- Amenities included: Park, Playground, Pool, Recreation Facilities, Tennis Court(s), Clubhouse, Fitness Center
- Services included: Maintenance Grounds, Recreational Facilities, Community Pool
- HOA fee: $343 monthly
- HOA name: Jeff Chase
- HOA phone: 407-656-6501
- Second HOA name: Summerport HOA
- Second HOA phone: 407-656-6501
Location
- Region: Windermere
Financial & listing details
- Price per square foot: $312/sqft
- Tax assessed value: $303,803
- Annual tax amount: $3,002
- Date on market: 7/16/2026
- Cumulative days on market: 9 days
- Listing terms: Cash,Conventional,FHA,VA Loan
- Ownership: Fee Simple
- Total actual rent: 0
- Electric utility on property: Yes
- Road surface type: Paved, Asphalt
Estimated market value
$358,500
$341,000 - $376,000
$2,215/mo
Price history
| Date | Event | Price |
|---|---|---|
| 7/19/2026 | Contingent | $360,000$312/sqft |
Source:  Stellar MLS #O6425518 Report a problem Stellar MLS #O6425518 Report a problem | ||
| 7/16/2026 | Listed for sale | $360,000+80%$312/sqft |
Source: Stellar MLS #O6425518 Report a problem | ||
| 7/28/2017 | Sold | $200,000+48.1%$173/sqft |
Source: Public Record Report a problem | ||
| 1/9/2009 | Sold | $135,000-28.6%$117/sqft |
Source: Public Record Report a problem | ||
| 5/18/2008 | Listing removed | $189,000$164/sqft |
Source: Visual Tour #O4743722 Report a problem | ||
| 4/16/2008 | Price change | $189,000-5%$164/sqft |
Source: Visual Tour #O4743722 Report a problem | ||
| 1/22/2008 | Price change | $199,000-7.4%$172/sqft |
Source: Number1Expert #O4743722 Report a problem | ||
| 1/18/2008 | Price change | $215,000-12.2%$186/sqft |
Source: Number1Expert #O4743722 Report a problem | ||
| 5/19/2007 | Listed for sale | $244,900+78.8%$212/sqft |
Source: Number1Expert #O4743722 Report a problem | ||
| 5/28/2004 | Sold | $137,000$119/sqft |
Source: Public Record Report a problem | ||
Public tax history
| Year | Property taxes | Tax assessment |
|---|---|---|
| 2024 | $2,804 +7.6% | $178,982 +3% |
| 2023 | $2,607 +5.2% | $173,769 +3% |
| 2022 | $2,478 +1.1% | $168,708 +3% |
| 2021 | $2,450 +1.5% | $163,794 +1.4% |
| 2020 | $2,414 +1.6% | $161,533 +2.3% |
| 2019 | $2,376 +0.9% | $157,901 +1.9% |
| 2018 | $2,354 | $154,957 +2.2% |
| 2017 | $2,354 +49.7% | $151,662 +2.5% |
| 2016 | $1,572 +2.2% | $147,970 +5.7% |
| 2015 | $1,539 -4.4% | $139,940 +7.9% |
| 2014 | $1,610 +1.2% | $129,705 +18.5% |
| 2013 | $1,591 +0.5% | $109,475 +8.7% |
| 2012 | $1,582 -1.9% | $100,732 -2.9% |
| 2011 | $1,613 +49.4% | $103,713 -1.9% |
| 2010 | $1,080 | $105,771 -11.1% |
| 2009 | -- | $118,975 -30.6% |
| 2008 | $3,269 -13.3% | $171,547 -16.8% |
| 2007 | $3,772 +24.7% | $206,276 +40.6% |
| 2006 | $3,024 -2.9% | $146,716 -1.1% |
| 2005 | $3,114 +265.8% | $148,325 +470.5% |
| 2004 | $851 | $26,000 |
Find assessor info on the county website
Monthly payment
Est. payment
Payment breakdown
Explore the cost of this home by adjusting the details. Changes won't be saved.Climate risks
Neighborhood: 34786
Nearby schools
GreatSchools rating
- 10/10Keenes Crossing Elementary SchoolGrades: PK-5Distance: 0.1 mi
- 9/10Bridgewater Middle SchoolGrades: 6-8Distance: 1.1 mi
- 7/10Windermere High SchoolGrades: 9-12Distance: 1.2 mi
Schools provided by the listing agent
- Elementary: Keene Crossing Elementary
- Middle: Bridgewater Middle
- High: Windermere High School
Source: Stellar MLS. This data may not be complete. We recommend contacting the local school district to confirm school assignments for this home.
- $172,2873 bd3 ba1.4k sqft14246 Sonco Ave, Windermere, FL 34786Off Market

- $381,800-- bd-- ba1.6k sqft14246 Sonco Ave, Windermere, FL 34786Off Market
- $363,4003 bd2 ba1.3k sqft14242 Sonco Ave, Windermere, FL 34786Off Market

- $377,8002 bd2 ba1.6k sqft5215 Keenes Pheasant Dr, Windermere, FL 34786Off Market

- $325,5002 bd2 ba1.2k sqft14238 Sonco Ave, Windermere, FL 34786Off Market
- $424,2004 bd4 ba2.2k sqft5211 Keenes Pheasant Dr, Windermere, FL 34786Off Market
- $380,0003 bd3 ba1.4k sqft5219 Keenes Pheasant Dr, Windermere, FL 34786Sold
- $421,1003 bd3 ba1.7k sqft5207 Keenes Pheasant Dr, Windermere, FL 34786Off Market
A local agent can set up tours, give advice and negotiate with sellers.
Similar homes
- $395,0003 bd3 ba1.5k sqft5579 Somersby Rd, Windermere, FL 34786For Sale

 MLS ID #TB8517100, Cheryl Kypreos, HOMESMART. Stellar MLS
 - $384,9002 bd2 ba1.2k sqft5451 Kumquat Loop, Windermere, FL 34786For Sale
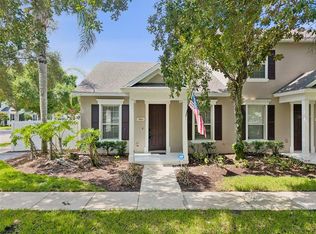 MLS ID #O6426752, Paul McGarigal, RE/MAX SELECT GROUP. Stellar MLS
 - $399,9002 bd2 ba1.1k sqft13006 Sunkiss Loop, Windermere, FL 34786For Sale
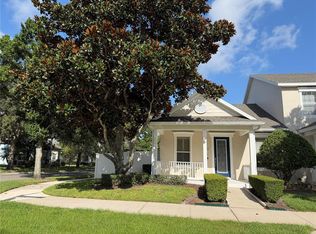 MLS ID #O6427757, Jennie Ho, MAY HO REALTY. Stellar MLS
 - $370,0003 bd3 ba1.6k sqft7712 Fordson Ln, Windermere, FL 34786For Sale
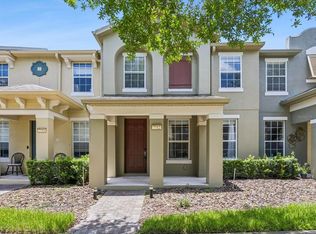 MLS ID #O6425885, Jorge Martinez, Jr, KELLER WILLIAMS CLASSIC. Stellar MLS
 - $409,9003 bd3 ba1.3k sqft13449 Carroway St, Windermere, FL 34786For SaleMLS ID #O6425485, Francisco Orchilles, LAKESIDE REALTY WINDERMERE INC. Stellar MLS
- $330,0002 bd3 ba1.2k sqft14030 Sparkling Cove Ln #603, Windermere, FL 34786For SaleMLS ID #O6424774, Shane Jordan, COLDWELL BANKER REALTY. Stellar MLS
- $389,0004 bd3 ba1.6k sqft6390 Southbridge St, Windermere, FL 34786For SaleMLS ID #O6385153, Jenny Wemert, WEMERT GROUP REALTY LLC. Stellar MLS
- $375,0002 bd3 ba1.5k sqft5863 Cypress Hill Rd, Winter Garden, FL 34787For SaleMLS ID #TB8522840, Brianna Gordon, ZENITH REALTY FIRM LLC. Stellar MLS
- $380,0003 bd3 ba1.6k sqft7723 Fairgrove Ave, Windermere, FL 34786For SaleMLS ID #O6418789, Larry Bautista, CHARLES RUTENBERG REALTY ORLANDO. Stellar MLS
- $325,0003 bd2 ba1.4k sqft11564 Mizzon Dr Unit 923, Windermere, FL 34786For SaleMLS ID #L4963589, Zachary Lay LLC, WATSON REALTY CORP.. Stellar MLS
- $375,0003 bd3 ba1.6k sqft12966 Vennetta Way, Windermere, FL 34786For SaleMLS ID #S5148828, Mae Stigell, JASON MITCHELL REAL ESTATE FLO. Stellar MLS
- $359,9003 bd3 ba1.5k sqft14442 Desert Haven St #4305, Windermere, FL 34786For SaleMLS ID #O6410152, Umberto Da Cunha Neto, WRA BUSINESS & REAL ESTATE. Stellar MLS
- $399,0003 bd3 ba1.7k sqft5686 Cypress Hill Rd, Winter Garden, FL 34787For SaleMLS ID #O6410760, Marcus Burke, CONDO METROPOLIS, LLC. Stellar MLS
- $330,0003 bd2 ba1.4k sqft11446 Jasper Kay Ter #103, Windermere, FL 34786For SaleMLS ID #O6420653, Jay Stewart, SOUTHERN REALTY GROUP LLC. Stellar MLS
- $385,0003 bd3 ba1.6k sqft12930 Vennetta Way, Windermere, FL 34786For SaleMLS ID #O6301208, Albert Viamontes Jr, FLORIDA IN MOTION REALTY INC. Stellar MLS
- $400,0003 bd3 ba1.5k sqft6208 Aralia Ivy Ln, Winter Garden, FL 34787For SaleMLS ID #O6427212, Margo Rochelle, WEICHERT REALTORS HALLMARK PROPERTIES. Stellar MLS
- $435,0003 bd3 ba1.4k sqft12988 Borland St, Windermere, FL 34786For SaleMLS ID #O6418023, Shawn Kerwin, LOKATION. Stellar MLS
- $295,0002 bd2 ba1.1k sqft8180 Boat Hook Loop #102, Windermere, FL 34786For SaleMLS ID #O6420460, Robert Christiano, COLDWELL BANKER REALTY. Stellar MLS
- $410,0003 bd3 ba1.6k sqft8481 Leeland Archer Blvd, Orlando, FL 32836For SaleMLS ID #O6426544, Thomas Nickley, Jr, KELLER WILLIAMS REALTY AT THE PARKS. Stellar MLS
- $444,9003 bd3 ba1.6k sqft7060 Ventnor Dr, Windermere, FL 34786For SaleMLS ID #S5153025, Lidia Barberini, AGENT TRUST REALTY CORPORATION. Stellar MLS
