Welcome to this gorgeous 3-bedroom, 2-bath corner unit condo in the highly desirable Lakeside at Lakes of Windermere! This beautifully maintained community is just minutes from the world-class shopping, dining, and entertainment of both Windermere and Winter Garden. Many dining choices as well as Publix are also within easy walking distance. Residents enjoy exceptional amenities, including a resort-style pool, clubhouse, and state-of-the-art fitness center, making this community a wonderful place to call home. Take the elevator to the third floor, where you'll find Unit 923, privately situated at the end of the walkway. This third-floor location offers a quieter experience with no neighbors above the unit, as well as a more private corner unit and wrap around patio. Step inside to discover attractive tile flooring throughout the main living area where the large living room, dining area, and kitchen are designed with an open-concept floorplan in mind, paired with great natural light, the living area is light, bright, and spacious. The primary suite is thoughtfully positioned just off the living area and features a large bedroom, an oversized walk-in closet, and a private en-suite bathroom. A split-bedroom floor plan provides additional privacy, with two guest bedrooms and a full guest bathroom located on the opposite side of the condo. The guest bathroom offers dual access from both the hallway and one of the guest bedrooms, creating a convenient layout for visitors or family members. The in-unit laundry is conveniently located in the hallway near the guest bedrooms. NEW HVAC 2024! NEW REFRIGERATOR, RANGE, MICROWAVE, DISHWASHER, WASHER, and DRYER ALL IN 2024! Schedule your private showing today!
Pending
$325,000
11564 MIZZON DRIVE #923, WINDERMERE, FL 34786
3beds
1,442sqft
:
Get pre-qualified$2,707/mo
Condominium
Built in 2006
-- sqft lot
$-- Zestimate®
$225/sqft
$489/mo HOA
What's special
Resort-style poolPrivate en-suite bathroomGreat natural lightOpen-concept floorplanState-of-the-art fitness centerWrap around patioOversized walk-in closet
- 17 days |
- 342 |
- 20 |
Zillow last checked:
Listing updated:
Listed by:
Zachary Lay LLC 407-988-6342,
WATSON REALTY CORP. 407-589-1600
Source: Stellar MLS,MLS#: L4963589 Originating MLS: Osceola
Originating MLS: Osceola
Facts & features
Interior
Bedrooms & bathrooms
- Bedrooms: 3
- Bathrooms: 2
- Full bathrooms: 2
Rooms
- Room types: Utility Room
Primary bedroom
- Features: Walk-In Closet(s)
- Level: Third
- Area: 204 Square Feet
- Dimensions: 12x17
Bedroom 2
- Features: Built-in Closet
- Level: Third
- Area: 132 Square Feet
- Dimensions: 11x12
Bedroom 3
- Features: Built-in Closet
- Level: Third
- Area: 144 Square Feet
- Dimensions: 12x12
Dining room
- Level: Third
- Area: 81 Square Feet
- Dimensions: 9x9
Kitchen
- Level: Third
- Area: 144 Square Feet
- Dimensions: 12x12
Living room
- Level: Third
- Area: 255 Square Feet
- Dimensions: 15x17
Heating
- Central, Electric
Cooling
- Central Air
Appliances
- Included: Microwave, Range, Refrigerator, Washer, Dishwasher, Dryer
- Laundry: Laundry Closet
Features
- Open Floorplan, Split Bedroom, Walk-In Closet(s)
- Flooring: Tile, Carpet
- Has fireplace: No
- Common walls with other units/homes: Corner Unit
Interior area
- Total structure area: 1,442
- Total interior livable area: 1,442 sqft
Property
Features
- Levels: One
- Stories: 1
- Patio & porch: Covered, Screened, Wrap Around
- Exterior features: Balcony
Lot
- Size: 0.37 Acres
Details
- Parcel number: 362327544509310
- Zoning: 04
- Special conditions: None
Construction
Type & style
- Home type: Condo
- Architectural style: Florida
- Property subtype: Condominium
- Attached to another structure: Yes
Materials
- Stucco
- Foundation: Other
- Roof: Shingle
Condition
- New construction: No
- Year built: 2006
Utilities & green energy
- Sewer: Public Sewer
- Water: Public
- Utilities for property: Cable Available, Electricity Connected
Community & HOA
Community
- Features: Clubhouse, Community Mailbox, Fitness Center, Pool, Sidewalks
- Pet fee: $0 monthly
- Subdivision: LAKESIDE AT LAKES OF WINDERMERE CONDO PH 1
HOA
- Has HOA: Yes
- Amenities included: Fitness Center, Pool, Recreation Facilities
- Services included: Community Pool, Sewer, Trash, Water
- HOA fee: $489 monthly
- HOA name: Heather Dean
- HOA phone: 407-905-2834
Location
- Region: Windermere
Financial & listing details
- Price per square foot: $225/sqft
- Annual tax amount: $4,758
- Date on market: 7/17/2026
- Cumulative days on market: 16 days
- Listing terms: Cash,Conventional
- Ownership: Condominium
- Total actual rent: 0
- Electric utility on property: Yes
- Road surface type: Asphalt
Estimated market value
Not available
Estimated sales range
Not available
Not available
Price history
| Date | Event | Price |
|---|---|---|
| 8/1/2026 | Pending sale | $325,000$225/sqft |
Source:  Stellar MLS #L4963589 Report a problem Stellar MLS #L4963589 Report a problem | ||
| 7/17/2026 | Listed for sale | $325,000-7.1%$225/sqft |
Source: Stellar MLS #L4963589 Report a problem | ||
| 2/6/2024 | Sold | $350,000-4.1%$243/sqft |
Source: Stellar MLS #O6134774 Report a problem | ||
| 1/3/2024 | Pending sale | $365,000$253/sqft |
Source: Stellar MLS #O6134774 Report a problem | ||
| 11/16/2023 | Price change | $365,000-2.7%$253/sqft |
Source: Stellar MLS #O6134774 Report a problem | ||
| 11/9/2023 | Pending sale | $375,000$260/sqft |
Source: Stellar MLS #O6134774 Report a problem | ||
| 9/19/2023 | Price change | $375,000-2.6%$260/sqft |
Source: Stellar MLS #O6134774 Report a problem | ||
| 8/17/2023 | Listed for sale | $385,000$267/sqft |
Source: Stellar MLS #O6134774 Report a problem | ||
Public tax history
Tax history is unavailable.
Monthly payment
Est. payment
Payment breakdown
Explore the cost of this home by adjusting the details. Changes won't be saved.Climate risks
Neighborhood: 34786
Nearby schools
GreatSchools rating
- 9/10Sunset Park Elementary SchoolGrades: K-5Distance: 0.9 mi
- 8/10Horizon West Middle SchoolGrades: 6-8Distance: 0.7 mi
- 7/10Windermere High SchoolGrades: 9-12Distance: 2.8 mi
Schools provided by the listing agent
- Elementary: Sunset Park Elem
- Middle: Horizon West Middle School
- High: Windermere High School
Source: Stellar MLS. This data may not be complete. We recommend contacting the local school district to confirm school assignments for this home.
- $295,0002 bd2 ba1.1k sqft11564 Mizzon Dr #102, Windermere, FL 34786Pending

- $315,0002 bd2 ba1.1k sqft11564 Mizzon Dr #309, Windermere, FL 34786Sold

- $315,9993 bd2 ba1.3k sqft11564 Mizzon Dr #305/925, Windermere, FL 34786Sold

- $325,0003 bd2 ba1.4k sqft11564 Mizzon Dr #210/913, Windermere, FL 34786Sold
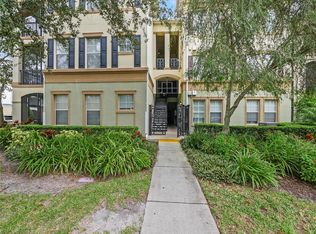
- $290,0002 bd2 ba1.1k sqft11564 Mizzon Dr #202-919, Windermere, FL 34786Sold
- $325,0003 bd2 ba1.4k sqft11564 Mizzon Dr #903/110, Windermere, FL 34786Sold
- $318,0003 bd2 ba1.4k sqft11564 Mizzon Dr UNIT 930, Windermere, FL 34786Sold
- $307,5003 bd2 ba1.4k sqft11564 Mizzon Dr UNIT 921, Windermere, FL 34786Sold
A local agent can set up tours, give advice and negotiate with sellers.
Similar homes
- $330,0003 bd2 ba1.4k sqft11446 JASPER KAY TERRACE #103, WINDERMERE, FL 34786For Sale

 MLS ID #O6420653, Jay Stewart, SOUTHERN REALTY GROUP LLC. Stellar MLS
 - $320,0003 bd2 ba1.4k sqft11434 JASPER KAY TERRACE #106, WINDERMERE, FL 34786For Sale
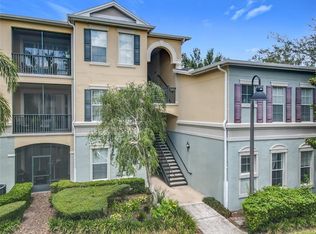 MLS ID #S5150874, Eric Jia, NUMBER 1 BROKER, LLC. Stellar MLS
 - $325,0003 bd2 ba1.4k sqft8168 BOAT HOOK LOOP #724, WINDERMERE, FL 34786For Sale
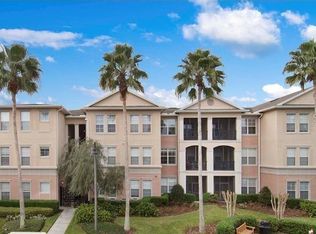 MLS ID #O6421614, Brian LeMay, ROMAN REALTY GROUP, LLC. Stellar MLS
 - $295,0002 bd2 ba1.1k sqft8180 BOAT HOOK LOOP #102, WINDERMERE, FL 34786For Sale
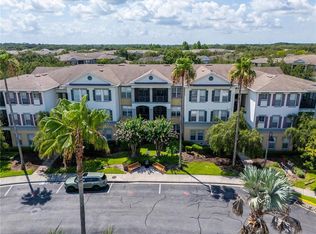 MLS ID #O6420460, Robert Christiano, COLDWELL BANKER REALTY. Stellar MLS
 - $299,5002 bd2 ba1.1k sqft8180 BOAT HOOK LOOP #109, WINDERMERE, FL 34786For SaleMLS ID #S5150297, Reinaldo Roman, ROMAN'S PRO REALTY LLC. Stellar MLS
- $359,9003 bd3 ba1.5k sqft14442 DESERT HAVEN STREET #4305, WINDERMERE, FL 34786For SaleMLS ID #O6410152, Umberto Da Cunha Neto, WRA BUSINESS & REAL ESTATE. Stellar MLS
- $382,0003 bd3 ba1.6k sqft12914 VENNETTA WAY, WINDERMERE, FL 34786For SaleMLS ID #O6428484, Lucy Gacioch, BHHS FLORIDA REALTY. Stellar MLS
- $330,0002 bd3 ba1.2k sqft14030 SPARKLING COVE LANE #603, WINDERMERE, FL 34786For SaleMLS ID #O6424774, Shane Jordan, COLDWELL BANKER REALTY. Stellar MLS
- $425,0003 bd3 ba1.3k sqft7752 RIGBY STREET, WINDERMERE, FL 34786For SaleMLS ID #O6422269, Ayoub Aitelhaj, ATLIS REALTY GROUP LLC. Stellar MLS
- $365,0003 bd3 ba1.6k sqft7712 FORDSON LANE, WINDERMERE, FL 34786For SaleMLS ID #O6425885, Jorge Martinez, Jr, KELLER WILLIAMS CLASSIC. Stellar MLS
- $420,0003 bd3 ba1.3k sqft12744 LANGSTAFF DRIVE, WINDERMERE, FL 34786For SaleMLS ID #S5154691, Veronica Martinez, MY REALTY GROUP, LLC.. Stellar MLS
- $399,9004 bd4 ba1.7k sqft8001 Enchantment Drive #1001, Windermere, FL 34786For Sale
 MLS ID #B26057366, Misty Moody, RE/MAX of Stuart. BeachesMLS
 - $370,0003 bd3 ba1.6k sqft12966 VENNETTA WAY, WINDERMERE, FL 34786For SaleMLS ID #S5148828, Mae Stigell, JASON MITCHELL REAL ESTATE FLO. Stellar MLS
- $485,0003 bd3 ba1.6k sqft8386 IRON MOUNTAIN TRAIL, WINDERMERE, FL 34786For SaleMLS ID #S5154426, Hilda Teran Nava, MY REALTY GROUP, LLC.. Stellar MLS
- $360,0002 bd2 ba1.1k sqft14250 SONCO, WINDERMERE, FL 34786For SaleMLS ID #O6425518, Vicki Bray-Fagan, LLC, WATSON REALTY CORP. Stellar MLS
- $424,0003 bd3 ba1.7k sqft7435 RIPPLEPOINTE WAY, WINDERMERE, FL 34786For SaleMLS ID #S5150741, Herny Mendez, LPT REALTY, LLC. Stellar MLS
- $380,0003 bd3 ba1.6k sqft7723 FAIRGROVE AVENUE, WINDERMERE, FL 34786For SaleMLS ID #O6418789, Larry Bautista, CHARLES RUTENBERG REALTY ORLANDO. Stellar MLS
- $409,9753 bd3 ba1.8k sqft8218 MYSTIC VIEW WAY #2801, WINDERMERE, FL 34786For SaleMLS ID #O6418357, Deb Obert, WEICHERT REALTORS HALLMARK PRO. Stellar MLS
- $379,9002 bd2 ba1.1k sqft13006 SUNKISS LOOP, WINDERMERE, FL 34786For SaleMLS ID #O6427757, Jennie Ho, MAY HO REALTY. Stellar MLS
- $410,0003 bd3 ba1.6k sqft8481 LEELAND ARCHER BOULEVARD, ORLANDO, FL 32836For SaleMLS ID #O6426544, Thomas Nickley, Jr, KELLER WILLIAMS REALTY AT THE PARKS. Stellar MLS
