Welcome to this beautifully maintained 2-bedroom, 2.5-bath townhome-style condominium nestled in the gated community of Oasis Cove at Lakeside Village in the heart of Windermere. Offering the perfect blend of comfort, style, and convenience, this move-in ready home features an open-concept floor plan with abundant natural light, creating an inviting space for both everyday living and entertaining. Residents of Oasis Cove enjoy resort-style amenities, including a community pool, fitness center, playground, clubhouse, and beautifully maintained grounds, all within a secure gated entrance. In addition to the resort-style amenities the association fees also include water, internet, cable, ground maintenance and exterior maintenance for all homes. Ideally located just minutes from Disney, Horizon West, Winter Garden Village, major highways, shopping, dining, and top-rated schools, this home offers easy access to everything Central Florida has to offer. Whether you're looking for your primary residence, a second home, or an investment opportunity, this exceptional property checks all the boxes. Don't miss your chance to own a beautiful home in one of Windermere's most desirable communities—schedule your private showing today! *New Roof + New HVAC!!*
For sale
$330,000
14030 SPARKLING COVE LANE #603, WINDERMERE, FL 34786
2beds
1,232sqft
:
Get pre-qualified$2,730/mo
Townhouse
Built in 2008
710 Square Feet Lot
$319,300 Zestimate®
$268/sqft
$522/mo HOA
What's special
Secure gated entranceAbundant natural lightOpen-concept floor planCommunity poolBeautifully maintained grounds
- 15 days |
- 494 |
- 27 |
Likely to sell faster than
Zillow last checked:
Listing updated:
Listed by:
Shane Jordan 407-866-3575,
COLDWELL BANKER REALTY 407-647-1211
Source: Stellar MLS,MLS#: O6424774 Originating MLS: Orlando Regional
Originating MLS: Orlando Regional
Facts & features
Interior
Bedrooms & bathrooms
- Bedrooms: 2
- Bathrooms: 3
- Full bathrooms: 2
- 1/2 bathrooms: 1
Primary bedroom
- Features: Walk-In Closet(s)
- Level: Second
Bedroom 1
- Features: Built-in Closet
- Level: Second
Primary bathroom
- Level: Second
Bathroom 1
- Level: Second
Kitchen
- Level: First
Living room
- Level: First
Heating
- Central
Cooling
- Central Air
Appliances
- Included: Dishwasher, Disposal, Dryer, Microwave, Range, Refrigerator, Washer
- Laundry: Laundry Room
Features
- Ceiling Fan(s), Crown Molding, Living Room/Dining Room Combo, Open Floorplan, Thermostat
- Flooring: Carpet, Luxury Vinyl, Tile
- Doors: Sliding Doors
- Has fireplace: No
Interior area
- Total structure area: 1,232
- Total interior livable area: 1,232 sqft
Video & virtual tour
Property
Parking
- Total spaces: 1
- Parking features: Garage - Attached
- Attached garage spaces: 1
Features
- Levels: Two
- Stories: 2
- Exterior features: Sidewalk
Lot
- Size: 710 Square Feet
Details
- Parcel number: 352327584100603
- Zoning: R-3
- Special conditions: None
Construction
Type & style
- Home type: Townhouse
- Property subtype: Townhouse
Materials
- Block
- Foundation: Slab
- Roof: Shingle
Condition
- New construction: No
- Year built: 2008
Utilities & green energy
- Sewer: Public Sewer
- Water: Public
- Utilities for property: Public
Community & HOA
Community
- Features: Clubhouse, Community Mailbox, Dog Park, Fitness Center, Gated Community - No Guard, Irrigation-Reclaimed Water, Playground, Pool, Sidewalks
- Pet fee: $0 monthly
- Subdivision: OASIS COVE I/LAKESIDE VILLAGE PH 01
HOA
- Has HOA: Yes
- Services included: Cable TV, Community Pool, Internet, Maintenance Structure, Maintenance Grounds, Water
- HOA fee: $522 monthly
- HOA name: Magdalena Cassidy
Location
- Region: Windermere
Financial & listing details
- Price per square foot: $268/sqft
- Tax assessed value: $240,200
- Annual tax amount: $3,312
- Date on market: 7/13/2026
- Cumulative days on market: 16 days
- Ownership: Fee Simple
- Total actual rent: 0
- Road surface type: Asphalt
Estimated market value
$319,300
$303,000 - $335,000
$2,033/mo
Price history
| Date | Event | Price |
|---|---|---|
| 7/14/2026 | Listed for sale | $330,000+109.5%$268/sqft |
Source:  Stellar MLS #O6424774 Report a problem Stellar MLS #O6424774 Report a problem | ||
| 11/13/2020 | Listing removed | $1,600$1/sqft |
Source: PREMIER MANAGEMENT GROUP INC #O5903885 Report a problem | ||
| 11/4/2020 | Listed for rent | $1,600+6.7%$1/sqft |
Source: PREMIER MANAGEMENT GROUP INC #O5903885 Report a problem | ||
| 7/31/2015 | Listing removed | $1,500$1/sqft |
Source: SMART SOLUTIONS REALTY LLC #O5380769 Report a problem | ||
| 7/18/2015 | Listed for rent | $1,500$1/sqft |
Source: SMART SOLUTIONS REALTY LLC #O5380769 Report a problem | ||
| 4/14/2015 | Sold | $157,500-7.9%$128/sqft |
Source: Public Record Report a problem | ||
| 3/3/2015 | Pending sale | $171,000$139/sqft |
Source: BHHS RESULTS REALTY #S4808884 Report a problem | ||
| 1/8/2015 | Listed for sale | $171,000+10587.5%$139/sqft |
Source: BHHS RESULTS REALTY #S4808884 Report a problem | ||
| 6/30/2014 | Sold | $1,600-99%$1/sqft |
Source: Public Record Report a problem | ||
| 1/8/2009 | Sold | $159,990$130/sqft |
Source: Public Record Report a problem | ||
Public tax history
| Year | Property taxes | Tax assessment |
|---|---|---|
| 2024 | $3,719 +18% | $223,630 +10% |
| 2023 | $3,153 +3.9% | $203,300 +7.3% |
| 2022 | $3,035 +9.5% | $189,454 +10% |
| 2021 | $2,773 +6.2% | $172,231 +10% |
| 2020 | $2,612 +9.8% | $156,574 +10% |
| 2019 | $2,378 +11.7% | $142,340 +10% |
| 2018 | $2,129 | $129,400 -8.7% |
| 2017 | $2,129 -9.7% | $141,700 +9.5% |
| 2016 | $2,358 +7.2% | $129,400 |
| 2015 | $2,200 +9.2% | $129,400 +10.4% |
| 2014 | $2,014 +13.7% | $117,200 +16.7% |
| 2013 | $1,771 -20.8% | $100,432 -20.2% |
| 2012 | $2,234 -6.4% | $125,784 -6% |
| 2011 | $2,386 +0.5% | $133,758 -2.1% |
| 2010 | $2,373 | $136,587 +6.7% |
| 2009 | -- | $128,000 +247.4% |
| 2008 | $613 | $36,850 |
Find assessor info on the county website
Monthly payment
Est. payment
Payment breakdown
Explore the cost of this home by adjusting the details. Changes won't be saved.Climate risks
Neighborhood: 34786
Nearby schools
GreatSchools rating
- 8/10Bay Lake ElementaryGrades: K-5Distance: 1.6 mi
- 8/10Horizon West Middle SchoolGrades: 6-8Distance: 1.5 mi
- 7/10Windermere High SchoolGrades: 9-12Distance: 2.8 mi
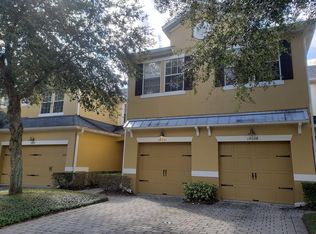
- $281,5002 bd2 ba1.2k sqft14030 Sparkling Cove Ln, Windermere, FL 34786Off Market
- $280,1003 bd3 ba1.2k sqft14034 Sparkling Cove Ln #604, Windermere, FL 34786Off Market
- $362,1003 bd3 ba1.4k sqft14034 Sparkling Cove Ln, Windermere, FL 34786Off Market
- $376,6003 bd2 ba1.8k sqft14026 Sparkling Cove Ln #602, Windermere, FL 34786Off Market

- $355,0003 bd3 ba1.8k sqft14026 Sparkling Cove Ln, Windermere, FL 34786Off Market
- $380,4003 bd2 ba1.8k sqft14038 Sparkling Cove Ln #605, Windermere, FL 34786Off Market
- $337,4003 bd2 ba1.6k sqft14022 Sparkling Cove Ln #601, Windermere, FL 34786Off Market
- $390,0003 bd3 ba1.6k sqft14042 Sparkling Cove Ln #606, Windermere, FL 34786Sold
A local agent can set up tours, give advice and negotiate with sellers.
Similar homes
- $399,9004 bd4 ba1.7k sqft8001 Enchantment Drive #1001, Windermere, FL 34786For Sale
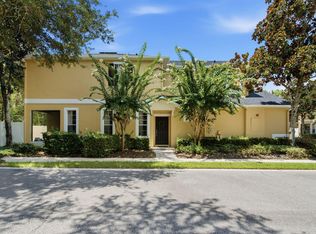
 MLS ID #B26057366, Misty Moody, RE/MAX of Stuart. BeachesMLS
 - $399,9003 bd3 ba1.6k sqft14125 OASIS COVE BOULEVARD #206, WINDERMERE, FL 34786For Sale

 MLS ID #S5154463, Scarlett Williams, PA, CENTURY 21 CARIOTI. Stellar MLS
 - $325,0003 bd2 ba1.4k sqft11564 MIZZON DRIVE #923, WINDERMERE, FL 34786For Sale
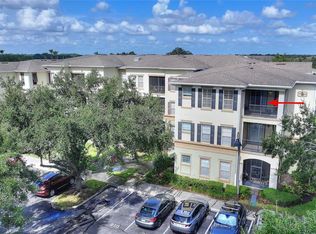 MLS ID #L4963589, Zachary Lay LLC, WATSON REALTY CORP.. Stellar MLS
 - $370,0003 bd3 ba1.6k sqft7712 FORDSON LANE, WINDERMERE, FL 34786For Sale
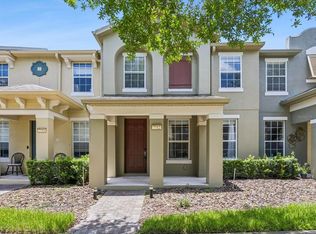 MLS ID #O6425885, Jorge Martinez, Jr, KELLER WILLIAMS CLASSIC. Stellar MLS
 - $360,0002 bd2 ba1.1k sqft14250 SONCO, WINDERMERE, FL 34786For SaleMLS ID #O6425518, Vicki Bray-Fagan, LLC, WATSON REALTY CORP. Stellar MLS
- $359,9003 bd3 ba1.5k sqft14442 DESERT HAVEN STREET #4305, WINDERMERE, FL 34786For SaleMLS ID #O6410152, Umberto Da Cunha Neto, WRA BUSINESS & REAL ESTATE. Stellar MLS
- $330,0003 bd2 ba1.4k sqft11446 JASPER KAY TERRACE #103, WINDERMERE, FL 34786For SaleMLS ID #O6420653, Jay Stewart, SOUTHERN REALTY GROUP LLC. Stellar MLS
- $399,9002 bd2 ba1.1k sqft13006 SUNKISS LOOP, WINDERMERE, FL 34786For SaleMLS ID #O6427757, Jennie Ho, MAY HO REALTY. Stellar MLS
- $395,0003 bd3 ba1.5k sqft5579 SOMERSBY ROAD, WINDERMERE, FL 34786For SaleMLS ID #TB8517100, Cheryl Kypreos, HOMESMART. Stellar MLS
- $375,0003 bd3 ba1.6k sqft12966 VENNETTA WAY, WINDERMERE, FL 34786For SaleMLS ID #S5148828, Mae Stigell, JASON MITCHELL REAL ESTATE FLO. Stellar MLS
- $320,0003 bd2 ba1.4k sqft11434 JASPER KAY TERRACE #106, WINDERMERE, FL 34786For SaleMLS ID #S5150874, Eric Jia, NUMBER 1 BROKER, LLC. Stellar MLS
- $295,0002 bd2 ba1.1k sqft8180 BOAT HOOK LOOP #102, WINDERMERE, FL 34786For SaleMLS ID #O6420460, Robert Christiano, COLDWELL BANKER REALTY. Stellar MLS
- $380,0003 bd3 ba1.6k sqft7723 FAIRGROVE AVENUE, WINDERMERE, FL 34786For SaleMLS ID #O6418789, Larry Bautista, CHARLES RUTENBERG REALTY ORLANDO. Stellar MLS
- $485,0003 bd3 ba1.6k sqft8386 IRON MOUNTAIN TRAIL, WINDERMERE, FL 34786For SaleMLS ID #S5154426, Hilda Teran Nava, MY REALTY GROUP, LLC.. Stellar MLS
- $299,5002 bd2 ba1.1k sqft8180 BOAT HOOK LOOP #109, WINDERMERE, FL 34786For SaleMLS ID #S5150297, Reinaldo Roman, ROMAN'S PRO REALTY LLC. Stellar MLS
- $325,0003 bd2 ba1.4k sqft8168 BOAT HOOK LOOP #724, WINDERMERE, FL 34786For SaleMLS ID #O6421614, Brian LeMay, ROMAN REALTY GROUP, LLC. Stellar MLS
- $409,9003 bd3 ba1.3k sqft13449 CARROWAY STREET, WINDERMERE, FL 34786For SaleMLS ID #O6425485, Francisco Orchilles, LAKESIDE REALTY WINDERMERE INC. Stellar MLS
- $410,0003 bd3 ba1.5k sqft13366 ABUELA ALLEY, WINDERMERE, FL 34786For SaleMLS ID #O6374298, Alexandra Mateu, BAHIA INTERNATIONAL REALTY. Stellar MLS
- $385,0003 bd3 ba1.6k sqft12930 VENNETTA WAY, WINDERMERE, FL 34786For SaleMLS ID #O6301208, Albert Viamontes Jr, FLORIDA IN MOTION REALTY INC. Stellar MLS
- $430,0003 bd3 ba1.5k sqft8866 HERENCIA ALY, WINDERMERE, FL 34786For SaleMLS ID #O6407518, Priscila Lima, WRA BUSINESS & REAL ESTATE. Stellar MLS
