Under contract-accepting backup offers. Welcome to Oasis Cove in Windermere, where this beautifully situated 3-bedroom, 2.5-bath residence offers something truly special—an unobstructed pond view and spectacular sunset backdrop that can be enjoyed every day from your own home. The thoughtfully designed floor plan features a downstairs primary suite, offering privacy and convenience without the need to climb stairs. Upstairs, you'll find two additional bedrooms plus a large loft, providing flexible space for a home office, media room, playroom, fitness area, or additional gathering space. One of the home's standout features is the extended rear patio overlooking the pond and walking trail. With no homes directly behind you, the setting feels open and peaceful, with beautiful water views and evening sunsets. The patio also offers the option to be fenced, subject to association approval and requirements, creating even more usable outdoor living space. The home has been well cared for with numerous improvements, including vinyl plank flooring and updated stairs (2022), bathroom/shower flooring (2023), A/C replaced in 2024, refrigerator and washer replaced in 2025, newer blinds, and updated smoke detectors. The dryer was replaced in 2023, and the water heater in 2020. Living in Oasis Cove offers the convenience of a low-maintenance lifestyle with an impressive range of services and amenities included through the association. The current owner reports the HOA includes water and sewer, trash, Spectrum services (cable/internet/streaming), pest control, landscaping, building insurance and exterior maintenance including roofs and painting, on-site management, plus access to the community pool and fitness center. And then there's the location. Oasis Cove puts you close to Walt Disney World while keeping you convenient to Windermere, major shopping, dining, entertainment, and Central Florida's attractions. Whether you're enjoying a morning walk around the pond, relaxing on the patio, or watching the sun set across the water, this home combines convenience with a setting that's difficult to duplicate.
Under contract
$399,900
14125 OASIS COVE BOULEVARD #206, WINDERMERE, FL 34786
3beds
1,647sqft
:
Get pre-qualified$3,268/mo
Condominium
Built in 2007
-- sqft lot
$393,000 Zestimate®
$243/sqft
$539/mo HOA
What's special
Large loftUpdated smoke detectorsSpectacular sunset backdropDownstairs primary suiteVinyl plank flooringUnobstructed pond viewNewer blinds
- 8 days |
- 346 |
- 26 |
Likely to sell faster than
Zillow last checked:
Listing updated:
Listed by:
Scarlett Williams, PA 863-670-2315,
CENTURY 21 CARIOTI 407-566-0555
Source: Stellar MLS,MLS#: S5154463 Originating MLS: Osceola
Originating MLS: Osceola
Facts & features
Interior
Bedrooms & bathrooms
- Bedrooms: 3
- Bathrooms: 3
- Full bathrooms: 2
- 1/2 bathrooms: 1
Rooms
- Room types: Utility Room, Loft
Primary bedroom
- Features: Walk-In Closet(s)
- Level: First
Bedroom 2
- Features: Walk-In Closet(s)
- Level: Second
Bedroom 3
- Features: Walk-In Closet(s)
- Level: Second
Primary bathroom
- Level: First
Kitchen
- Level: First
Living room
- Level: First
Loft
- Level: Second
Heating
- Electric, Heat Pump
Cooling
- Humidity Control
Appliances
- Included: Dishwasher, Disposal, Dryer, Electric Water Heater, Exhaust Fan, Microwave, Range, Refrigerator, Washer
- Laundry: Inside, Laundry Room, Upper Level
Features
- Ceiling Fan(s), Living Room/Dining Room Combo, Primary Bedroom Main Floor, Stone Counters, Thermostat, Walk-In Closet(s)
- Flooring: Luxury Vinyl
- Has fireplace: No
- Common walls with other units/homes: End Unit
Interior area
- Total structure area: 1,647
- Total interior livable area: 1,647 sqft
Video & virtual tour
Property
Parking
- Total spaces: 2
- Parking features: Garage - Attached
- Attached garage spaces: 2
Features
- Levels: Two
- Stories: 2
- Patio & porch: Rear Porch, Screened
- Exterior features: Sidewalk, Sprinkler Metered
- Has view: Yes
- View description: Water, Pond
- Has water view: Yes
- Water view: Water,Pond
- Waterfront features: Pond
Lot
- Size: 1,142 Square Feet
- Residential vegetation: Mature Landscaping, Oak Trees, Trees/Landscaped
Details
- Parcel number: 352327584100206
- Zoning: R-3
- Special conditions: None
Construction
Type & style
- Home type: Condo
- Property subtype: Condominium
- Attached to another structure: Yes
Materials
- Block, Stucco
- Foundation: Slab
- Roof: Shingle
Condition
- Completed
- New construction: No
- Year built: 2007
Details
- Builder name: Ryland
Utilities & green energy
- Sewer: Public Sewer
- Water: Public
- Utilities for property: Electricity Available
Community & HOA
Community
- Features: Community Mailbox, Fitness Center, Gated Community - No Guard, Playground, Pool
- Security: Gated Community, Security Gate, Smoke Detector(s)
- Pet fee: $0 monthly
- Subdivision: OASIS COVE I/LAKESIDE VILLAGE PH 01
HOA
- Has HOA: Yes
- Amenities included: Clubhouse, Fitness Center, Gated, Playground, Pool
- Services included: Cable TV, Community Pool, Reserve Fund, Insurance, Internet, Maintenance Grounds, Manager, Pest Control, Recreational Facilities, Sewer, Trash, Water
- HOA fee: $539 monthly
- HOA name: First Service Residential
- HOA phone: 407-653-8115
Location
- Region: Windermere
Financial & listing details
- Price per square foot: $243/sqft
- Tax assessed value: $296,500
- Annual tax amount: $1,942
- Date on market: 7/27/2026
- Cumulative days on market: 8 days
- Listing terms: Cash,Conventional,VA Loan
- Ownership: Fee Simple
- Total actual rent: 0
- Electric utility on property: Yes
- Road surface type: Asphalt
Estimated market value
$393,000
$373,000 - $413,000
$2,372/mo
Price history
| Date | Event | Price |
|---|---|---|
| 7/31/2026 | Contingent | $399,900$243/sqft |
Source:  Stellar MLS #S5154463 Report a problem Stellar MLS #S5154463 Report a problem | ||
| 7/27/2026 | Listed for sale | $399,900+47.3%$243/sqft |
Source: Stellar MLS #S5154463 Report a problem | ||
| 1/10/2008 | Sold | $271,500$165/sqft |
Source: Public Record Report a problem | ||
Public tax history
| Year | Property taxes | Tax assessment |
|---|---|---|
| 2024 | $1,878 +8.1% | $156,290 +3% |
| 2023 | $1,738 +3.8% | $151,738 +3% |
| 2022 | $1,675 +1.9% | $147,318 +3% |
| 2021 | $1,643 +1% | $143,027 +1.4% |
| 2020 | $1,627 +1.3% | $141,052 +2.3% |
| 2019 | $1,605 +1.2% | $137,881 +1.9% |
| 2018 | $1,586 | $135,310 -21.7% |
| 2017 | $1,586 +1.7% | $172,900 |
| 2016 | $1,560 +0.5% | $172,900 |
| 2015 | $1,552 -2.5% | $172,900 +17.2% |
| 2014 | $1,591 +2.8% | $147,500 +17.1% |
| 2013 | $1,549 -23.3% | $125,986 -17% |
| 2012 | $2,019 -1.6% | $151,718 -0.8% |
| 2011 | $2,051 -4.6% | $153,002 -5.8% |
| 2010 | $2,151 | $162,426 -10.1% |
| 2009 | -- | $180,600 -5.9% |
| 2008 | $2,539 | $191,900 |
Find assessor info on the county website
Monthly payment
Est. payment
Payment breakdown
Explore the cost of this home by adjusting the details. Changes won't be saved.Climate risks
Neighborhood: 34786
Nearby schools
GreatSchools rating
- 8/10Bay Lake ElementaryGrades: K-5Distance: 1.6 mi
- 8/10Horizon West Middle SchoolGrades: 6-8Distance: 1.5 mi
- 7/10Windermere High SchoolGrades: 9-12Distance: 2.8 mi
Schools provided by the listing agent
- Elementary: Bay Lake Elementary
- Middle: Bridgewater Middle
- High: Windermere High School
Source: Stellar MLS. This data may not be complete. We recommend contacting the local school district to confirm school assignments for this home.
- $369,4003 bd2 ba1.8k sqft14129 Oasis Cove Blvd #205, Windermere, FL 34786Off Market
- $273,5002 bd2 ba1.2k sqft14133 Oasis Cove Blvd #204, Windermere, FL 34786Off Market
- $343,9002 bd2 ba1.4k sqft14133 Oasis Cove Blvd, Windermere, FL 34786Off Market
- $376,1003 bd3 ba1.6k sqft14121 Oasis Cove Blvd #301, Windermere, FL 34786Off Market
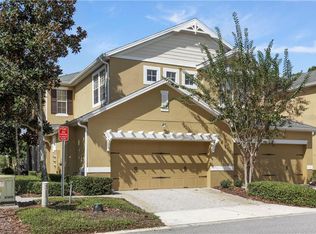
- $277,1002 bd3 ba1.4k sqft14137 Oasis Cove Blvd #203, Windermere, FL 34786Off Market
- $328,0002 bd2 ba1.4k sqft14137 Oasis Cove Blvd, Windermere, FL 34786Off Market
- $359,5003 bd3 ba1.8k sqft14117 Oasis Cove Blvd #302, Windermere, FL 34786Off Market
- $349,2003 bd2 ba1.6k sqft14141 Oasis Cove Blvd #202, Windermere, FL 34786Off Market
A local agent can set up tours, give advice and negotiate with sellers.
Similar homes
- $409,9753 bd3 ba1.8k sqft8218 MYSTIC VIEW WAY #2801, WINDERMERE, FL 34786For Sale

 MLS ID #O6418357, Deb Obert, WEICHERT REALTORS HALLMARK PRO. Stellar MLS
 - $382,0003 bd3 ba1.6k sqft12914 VENNETTA WAY, WINDERMERE, FL 34786For Sale
 MLS ID #O6428484, Lucy Gacioch, BHHS FLORIDA REALTY. Stellar MLS
 - $330,0003 bd2 ba1.4k sqft11446 JASPER KAY TERRACE #103, WINDERMERE, FL 34786For Sale
 MLS ID #O6420653, Jay Stewart, SOUTHERN REALTY GROUP LLC. Stellar MLS
 - $370,0003 bd3 ba1.6k sqft12966 VENNETTA WAY, WINDERMERE, FL 34786For Sale
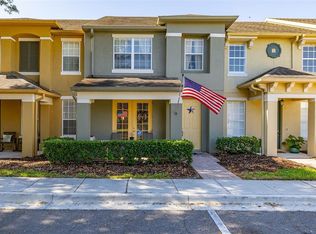 MLS ID #S5148828, Mae Stigell, JASON MITCHELL REAL ESTATE FLO. Stellar MLS
 - $435,0003 bd3 ba1.4k sqft12988 BORLAND STREET, WINDERMERE, FL 34786For SaleMLS ID #O6418023, Shawn Kerwin, LOKATION. Stellar MLS
- $424,0003 bd3 ba1.7k sqft7435 RIPPLEPOINTE WAY, WINDERMERE, FL 34786For SaleMLS ID #S5150741, Herny Mendez, LPT REALTY, LLC. Stellar MLS
- $410,0003 bd3 ba1.6k sqft8481 LEELAND ARCHER BOULEVARD, ORLANDO, FL 32836For SaleMLS ID #O6426544, Thomas Nickley, Jr, KELLER WILLIAMS REALTY AT THE PARKS. Stellar MLS
- $424,9003 bd3 ba1.8k sqft7279 DUXBURY LANE, WINTER GARDEN, FL 34787For SaleMLS ID #O6405682, Deb Schroeder, INFINITY REALTY GROUP LLC. Stellar MLS
- $465,0003 bd3 ba2k sqft13755 BRAVANTE ALLEY, WINDERMERE, FL 34786For SaleMLS ID #O6389321, Thomas Nickley, Jr, KELLER WILLIAMS REALTY AT THE PARKS. Stellar MLS
- $375,0003 bd2 ba1.7k sqft1313 OAK VALLEY BOULEVARD, MINNEOLA, FL 34715For SaleMLS ID #TB8520934, Chisa Stephenson, REAL BROKER, LLC. Stellar MLS
- $435,0003 bd3 ba1.9k sqft15190 SUNRISE GROVE CT, WINTER GARDEN, FL 34787For SaleMLS ID #O6427822, Corey Smallman, MARKET CONNECT REALTY LLC. Stellar MLS
- $375,0003 bd3 ba1.6k sqft2569 FOLIO WAY, KISSIMMEE, FL 34741For SaleMLS ID #O6430480, Alexandra Orelus, CENTRIC REALTY SERVICES LLC. Stellar MLS
- $469,9003 bd2 ba2k sqft3678 PEACEPIPE WAY, CLERMONT, FL 34711For SaleMLS ID #G5115687, Kris Persaud, WATSON REALTY CORP., REALTORS. Stellar MLS
- $419,0003 bd2 ba1.5k sqft315 GRAND MAGNOLIA AVENUE #203, CELEBRATION, FL 34747For SaleMLS ID #O6421114, Laurentiu Stanica, STANICA REALTY GROUP. Stellar MLS
- $399,0003 bd3 ba1.4k sqft7654 OTTERSPOOL STREET, KISSIMMEE, FL 34747For SaleMLS ID #O6417354, Mike Chen, P.A, LA ROSA REALTY LLC. Stellar MLS
- $414,9003 bd2 ba1.7k sqft125 WILLIAMSON DRIVE, DAVENPORT, FL 33897For SaleMLS ID #S5154695, Ryan Sager, LPT REALTY, LLC. Stellar MLS
- $414,9993 bd2 ba1.8k sqft629 MARY PAULA DRIVE, APOPKA, FL 32712For SaleMLS ID #O6422442, Kimone Campbell, LPT REALTY, LLC. Stellar MLS
- $415,0003 bd2 ba1.8k sqft3548 KINLEY BROOKE LANE, CLERMONT, FL 34711For SaleMLS ID #O6410225, Curt Marksbury, WATSON REALTY CORP., REALTORS. Stellar MLS
- $319,0003 bd2 ba1.2k sqft7664 COMROW STREET #101, KISSIMMEE, FL 34747For SaleMLS ID #O6417344, Mike Chen, P.A, LA ROSA REALTY LLC. Stellar MLS
- $419,0003 bd2 ba2k sqft2112 SAINT IVES COURT, CLERMONT, FL 34711For SaleMLS ID #G5114395, Diane Rogers, REAL BROKER, LLC. Stellar MLS
