Skip main navigation
Sold for $547,000
  • $547,000

    5235 N Cheyenne Dr, Beverly Hills, FL 34465

    3beds
    2,586sqft
    Single Family Residence
    Built in 2007
    1.01 Acres Lot
    $549,600 Zestimate®
    $212/sqft
    $2,725 Estimated rent

    Home value

    $549,600

    $478,000 - $632,000

    $2,725/mo

    Zestimate® history
    Loading
    Loading...

    Owner options

    List your home for rent

    $2,725/mo

    Rent Zestimate®

    Find your next renter with Zillow Rental Manager. Plus, with online applications, you can quickly screen prospective tenants – for free.

    Learn more

    $2,725/mo

    Rent Zestimate®

    Refinance and save

    $3,715/mo

    Est. payment

    Refinancing to a lower rate could help reduce your monthly payments and save thousands over the life of the loan.

    See today's rates

    $3,715/mo

    Est. payment

    Explore your selling options

    Work with a Zillow partner agent

    Leverage their expertise and Zillow's premium Showcase listings to get your home seen by more buyers.

    Get started

    List with your own agent

    Get your home in front of millions of buyers by listing it on Zillow.

    Learn how to do it

    Sell it yourself

    Take full control of how buyers see your home on Zillow by listing For Sale by Owner (FSBO).

    List your home

    What's special

    Electric fireplacePrivate oasisGranite countersLarge family roomLanai and poolOne plus acre lotOpen concept floor plan
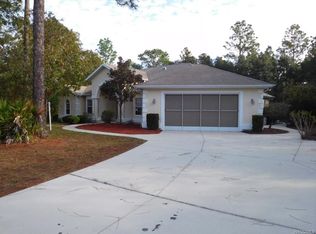
    CAPTIVATING AND IMPRESSIVE BEST DESCRIBES THIS METICULOUSLY MAINTAINED CUSTOM ONE OWNER RESIDENCE LOCATED IN PINE RIDGE, ONE OF CITRUS COUNTY'S MOST DESIRABLE COMMUNITIES! PROVIDING THE PERFECT COMBINATION OF CHARM AND FUNCTIONALITY THIS HOME FEATURES 3 BEDROOMS, 3 FULL BATHS, SEPARATE OFFICE AND A GORGEOUS LANAI AND POOL, A TRUE PRIVATE OASIS TO ENJOY FLORIDA'S EXCEPTIONAL YEAR ROUND CLIMATE. INSURANCE WILL NOT BE A PROBLEM AS THE ROOF WAS REPLACED IN 2022. ALL ROOMS ARE GENEROUS IN SCALE WITH VOLUME CEILINGS IN THIS UNIQUE OPEN CONCEPT FLOOR PLAN SPANNING 2586 SQUARE FEET AND INCLUDE A LION SIZE COMBINATION LIVING AND DINING AREA, SEPARATE EAT IN CHEF'S KITCHEN WITH STUNNING DEEMS CUSTOM CABINETRY, STAINLESS STEEL APPLIANCES AND GRANITE COUNTERS. THE KITCHEN AND BREAKFAST AREAS FLOW SEAMLESSLY INTO THE LARGE FAMILY ROOM WITH AN ELECTRIC FIREPLACE. ADDITIONAL HIGHLIGHTS INCLUDE A SPECTACULAR PRIMARY SUITE WITH AN EXQUISITE EURO BATH, TWO ADDITIONAL GUEST ROOMS,ONE EN SUITE AND A HIGHLY COVETED 3 CAR GARAGE WITH EPOXY FLOORING. BEAUTIFULLY SITED ON A ONE PLUS ACRE LOT, WITHOUT A DOUBT THIS IS THE QUIINESSENTIAL FLORIDA HOME WHICH CERTAINLY HITS ALL THE HOT BUTTONS!

    Zillow last checked:

    Listing updated:

    Listed by:

    Leslie Landham 352-422-2382,

    RE/MAX Foxfire - HWY 40

    Bought with:

    Laura Bush PA, 3373760

    RE/MAX Realty One

    Source: Realtors Association of Citrus County,MLS#: 846227MLS LogoOriginating MLS: Realtors Association of Citrus County

    Facts & features

    Interior

    Bedrooms & bathrooms
    • Bedrooms: 3
    • Bathrooms: 3
    • Full bathrooms: 3
    Heating
    • Central, Electric, Heat Pump
    Cooling
    • Central Air, Electric
    Appliances
    • Included: Dryer, Dishwasher, Electric Oven, Disposal, Microwave, Refrigerator, Water Heater, Washer
    • Laundry: Laundry - Living Area
    Features
    • Breakfast Bar, Bathtub, Dual Sinks, Eat-in Kitchen, Fireplace, Garden Tub/Roman Tub, High Ceilings, Main Level Primary, Primary Suite, Open Floorplan, Pantry, Stone Counters, Split Bedrooms, Separate Shower, Tub Shower, Updated Kitchen, Walk-In Closet(s), Wood Cabinets, Window Treatments
    • Flooring: Carpet, Tile
    • Windows: Blinds
    • Has fireplace: Yes
    Interior area
    • Total structure area: 3,701
    • Total interior livable area: 2,586 sqft

    Property

    Parking
    • Total spaces: 3
    • Parking features: Attached, Concrete, Driveway, Garage, Paved, Private, Garage Door Opener
    • Attached garage spaces: 3
    • Has uncovered spaces: Yes
    Features
    • Levels: One
    • Stories: 1
    • Exterior features: Sprinkler/Irrigation, Concrete Driveway, Paved Driveway
    • Pool features: Concrete, In Ground, Pool Equipment, Pool, Screen Enclosure
    Lot
    • Size: 1.01 Acres
    • Dimensions: 184 x 250 x 168 x 250
    • Features: Acreage, Flat, Rectangular, Trees
    • Residential vegetation: Pine
    Details
    • Parcel number: 2056932
    • Zoning: RUR
    • Special conditions: Standard

    Construction

    Type & style
    • Home type: SingleFamily
    • Architectural style: Contemporary,One Story
    • Property subtype: Single Family Residence
    Materials
    • Block, Concrete
    • Foundation: Block, Slab
    • Roof: Asphalt,Shingle
    Condition
    • New construction: No
    • Year built: 2007

    Utilities & green energy

    • Sewer: Septic Tank
    • Utilities for property: High Speed Internet Available

    Community & HOA

    Community
    • Features: Shopping
    • Security: Smoke Detector(s)
    • Subdivision: Pine Ridge
    HOA
    • Has HOA: Yes
    • Services included: Legal/Accounting
    • HOA fee: $95 annually
    • HOA name: PINE RIDGE HOA
    Location
    • Region: Beverly Hills

    Financial & listing details

    • Price per square foot: $212/sqft
    • Tax assessed value: $409,952
    • Annual tax amount: $3,204
    • Date on market: 7/16/2025
    • Cumulative days on market: 3 days
    • Listing terms: Cash,Conventional
    • Road surface type: Paved

    Price history

    DateEventPrice
    8/19/2025Sold$547,000-3.9%$212/sqft
    Source: Realtors Association of Citrus County #846227 Report a problem
    7/19/2025Pending sale$569,000$220/sqft
    Source: Realtors Association of Citrus County #846227 Report a problem
    7/16/2025Listed for sale$569,000+789.1%$220/sqft
    Source: Realtors Association of Citrus County #846227 Report a problem
    1/27/2005Sold$64,000+220%$25/sqft
    Source: Public Record Report a problem
    11/12/2003Sold$20,000$8/sqft
    Source: Public Record Report a problem

    Public tax history

    YearProperty taxesTax assessment
    2025$3,348 +4.5%$250,226 +2.9%
    2024$3,205 +2.4%$243,174 +3%
    2023$3,129 +6.8%$236,091 +3%
    2022$2,929 +4.2%$229,215 +3%
    2021$2,812 +3.6%$222,539 +1.4%
    2020$2,715 +1.2%$219,466 +2.3%
    2019$2,683 +0.9%$214,532 +1.9%
    2018$2,658 $210,532 +2.5%
    2017$2,658 +0.7%$205,379 +2.1%
    2016$2,640 -1.3%$201,155 +0.7%
    2015$2,676 -1.5%$199,757 +0.8%
    2014$2,717 0%$198,172 +1.5%
    2013$2,718 +10.9%$195,244 +1.7%
    2012$2,451 -9.8%$191,981 -7.6%
    2011$2,718 -10%$207,688 -10%
    2010$3,020 -2.1%$230,644 +1.8%
    2009$3,086 -16.2%$226,587 -14.5%
    2008$3,681 +282.4%$264,985 +332.3%
    2007$963 -6.2%$61,300 -2.4%
    2006$1,026 +51%$62,800 +66.1%
    2005$680 +166%$37,800 +177.9%
    2004$256 +32.5%$13,600 +28.3%
    2003$193 -3.4%$10,600 -1.9%
    2002$200 +19.5%$10,800 +18.7%
    2000$167 $9,100
    Find assessor info on the county website

    Neighborhood: 34465

    Nearby schools

    GreatSchools rating
    Schools provided by the listing agent
    • Elementary: Citrus Springs Elementary
    • Middle: Citrus Springs Middle
    • High: Citrus High

    Source: Realtors Association of Citrus County. This data may not be complete. We recommend contacting the local school district to confirm school assignments for this home.

    Get a cash offer in 3 minutes
    Find out how much your home could sell for in as little as 3 minutes with a no-obligation cash offer.
    Estimated market value
    $549,600
    Get a cash offer in 3 minutes
    Find out how much your home could sell for in as little as 3 minutes with a no-obligation cash offer.
    Estimated market value
    $549,600