Welcome to this beautifully designed 3-bedroom, 2-bath home offering 2,303 sq ft of comfortable living space (3,237 sq ft under roof) on a sprawling 1.08-acre home-site. Built in 2007 and thoughtfully maintained, this home is move-in ready and filled with features to support both everyday comfort and memorable entertaining. Step inside to a spacious great room showcasing elegant architectural detail - including a double tray ceiling with recessed lighting, crown molding, and a striking stone fireplace with mantle. The layout flows effortlessly into a formal dining area and a bright, over-sized breakfast nook. The kitchen is both stylish and efficient, featuring quartz counter-tops, maple cabinetry, newer appliances, a center island, and a step-in pantry. Just off the kitchen, the laundry room adds functionality with a washer & dryer, built-in cabinetry, folding counter, and utility closet. A thoughtful split-bedroom layout provides privacy, with a guest wing tucked behind a pocket door offering two generously sized bedrooms, ample closet space, and a full bath with direct access to the expansive lanai. The lanai feels like a true extension of the home - perfect for lounging, dining, and grilling year-round. Just beyond, a charming gazebo expands your entertaining space even further. The spacious primary suite is a true retreat, complete with tray ceiling, custom-designed dual closets, and a luxurious en suite bath with dual vanities, soaking tub, and a walk-in shower. The tiled den (or optional fourth bedroom) offers flexible space ideal for a home office, guest room, or hobby zone. Additional highlights include tile flooring in main areas, carpet in bedrooms, dual-pane windows, a new HVAC system (2023), and both a two-car attached garage and a detached two-car garage - perfect for extra storage, vehicles, or workshop use. The original roof and water heater are in excellent condition, verified by a recent 4-Point Inspection. Pricing reflects their age, offering value. This well-cared-for property combines quality construction, stylish living, and a beautifully landscaped setting in the desirable community of Pine Ridge. Don't miss your chance to call this exceptional home your own - schedule your tour today!
Sold for $472,000
$472,000
5264 N El Paso Ter, Beverly Hills, FL 34465
3beds
2,303sqft
Single Family Residence
Built in 2007
1.08 Acres Lot
$476,100 Zestimate®
$205/sqft
$2,164 Estimated rent
Home value
$476,100
$419,000 - $543,000
$2,164/mo
Zestimate® history
Owner options
List your home for rent
$2,164/mo
Rent Zestimate®
Find your next renter with Zillow Rental Manager. Plus, with online applications, you can quickly screen prospective tenants – for free.
$2,164/mo
Rent Zestimate®
Refinance and save
$3,287/mo
Est. payment
Refinancing to a lower rate could help reduce your monthly payments and save thousands over the life of the loan.
$3,287/mo
Est. payment
Explore your selling options
Work with a Zillow partner agent
Leverage their expertise and Zillow's premium Showcase listings to get your home seen by more buyers.
Get startedList with your own agent
Get your home in front of millions of buyers by listing it on Zillow.
Learn how to do itSell it yourself
Take full control of how buyers see your home on Zillow by listing For Sale by Owner (FSBO).
List your homeWhat's special
Center islandSplit-bedroom layoutExpansive lanaiFlexible spaceQuartz counter-topsLaundry roomDual-pane windows
Zillow last checked:
Listing updated:
Listed by:
Tamara Mayer 352-476-1507,
Epique Realty Inc
Bought with:
Paula Fuhst, 3023669
RE/MAX Foxfire - HWY 40
Source: Realtors Association of Citrus County,MLS#: 846540 Originating MLS: Realtors Association of Citrus County
Originating MLS: Realtors Association of Citrus CountyFacts & features
Interior
Bedrooms & bathrooms
- Bedrooms: 3
- Bathrooms: 2
- Full bathrooms: 2
Heating
- Heat Pump
Cooling
- Central Air, Electric
Appliances
- Included: Some Propane Appliances, Dryer, Dishwasher, Electric Oven, Electric Range, Microwave Hood Fan, Microwave, Refrigerator, Water Heater, Washer
- Laundry: Laundry - Living Area
Features
- Attic, Breakfast Bar, Bathtub, Tray Ceiling(s), Dual Sinks, Fireplace, Garden Tub/Roman Tub, High Ceilings, Main Level Primary, Primary Suite, Pantry, Pull Down Attic Stairs, Stone Counters, Split Bedrooms, Solid Surface Counters, Separate Shower, Tub Shower, Walk-In Closet(s), Wood Cabinets, Window Treatments
- Flooring: Carpet, Tile
- Doors: Double Door Entry
- Windows: Blinds, Double Pane Windows, Single Hung
- Attic: Pull Down Stairs
- Has fireplace: Yes
- Fireplace features: Gas
Interior area
- Total structure area: 3,237
- Total interior livable area: 2,303 sqft
Property
Parking
- Total spaces: 4
- Parking features: Attached, Concrete, Driveway, Detached, Garage, Garage Door Opener
- Attached garage spaces: 4
- Has uncovered spaces: Yes
Features
- Levels: One
- Stories: 1
- Exterior features: Concrete Driveway, Room For Pool
- Pool features: None
Lot
- Size: 1.08 Acres
- Dimensions: 179 x 250
- Features: Acreage, Rectangular
- Topography: Varied
Details
- Additional structures: Garage(s), Gazebo
- Parcel number: 2057220
- Zoning: RUR
- Special conditions: Standard,Listed As-Is
- Horse amenities: Riding Trail
Construction
Type & style
- Home type: SingleFamily
- Architectural style: Mediterranean,Ranch,One Story
- Property subtype: Single Family Residence
Materials
- Stucco
- Foundation: Block, Slab
- Roof: Asphalt,Shingle,Ridge Vents
Condition
- New construction: No
- Year built: 2007
Utilities & green energy
- Sewer: Septic Tank
- Water: Public
- Utilities for property: High Speed Internet Available
Community & HOA
Community
- Features: Barbecue, Clubhouse, Dog Park, Kitchen Facilities, Playground, Pickleball, Shuffleboard, Shopping, Tennis Court(s)
- Security: Smoke Detector(s)
- Subdivision: Pine Ridge
HOA
- Has HOA: Yes
- Services included: Association Management, Legal/Accounting, Recreation Facilities, Reserve Fund, Tennis Courts
- HOA fee: $95 annually
- HOA name: Pine Ridge HOA
- HOA phone: 352-746-0899
Location
- Region: Beverly Hills
Financial & listing details
- Price per square foot: $205/sqft
- Tax assessed value: $372,922
- Annual tax amount: $2,944
- Date on market: 7/23/2025
- Cumulative days on market: 1 day
- Listing terms: Cash,Conventional,FHA,VA Loan
- Road surface type: Paved
Price history
| Date | Event | Price |
|---|---|---|
| 9/10/2025 | Sold | $472,000$205/sqft |
Source:  Realtors Association of Citrus County #846540 Report a problem Realtors Association of Citrus County #846540 Report a problem | ||
| 7/24/2025 | Pending sale | $472,000$205/sqft |
Source: Realtors Association of Citrus County #846540 Report a problem | ||
| 7/23/2025 | Listed for sale | $472,000+448.8%$205/sqft |
Source: Realtors Association of Citrus County #846540 Report a problem | ||
| 11/14/2005 | Sold | $86,000+588%$37/sqft |
Source: Public Record Report a problem | ||
| 4/21/2003 | Sold | $12,500$5/sqft |
Source: Public Record Report a problem | ||
Public tax history
| Year | Property taxes | Tax assessment |
|---|---|---|
| 2025 | $3,081 +4.6% | $232,213 +2.9% |
| 2024 | $2,945 +2.5% | $225,669 +3% |
| 2023 | $2,874 +6.8% | $219,096 +3% |
| 2022 | $2,691 +4.2% | $212,715 +3% |
| 2021 | $2,584 +4% | $206,519 +1.4% |
| 2020 | $2,486 +1.2% | $203,668 +2.3% |
| 2019 | $2,455 +1% | $199,089 +1.9% |
| 2018 | $2,430 +3.6% | $195,377 +2.1% |
| 2017 | $2,345 -8% | $191,358 +2.1% |
| 2016 | $2,549 | $187,422 +0.7% |
| 2015 | $2,549 | $186,119 +0.8% |
| 2014 | $2,549 +2.5% | $184,642 +1.5% |
| 2013 | $2,488 +10.9% | $181,914 +1.7% |
| 2012 | $2,244 -10% | $178,874 -7.6% |
| 2011 | $2,494 -10.4% | $193,513 -10.2% |
| 2010 | $2,784 -0.5% | $215,444 +3.2% |
| 2009 | $2,797 -8.1% | $208,792 -7.4% |
| 2008 | $3,042 +201.3% | $225,367 +250.5% |
| 2007 | $1,010 -6.2% | $64,300 -2.4% |
| 2006 | $1,077 +50.8% | $65,900 +66% |
| 2005 | $714 +167.5% | $39,700 +179.6% |
| 2004 | $267 +42.4% | $14,200 +37.9% |
| 2003 | $187 -4.4% | $10,300 -2.8% |
| 2002 | $196 +21.3% | $10,600 +20.5% |
| 2000 | $162 | $8,800 |
Find assessor info on the county website
Neighborhood: 34465
Nearby homes
- $373,7003 bd3 ba2.1k sqft5228 N El Paso Ter, Beverly Hills, FL 34465Off Market

- $547,0003 bd3 ba2.5k sqft5235 N Cheyenne Dr, Beverly Hills, FL 34465Sold

- $604,9003 bd3 ba2.8k sqft5332 N El Paso Ter, Beverly Hills, FL 34465Off Market
- $413,6002 bd2 ba2.3k sqft5267 N Cheyenne Dr, Beverly Hills, FL 34465Off Market
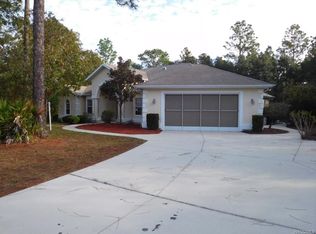
- $47,140-- bd-- ba-- sqft5257 N El Paso Ter, Beverly Hills, FL 34465Off Market
- $399,1003 bd3 ba2.7k sqft5203 N Cheyenne Dr, Beverly Hills, FL 34465Off Market
- $47,140-- bd-- ba-- sqft5291 N El Paso Ter, Beverly Hills, FL 34465Off Market
- $320,6003 bd2 ba2.5k sqft5192 N El Paso Ter, Beverly Hills, FL 34465Off Market
Nearby schools
GreatSchools rating
- 4/10Central Ridge Elementary SchoolGrades: PK-5Distance: 5.8 mi
- 4/10Crystal River Middle SchoolGrades: 6-8Distance: 4.6 mi
- 4/10Crystal River High SchoolGrades: PK,9-12Distance: 3.9 mi
Schools provided by the listing agent
- Elementary: Central Ridge Elementary
- Middle: Crystal River Middle
- High: Crystal River High
Source: Realtors Association of Citrus County. This data may not be complete. We recommend contacting the local school district to confirm school assignments for this home.
Get a cash offer in 3 minutes
Find out how much your home could sell for in as little as 3 minutes with a no-obligation cash offer.
Estimated market value
$476,100
Get a cash offer in 3 minutes
Find out how much your home could sell for in as little as 3 minutes with a no-obligation cash offer.
Estimated market value
$476,100
- Florida
- Citrus County
- Beverly Hills
- 34465
- 5264 N El Paso Ter
Nearby cities
Nearby zip codes
Other Beverly Hills Topics
