This North Meridian Tudor residence exudes luxury and sophistication. As you step into the grand foyer adorned with exquisite Tennessee pink marble, you are immediately enveloped in the timeless elegance of this expansive home. Once the celebrated 2014 decorator showhouse, this property boasts an array of refined interior features. The formal living room, with its adjacent enclosed patio and music room, sets an opulent tone, highlighted by pristine hardwood floors and intricate crown moldings throughout. The all-wood office at the front of the home offers a stately space for work or study. The well-appointed kitchen, complete with a spacious Butler's pantry, Vermont Danby marble countertops, SS appliances and large island is designed for grand entertaining. On the second level, you will find six generously sized bedrooms, including the luxurious primary suite. The primary bathroom has been meticulously updated, featuring a large walk-in shower, a soaking tub, and radiant heated floors. The primary closet is a dream come true, complete with a center island and a cabinet-depth stacked washer and dryer. The third level provides a versatile space perfect for a teenager or nanny suite, an arts and crafts studio, or additional storage. The lower level is designed for relaxation and entertainment, featuring a family room with a bar area, a gas or wood burning fireplace and also including a laundry room, and ample storage. The expansive backyard has endless possibilities, with enough space to accommodate a pool and an outdoor kitchen, perfect for lavish outdoor gatherings. Additional parking spaces behind the home including a four car garage. Updated landscaping, a tile roof and copper gutters!
Sold
Street View
$1,660,000
5235 N Meridian St, Indianapolis, IN 46208
6beds
8,281sqft
Residential, Single Family Residence
Built in 1927
0.68 Acres Lot
$1,699,800 Zestimate®
$200/sqft
$4,523 Estimated rent
Home value
$1,699,800
$1.55M - $1.85M
$4,523/mo
Zestimate® history
Owner options
List your home for rent
$4,523/mo
Rent Zestimate®
Find your next renter with Zillow Rental Manager. Plus, with online applications, you can quickly screen prospective tenants – for free.
$4,523/mo
Rent Zestimate®
Refinance and save
$8,346/mo
Est. payment
Refinancing to a lower rate could help reduce your monthly payments and save thousands over the life of the loan.
$8,346/mo
Est. payment
Explore your selling options
Work with a Zillow partner agent
Leverage their expertise and Zillow's premium Showcase listings to get your home seen by more buyers.
Get startedList with your own agent
Get your home in front of millions of buyers by listing it on Zillow.
Learn how to do itSell it yourself
Take full control of how buyers see your home on Zillow by listing For Sale by Owner (FSBO).
List your homeWhat's special
Radiant heated floorsOutdoor kitchenVermont danby marble countertopsLuxurious primary suiteIntricate crown moldingsAll-wood officeSoaking tub
Zillow last checked:
Listing updated:
Listed by:
Jerry Gemmecke 317-445-2434,
F.C. Tucker Company
Bought with:
Douglas Taylor
D.M. Taylor Realty LLC
Source: MIBOR as distributed by MLS GRID,MLS#: 21981486
Facts & features
Interior
Bedrooms & bathrooms
- Bedrooms: 6
- Bathrooms: 6
- Full bathrooms: 4
- 1/2 bathrooms: 2
- Main level bathrooms: 1
Primary bedroom
- Features: Hardwood
- Level: Upper
- Area: 238 Square Feet
- Dimensions: 14x17
Bedroom 2
- Features: Hardwood
- Level: Upper
- Area: 156 Square Feet
- Dimensions: 12x13
Bedroom 3
- Features: Hardwood
- Level: Upper
- Area: 156 Square Feet
- Dimensions: 12x13
Bedroom 4
- Features: Hardwood
- Level: Upper
- Area: 180 Square Feet
- Dimensions: 12x15
Bedroom 5
- Features: Hardwood
- Level: Upper
- Area: 169 Square Feet
- Dimensions: 13x13
Bedroom 6
- Features: Hardwood
- Level: Upper
- Area: 169 Square Feet
- Dimensions: 13x13
Other
- Features: Hardwood
- Level: Upper
- Area: 117 Square Feet
- Dimensions: 9x13
Bonus room
- Features: Hardwood
- Level: Main
- Area: 130 Square Feet
- Dimensions: 10x13
Breakfast room
- Features: Hardwood
- Level: Main
- Area: 126 Square Feet
- Dimensions: 9x14
Dining room
- Features: Hardwood
- Level: Main
- Area: 266 Square Feet
- Dimensions: 14x19
Family room
- Features: Carpet
- Level: Basement
- Area: 368 Square Feet
- Dimensions: 16x23
Kitchen
- Features: Hardwood
- Level: Main
- Area: 270 Square Feet
- Dimensions: 15x18
Laundry
- Features: Carpet
- Level: Basement
- Area: 300 Square Feet
- Dimensions: 15x20
Living room
- Features: Hardwood
- Level: Main
- Area: 266 Square Feet
- Dimensions: 19x14
Loft
- Features: Hardwood
- Level: Upper
- Area: 117 Square Feet
- Dimensions: 9x13
Office
- Features: Hardwood
- Level: Main
- Area: 135 Square Feet
- Dimensions: 9x15
Sun room
- Features: Tile-Ceramic
- Level: Main
- Area: 170 Square Feet
- Dimensions: 10x17
Heating
- Dual, Forced Air, Heat Pump, Electric
Cooling
- Has cooling: Yes
Appliances
- Included: Electric Cooktop, Dishwasher, Down Draft, Dryer, Disposal, Humidifier, Microwave, Double Oven, Convection Oven, Refrigerator, Bar Fridge, Tankless Water Heater, Washer, Water Purifier, Water Softener Owned
- Laundry: Laundry Closet, In Basement
Features
- Attic Access, Hardwood Floors, Walk-In Closet(s), Entrance Foyer, Pantry
- Flooring: Hardwood
- Windows: Windows Thermal
- Has basement: Yes
- Attic: Access Only
- Number of fireplaces: 3
- Fireplace features: Basement, Den/Library Fireplace, Living Room
Interior area
- Total structure area: 8,281
- Total interior livable area: 8,281 sqft
- Finished area below ground: 1,784
Property
Parking
- Total spaces: 4
- Parking features: Detached, Asphalt, Garage Door Opener, Tandem
- Garage spaces: 4
- Details: Garage Parking Other(Floor Drain)
Features
- Levels: Two
- Stories: 2
- Patio & porch: Covered
- Exterior features: Sprinkler System
- Fencing: Fenced,Fence Full Rear
Lot
- Size: 0.68 Acres
- Features: Mature Trees
Details
- Parcel number: 490612239007000801
- Special conditions: Historic District
- Other equipment: Multiple Phone Lines
- Horse amenities: None
Construction
Type & style
- Home type: SingleFamily
- Architectural style: Tudor
- Property subtype: Residential, Single Family Residence
Materials
- Brick, Stone
- Foundation: Block
Condition
- Updated/Remodeled
- New construction: No
- Year built: 1927
Utilities & green energy
- Water: Municipal/City
Community & HOA
Community
- Security: Security Alarm Paid
- Subdivision: Washington Square
HOA
- Has HOA: No
Location
- Region: Indianapolis
Financial & listing details
- Price per square foot: $200/sqft
- Tax assessed value: $1,368,300
- Annual tax amount: $15,944
- Date on market: 5/29/2024
- Cumulative days on market: 259 days
Price history
| Date | Event | Price |
|---|---|---|
| 3/13/2025 | Sold | $1,660,000-7.5%$200/sqft |
Source:  MIBOR as distributed by MLS GRID #21981486 Report a problem MIBOR as distributed by MLS GRID #21981486 Report a problem | ||
| 2/11/2025 | Pending sale | $1,795,000$217/sqft |
Source: MIBOR as distributed by MLS GRID #21981486 Report a problem | ||
| 11/22/2024 | Price change | $1,795,000-6.8%$217/sqft |
Source: MIBOR as distributed by MLS GRID #21981486 Report a problem | ||
| 7/12/2024 | Price change | $1,925,000-1.3%$232/sqft |
Source: MIBOR as distributed by MLS GRID #21981486 Report a problem | ||
| 5/29/2024 | Listed for sale | $1,950,000+122.9%$235/sqft |
Source: MIBOR as distributed by MLS GRID #21981486 Report a problem | ||
| 8/9/2004 | Sold | $875,000$106/sqft |
Source: MIBOR as distributed by MLS GRID #2429945 Report a problem | ||
Public tax history
| Year | Property taxes | Tax assessment |
|---|---|---|
| 2025 | $15,659 -0.5% | $1,368,300 +8.6% |
| 2024 | $15,736 -1.3% | $1,260,400 |
| 2023 | $15,944 +11.5% | $1,260,400 -0.4% |
| 2022 | $14,306 +8.2% | $1,265,300 +8.2% |
| 2021 | $13,224 -2.4% | $1,169,000 +8.6% |
| 2020 | $13,547 +1.3% | $1,076,700 |
| 2019 | $13,375 +26.8% | $1,076,700 +2.4% |
| 2018 | $10,548 +3.2% | $1,051,200 +9.8% |
| 2017 | $10,217 -4.4% | $957,200 +1.8% |
| 2016 | $10,691 +3.1% | $940,400 +1.6% |
| 2014 | $10,373 -10% | $925,900 |
| 2013 | $11,529 +0% | $925,900 -5.6% |
| 2012 | $11,529 | $980,500 -2.1% |
| 2011 | -- | $1,001,200 |
| 2010 | $10,699 -4.9% | $1,001,200 -2.5% |
| 2009 | $11,255 | $1,027,200 +22.8% |
| 2007 | -- | $836,300 +3.4% |
| 2006 | -- | $808,900 +25.6% |
| 2005 | -- | $643,800 |
| 2004 | -- | $643,800 |
| 2003 | -- | $643,800 +281.9% |
| 2002 | -- | $168,600 +200% |
| 2001 | -- | $56,200 |
| 2000 | -- | $56,200 |
Find assessor info on the county website
Neighborhood: Meridian Kessler
Nearby homes
- $1,293,1005 bd5 ba3.3k sqft5241 N Meridian St, Indianapolis, IN 46208Off Market
- $1,329,2005 bd2 ba3.1k sqft5217 N Meridian St, Indianapolis, IN 46208Off Market
- $1,160,0006 bd6 ba7.2k sqft5211 N Meridian St, Indianapolis, IN 46208Sold
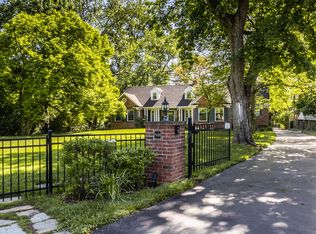
- $1,509,2004 bd4 ba5.2k sqft5243 N Meridian St, Indianapolis, IN 46208Off Market
- $425,0004 bd4 ba5.1k sqft5207 N Meridian St, Indianapolis, IN 46208Sold
- $1,513,2005 bd5 ba6.1k sqft5265 N Meridian St, Indianapolis, IN 46208Off Market
- $1,025,7003 bd4 ba4k sqft5236 N Pennsylvania St, Indianapolis, IN 46220Off Market
- $676,0004 bd2 ba2.3k sqft5244 N Pennsylvania St, Indianapolis, IN 46220Off Market
Nearby schools
GreatSchools rating
- 8/10Center for Inquiry School 84Grades: K-5Distance: 0.7 mi
- NABroad Ripple Middle School - An IB World SchoolGrades: 6-8Distance: 1.7 mi
- 2/10Shortridge High SchoolGrades: 9-12Distance: 2.1 mi
Get a cash offer in 3 minutes
Find out how much your home could sell for in as little as 3 minutes with a no-obligation cash offer.
Estimated market value
$1,699,800
Get a cash offer in 3 minutes
Find out how much your home could sell for in as little as 3 minutes with a no-obligation cash offer.
Estimated market value
$1,699,800
- Indiana
- Marion County
- Indianapolis
- 46208
- Meridian Kessler
- 5235 N Meridian St
Nearby cities
Nearby neighborhoods
Nearby zip codes
Other Indianapolis Topics
