Skip main navigation
Closed
  • $388,100

    5235 N Ravenswood Ave APT 1, Chicago, IL 60640

    2beds
    1,200sqft
    Condominium, Single Family Residence
    Built in 1895
    -- sqft lot
    $388,100 Zestimate®
    $323/sqft
    $2,363 Estimated rent

    Home value

    $388,100

    $330,000 - $458,000

    $2,363/mo

    Zestimate® history
    Loading
    Loading...

    Owner options

    List your home for rent

    $2,363/mo

    Rent Zestimate®

    Find your next renter with Zillow Rental Manager. Plus, with online applications, you can quickly screen prospective tenants – for free.

    Learn more

    $2,363/mo

    Rent Zestimate®

    Refinance and save

    $3,230/mo

    Est. payment

    Refinancing to a lower rate could help reduce your monthly payments and save thousands over the life of the loan.

    See today's rates

    $3,230/mo

    Est. payment

    Explore your selling options

    Work with a Zillow partner agent

    Leverage their expertise and Zillow's premium Showcase listings to get your home seen by more buyers.

    Get started

    List with your own agent

    Get your home in front of millions of buyers by listing it on Zillow.

    Learn how to do it

    Sell it yourself

    Take full control of how buyers see your home on Zillow by listing For Sale by Owner (FSBO).

    List your home

    What's special

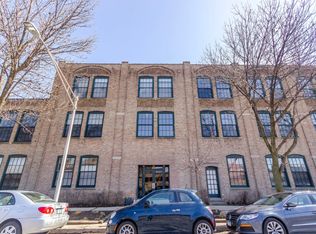
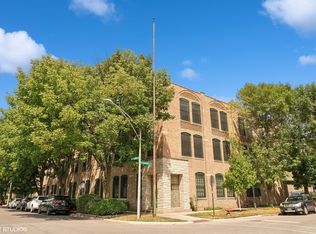
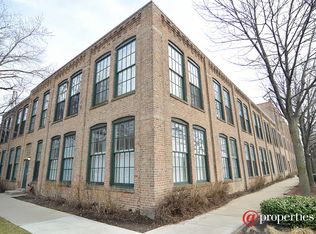
    Rare corner loft in popular Map Factory Lofts building in Andersonville, a historic Swedish enclave on the north side voted coolest neighborhood in America and world by TimeOut magazine in 2021. Truly amazing neighborhood. 5 min. walk to eclectic shops, galleries, restaurants, bars, bakeries, and coffee shops on Clark Street, 15 min. walk to Red line, 15 min bike ride to the lake/Foster Beach. The one-of-a-kind loft has a panoramic view of quiet tree-lined street and West Andersonville Garden walkway; enjoy your morning coffee while sitting amongst the trees. 12ft timber ceilings with huge timber beams. Extra large windows, 5ft x 7ft, newly installed in 2021. Windows, windows, windows, a total of 13. Natural light throughout the day. Exposed brick throughout. Corner unit, no one lives above. New roof. Duplex layout with large Master Bedroom and 2nd BR/Den/Office on one level and a large open layout for the living room. Newly updated kitchen with waterfall granite countertop. Refurbished gas fireplace with decorative tiled hearth. New washer and dryer within the unit. New track lighting throughout to spot light art. Newly installed hardwood floors (real oak, not fabricated), new remodeled bathroom with ceiling rain shower and heated floor. New HVAC/central air. Numerous custom high-end architectural elements creates a style you have to see! New modern wood staircase with custom oak treads, steel stringer, and wire railings - the only unit in the building to remove the cramped spiral staircase. Installed in 2018. Stairs surrounded by 24ft ceiling that is perfect as a gallery wall. Map Factory Lofts building is filled with historical remnants. Built in 1896, it is on the National Registry of Historic Places. Formerly the map manufacturing facility of Denoyer-Geppert Company in the early 1900s, oversized maps from the 1920s/30s fill the entry area. No restriction on renting. Hot rental history in very hot neighborhood. Very pet-friendly building. Shared rooftop deck with grill. Vibrant community. Midsommar Food Fest; a Farmers Market every Wednesday; street music, etc. Close to highly desirable Peirce School District. Near numerous parks, garden walkways, Gethsemane Gardens Center, and West Ridge Nature Preserve.

    This property is off market, which means it's not currently listed for sale or rent on Zillow. This may be different from what's available on other websites or public sources.

    Zillow last checked:

    Listing updated:

    Listed by:

    Steve Dombar 312-836-4263,

    Redfin Corporation

    Bought with:

    Justin Greenberg

    Berkshire Hathaway HomeServices Chicago

    Source: MRED as distributed by MLS GRID,MLS#: 11477035MLS Logo

    Facts & features

    Interior

    Bedrooms & bathrooms
    • Bedrooms: 2
    • Bathrooms: 1
    • Full bathrooms: 1
    Rooms
    • Room types: No additional rooms
    Primary bedroom
    • Features: Flooring (Hardwood)
    • Level: Main
    • Area: 195 Square Feet
    • Dimensions: 13X15
    Bedroom 2
    • Features: Flooring (Hardwood)
    • Level: Main
    • Area: 154 Square Feet
    • Dimensions: 11X14
    Dining room
    • Features: Flooring (Hardwood)
    • Level: Second
    • Area: 95 Square Feet
    • Dimensions: 19X5
    Kitchen
    • Features: Kitchen (Granite Counters, Updated Kitchen), Flooring (Hardwood)
    • Level: Second
    • Area: 180 Square Feet
    • Dimensions: 15X12
    Living room
    • Features: Flooring (Hardwood)
    • Level: Second
    • Area: 255 Square Feet
    • Dimensions: 15X17
    Heating
    • Natural Gas, Forced Air, Radiant Floor
    Cooling
    • Central Air
    Appliances
    • Included: Range, Microwave, Dishwasher, Refrigerator, Washer, Dryer
    • Laundry: Main Level, In Kitchen
    Features
    • Storage, Built-in Features
    • Flooring: Hardwood
    • Basement: None
    • Number of fireplaces: 1
    • Fireplace features: Wood Burning, Living Room
    Interior area
    • Total structure area: 0
    • Total interior livable area: 1,200 sqft

    Property

    Accessibility
    • Accessibility features: No Disability Access
    Features
    • Patio & porch: Deck
    • Exterior features: Outdoor Grill
    Details
    • Parcel number: 14072230291001
    • Special conditions: None

    Construction

    Type & style
    • Home type: Condo
    • Property subtype: Condominium, Single Family Residence
    Materials
    • Brick
    Condition
    • New construction: No
    • Year built: 1895
    • Major remodel year: 2018

    Utilities & green energy

    • Electric: Fuses
    • Sewer: Public Sewer
    • Water: Public

    Community & HOA

    Community
    • Security: Fire Sprinkler System
    HOA
    • Has HOA: Yes
    • Amenities included: Coin Laundry, Sundeck, Security Door Lock(s)
    • Services included: Water, Insurance, Exterior Maintenance, Lawn Care, Scavenger, Snow Removal
    • HOA fee: $463 monthly
    Location
    • Region: Chicago

    Financial & listing details

    • Price per square foot: $323/sqft
    • Annual tax amount: $5,758
    • Date on market: 9/2/2022
    • Listing terms: Conventional
    • Ownership: Condo

    Price history

    DateEventPrice
    9/2/2022Sold$360,000$300/sqft
    Source: MRED as distributed by MLS GRID #11477035 Report a problem

    Public tax history

    Tax history is unavailable.

    Neighborhood: Andersonville

    Nearby schools

    GreatSchools rating
    Schools provided by the listing agent
    • District: 299

    Source: MRED as distributed by MLS GRID. This data may not be complete. We recommend contacting the local school district to confirm school assignments for this home.

    Get a cash offer in 3 minutes
    Find out how much your home could sell for in as little as 3 minutes with a no-obligation cash offer.
    Estimated market value
    $388,100
    Get a cash offer in 3 minutes
    Find out how much your home could sell for in as little as 3 minutes with a no-obligation cash offer.
    Estimated market value
    $388,100