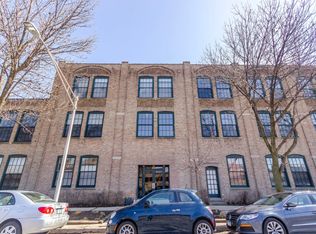
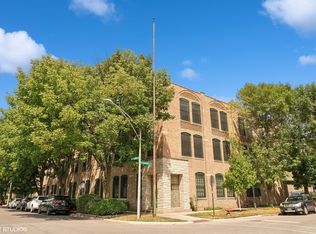
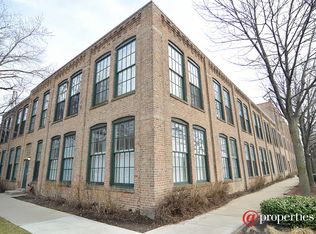
Andersonville brick and timber duplex loft at Map Factory Lofts, a reincarnation of a map factory dating back to the 1890s. Soaring 12 ft timber ceilings on both levels, 8 ft windows with north and west exposures and incredible light throughout. Huge living room with hardwood floors, exposed brick walls and wood-burning fireplace. Designer light fixtures and custom window treatments. Gorgeous bathroom with oversized, glass-tiled walk-in shower with rain showerhead. Charming details throughout including winding metal staircase, chalkboard doors, built-in shelving, hanging pot rack in kitchen and more. Duplex unit with no-one above or below you. Upper level with kitchen, dining and living room. Main level with master bedroom, 2nd bedroom / office bath & laundry. Note that the 2nd bedroom / office is not enclosed - see photos. Fantastic location 3 blocks from the shopping, nightlife and dining on Clark. Beautiful shared roof deck and secure parking spot included.
This property is not currently displayed as for sale or rent on Zillow. This may be different from what's on other websites or public sources.