Your pot of gold at the end of the rainbow this year is named 5235 Oleatha and she's turn key! This classic Northampton gingerbread combines historical charm with over 3000 square feet of finished space! Climb up the stairs rebuilt with beautiful stone and enter your spacious living room complete with leaded glass windows and fireplace. Pass through the dining room (all with original hardwoods) to your bright, crisp modern kitchen which opens up to a family room. Perfect for entertaining or a play room for kiddos! Rounding out this floor is a main floor bedroom, full bathroom and an adorable sun room which is useful as additional living space or a mudroom. Upstairs, the dormered-out second floor will please even the tallest buyer with its high ceilings. Two enormous bedrooms both with ample closet space, a stunning bathroom with double vanities and zero entry shower and another large cedar closet are sure to impress. And the cutest surprise room is a bonus space perfect for an office or nursery off the primary bedroom! The basement has been recently renovated with epoxied floors, recessed lighting, a kitchenette with wine cooler and bookshelves which cleverly hide the systems and a storage area under the stairs! Another storage area or exercise room and a half bathroom complete this floor. Outside, check out the two car garage and driveway! All of this is in the vibrant Northampton community which includes proximity to blue ribbon schools, Tilles Park and all the delights of the Kingshighway Crown district including Piper's coffee, the Golden Hoosier and a.casa. The home has already passed occupancy so it's ready to move in!
Closed
Listed by: Garcia Properties • Jean M Caro • Contact: 618-789-3486
Bought with: Keller Williams Realty St. Louis
Price Unknown
5235 Oleatha Ave, Saint Louis, MO 63139
3beds
3,035sqft
Single Family Residence
Built in 1934
3,667 Square Feet Lot
$427,200 Zestimate®
$--/sqft
$4,355 Estimated rent
Home value
$427,200
$384,000 - $478,000
$4,355/mo
Zestimate® history
Owner options
List your home for rent
$4,355/mo
Rent Zestimate®
Find your next renter with Zillow Rental Manager. Plus, with online applications, you can quickly screen prospective tenants – for free.
$4,355/mo
Rent Zestimate®
Refinance and save
Refinancing to a lower rate could help reduce your monthly payments and save thousands over the life of the loan.
Explore your selling options
Work with a Zillow partner agent
Leverage their expertise and Zillow's premium Showcase listings to get your home seen by more buyers.
Get startedList with your own agent
Get your home in front of millions of buyers by listing it on Zillow.
Learn how to do itSell it yourself
Take full control of how buyers see your home on Zillow by listing For Sale by Owner (FSBO).
List your homeWhat's special
Dormered-out second floorAdorable sun roomBright crisp modern kitchenMain floor bedroomLeaded glass windowsLarge cedar closetHigh ceilings
Zillow last checked:
Listing updated:
Listed by:
Jean M Caro 618-789-3486,
Garcia Properties
Bought with:
Abbie Nadolny, 2017029017
Keller Williams Realty St. Louis
Source: MARIS,MLS#: 26014094 Originating MLS: St. Louis Association of REALTORS
Originating MLS: St. Louis Association of REALTORSFacts & features
Interior
Bedrooms & bathrooms
- Bedrooms: 3
- Bathrooms: 3
- Full bathrooms: 2
- 1/2 bathrooms: 1
- Main level bathrooms: 1
- Main level bedrooms: 1
Bedroom
- Level: Main
Bedroom 2
- Level: Upper
Bedroom 3
- Level: Upper
Bathroom
- Level: Main
Bathroom 2
- Level: Upper
Bathroom 3
- Level: Lower
Dining room
- Level: Main
Family room
- Level: Main
Family room
- Level: Lower
Kitchen
- Level: Main
Living room
- Level: Main
Mud room
- Level: Main
Office
- Level: Upper
Heating
- Forced Air
Cooling
- Central Air
Appliances
- Included: Stainless Steel Appliance(s), Dishwasher, Dryer, Microwave, Electric Oven, Refrigerator, Washer
- Laundry: In Basement
Features
- Basement: Partially Finished,Full,Storage Space,Walk-Out Access
- Number of fireplaces: 1
- Fireplace features: Decorative
Interior area
- Total structure area: 3,035
- Total interior livable area: 3,035 sqft
- Finished area above ground: 1,935
- Finished area below ground: 1,100
Property
Parking
- Total spaces: 2
- Parking features: Alley Access, Detached, Driveway, Garage, Off Street
- Garage spaces: 2
- Has uncovered spaces: Yes
Features
- Levels: Two
Lot
- Size: 3,667 Square Feet
- Features: Back Yard
Details
- Parcel number: 60830002600
- Special conditions: Standard
Construction
Type & style
- Home type: SingleFamily
- Architectural style: Traditional
- Property subtype: Single Family Residence
Materials
- Brick, Stone
Condition
- Year built: 1934
Utilities & green energy
- Electric: Ameren
- Sewer: Public Sewer
- Water: Public
- Utilities for property: Electricity Connected
Community & HOA
Community
- Subdivision: Northampton
HOA
- Has HOA: No
Location
- Region: Saint Louis
Financial & listing details
- Tax assessed value: $37,570
- Annual tax amount: $3,104
- Date on market: 3/17/2026
- Cumulative days on market: 6 days
- Listing terms: Cash,Conventional,FHA,VA Loan
- Electric utility on property: Yes
Price history
| Date | Event | Price |
|---|---|---|
| 4/9/2026 | Sold | -- |
Source:  MARIS #26014094 Report a problem MARIS #26014094 Report a problem | ||
| 3/24/2026 | Pending sale | $400,000$132/sqft |
Source: MARIS #26014094 Report a problem | ||
| 3/17/2026 | Listed for sale | $400,000+21.6%$132/sqft |
Source: MARIS #26014094 Report a problem | ||
| 3/5/2021 | Sold | -- |
Source: MARIS #21004686 Report a problem | ||
| 2/1/2021 | Pending sale | $329,000$108/sqft |
Source: MARIS #21004686 Report a problem | ||
| 1/26/2021 | Listed for sale | $329,000$108/sqft |
Source: MARIS #21004686 Report a problem | ||
| 1/31/2020 | Sold | -- |
Source: Public Record Report a problem | ||
Public tax history
| Year | Property taxes | Tax assessment |
|---|---|---|
| 2025 | $3,104 +15.8% | $37,570 +18.6% |
| 2024 | $2,680 +5.1% | $31,680 |
| 2023 | $2,549 +22.1% | $31,680 +27.1% |
| 2022 | $2,089 +5.7% | $24,930 +5.6% |
| 2021 | $1,976 +8.3% | $23,600 +7.2% |
| 2020 | $1,825 | $22,020 |
| 2019 | $1,825 | $22,020 +14.5% |
| 2018 | $1,825 +10.8% | $19,230 |
| 2017 | $1,647 -1.8% | $19,230 -2.2% |
| 2016 | $1,677 +10.2% | $19,670 |
| 2015 | $1,521 +1% | $19,670 |
| 2014 | $1,506 | $19,670 +1% |
| 2013 | $1,506 | $19,480 -8.3% |
| 2012 | -- | $21,240 |
| 2011 | -- | $21,240 |
| 2010 | -- | $21,240 -4.5% |
| 2009 | $1,507 -5% | $22,250 |
| 2008 | $1,586 | $22,250 -2.9% |
| 2007 | $1,586 | $22,910 |
| 2006 | $1,586 +1% | $22,910 +2.8% |
| 2005 | $1,570 +28% | $22,290 +35.7% |
| 2004 | $1,227 +3% | $16,420 |
| 2003 | $1,192 +2.1% | $16,420 +4.7% |
| 2002 | $1,167 | $15,680 |
| 2001 | -- | $15,680 +2.3% |
| 2000 | -- | $15,330 |
Find assessor info on the county website
Neighborhood: North Hampton
Nearby homes
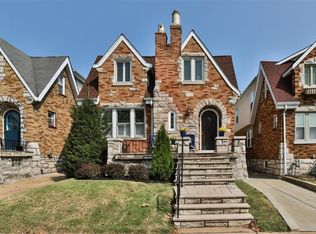
- $--3 bd3 ba1.6k sqft5233 Oleatha Ave, Saint Louis, MO 63139Sold
- $379,9004 bd2 ba1.7k sqft5239 Oleatha Ave, Saint Louis, MO 63139Pending

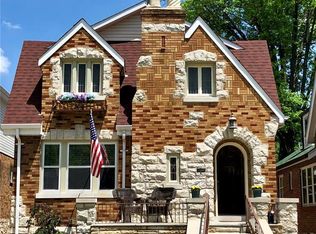
- $418,5003 bd4 ba2.2k sqft5231 Oleatha Ave, Saint Louis, MO 63139Off Market
- $285,8004 bd2 ba1.6k sqft5243 Oleatha Ave, Saint Louis, MO 63139Off Market
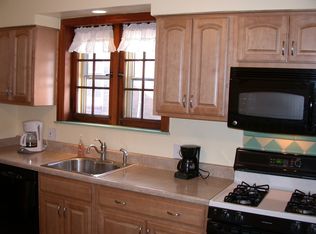
- $267,000-- bd1 ba1.1k sqft5229 Oleatha Ave, Saint Louis, MO 63139Off Market
- $272,0003 bd2 ba1.6k sqft5245 Oleatha Ave, Saint Louis, MO 63139Off Market
- $299,0004 bd3 ba1.6k sqft5249 Oleatha Ave, Saint Louis, MO 63139Off Market
- $202,900-- bd1 ba1.5k sqft5223-5225 Oleatha Ave, Saint Louis, MO 63139Off Market
Nearby schools
GreatSchools rating
- 4/10Buder Elementary SchoolGrades: PK-5Distance: 0.6 mi
- 3/10Long Middle Community Ed. CenterGrades: 6-8Distance: 1.4 mi
- 1/10Roosevelt High SchoolGrades: 9-12Distance: 2.3 mi
Schools provided by the listing agent
- Elementary: Buder Elem.
- Middle: Long Middle Community Ed. Center
- High: Roosevelt High
Source: MARIS. This data may not be complete. We recommend contacting the local school district to confirm school assignments for this home.
Get a cash offer in 3 minutes
Find out how much your home could sell for in as little as 3 minutes with a no-obligation cash offer.
Estimated market value
$427,200
Get a cash offer in 3 minutes
Find out how much your home could sell for in as little as 3 minutes with a no-obligation cash offer.
Estimated market value
$427,200
- Missouri
- Saint Louis City
- Saint Louis
- 63139
- North Hampton
- 5235 Oleatha Ave
Nearby cities
Nearby neighborhoods
Nearby zip codes
Other Saint Louis Topics
