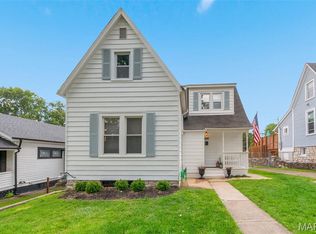
Looking to own your very own castle? This might be your chance! This adorable gingerbread home has its very own turret and some of the best curb appeal in Northampton. Blonde brick, stone accents, a rounded front door, a charming front porch, and that turret will make your heart go pitter patter!
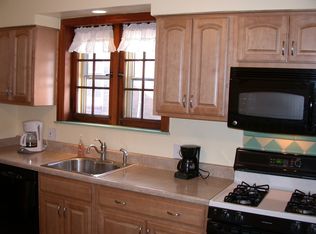
Step inside to a cozy foyer area where you can hang your coat, drop your keys and continue into the warm and inviting living room featuring exposed brick, a fireplace with mantle & working sconces and floor-to-ceiling brick detail. The spacious dining room is ready for your guests! Kitchen is wonderful, featuring plenty of storage & counter space. Beautiful solid-surface counters, a large island with seating, subway tile, black appliances, a spice rack and lovely cabinets. There are TWO generous bedrooms on the main floor. The updated main floor bath is a showstopper with gorgeous floor tile that resembles stamped leather from Spain-ooh-la-la!
Upstairs, the owners suite gives serious royalty vibes. With two charming window nooks, tons of space, adorable rounded stained-glass windows, and plenty of closet space- you may never want to leave. The large en suite bath features a double sink and walk-in shower. A FOURTH bedroom completes the upper level. Bonus: wood floors run throughout both levels. The bright multipurpose sunroom leads to a fenced backyard and a garage that offers TWO garage doors- one to access the alley and one to access the yard! How convenient!
Come see what all the fuss is about in Northampton! Home to Bud's Pizza & Beer, The Golden Hoosier, Piper's Cafe, and recently reopened Uncle Bill's! Walk to Tilles, Sublette and Tower Grove Parks! Many updates including NEW ROOF June 2026! You'll feel like royalty living here! Come quick!
Pending
Listed by: Garcia Properties • Anna Garcia
$379,900
5239 Oleatha Ave, Saint Louis, MO 63139
4beds
1,742sqft
:
Get pre-qualified$2,457/mo
Single Family Residence
Built in 1934
3,663 Square Feet Lot
$389,700 Zestimate®
$218/sqft
$-- HOA
What's special
Fenced backyardStone accentsBlonde brickCharming front porchAdorable rounded stained-glass windowsPlenty of closet spaceExposed brick
- 17 days |
- 252 |
- 1 |
Likely to sell faster than
Zillow last checked:
Listing updated:
Listed by:
Anna Garcia 314-973-3319,
Garcia Properties
Source: MARIS,MLS#: 26039835 Originating MLS: St. Louis Association of REALTORS
Originating MLS: St. Louis Association of REALTORSFacts & features
Interior
Bedrooms & bathrooms
- Bedrooms: 4
- Bathrooms: 2
- Full bathrooms: 2
- Main level bathrooms: 1
- Main level bedrooms: 2
Heating
- Forced Air, Natural Gas
Cooling
- Ceiling Fan(s), Central Air
Appliances
- Included: Dishwasher, Dryer, Microwave, Gas Range, Refrigerator, Washer
Features
- Basement: Unfinished,Walk-Out Access
- Number of fireplaces: 1
- Fireplace features: Decorative
Interior area
- Total structure area: 1,742
- Total interior livable area: 1,742 sqft
- Finished area above ground: 1,742
Video & virtual tour
Property
Parking
- Total spaces: 2
- Parking features: Additional Parking, Alley Access, Detached, Driveway, Garage Door Opener, Off Street
- Garage spaces: 2
- Has uncovered spaces: Yes
Features
- Levels: Two
- Fencing: Back Yard,Fenced
Lot
- Size: 3,663 Square Feet
- Features: Back Yard, City Lot
Details
- Parcel number: 60830002700
- Special conditions: Standard
Construction
Type & style
- Home type: SingleFamily
- Architectural style: Bungalow
- Property subtype: Single Family Residence
Materials
- Brick, Stone
- Roof: Shingle
Condition
- Year built: 1934
Details
- Warranty included: Yes
Utilities & green energy
- Electric: Ameren
- Sewer: Public Sewer
- Water: Public
- Utilities for property: Electricity Available, Natural Gas Available, Sewer Available, Water Available
Community & HOA
Community
- Subdivision: Kingshighway Hills Add
HOA
- Has HOA: No
Location
- Region: Saint Louis
Financial & listing details
- Price per square foot: $218/sqft
- Tax assessed value: $36,410
- Annual tax amount: $3,009
- Date on market: 6/24/2026
- Cumulative days on market: 17 days
- Listing terms: Cash,Conventional,FHA,VA Loan
- Electric utility on property: Yes
Estimated market value
$389,700
$370,000 - $409,000
$3,106/mo
Price history
| Date | Event | Price |
|---|---|---|
| 7/1/2026 | Pending sale | $379,900$218/sqft |
Source:  MARIS #26039835 Report a problem MARIS #26039835 Report a problem | ||
| 6/24/2026 | Listed for sale | $379,900+26.6%$218/sqft |
Source: MARIS #26039835 Report a problem | ||
| 7/31/2020 | Sold | -- |
Source: MARIS #20039315 Report a problem | ||
| 6/17/2020 | Pending sale | $300,000$172/sqft |
Source: Garcia Properties #20039315 Report a problem | ||
| 6/9/2020 | Price change | $300,000-7.7%$172/sqft |
Source: Garcia Properties #20039315 Report a problem | ||
| 6/5/2020 | Listed for sale | $324,900+54.7%$187/sqft |
Source: Garcia Properties #20039315 Report a problem | ||
| 4/30/2013 | Sold | -- |
Source: MARIS #13011678 Report a problem | ||
| 3/9/2013 | Pending sale | $210,000$121/sqft |
Source: RE/MAX Results #13011678 Report a problem | ||
| 3/6/2013 | Listed for sale | $210,000$121/sqft |
Source: RE/MAX Results #13011678 Report a problem | ||
Public tax history
| Year | Property taxes | Tax assessment |
|---|---|---|
| 2025 | $3,009 +15.8% | $36,410 +18.6% |
| 2024 | $2,599 +5.1% | $30,710 |
| 2023 | $2,472 +2.5% | $30,710 +6.4% |
| 2022 | $2,413 +0.1% | $28,850 |
| 2021 | $2,409 +8.5% | $28,850 +7.4% |
| 2020 | $2,221 | $26,860 0% |
| 2019 | $2,221 | $26,870 +14.4% |
| 2018 | $2,221 +10.8% | $23,490 +0% |
| 2017 | $2,005 -1.5% | $23,480 -2% |
| 2016 | $2,036 +10.3% | $23,960 |
| 2015 | $1,847 +5.9% | $23,960 |
| 2014 | $1,743 | $23,960 +6% |
| 2013 | $1,743 | $22,610 -7.8% |
| 2012 | -- | $24,530 |
| 2011 | -- | $24,530 |
| 2010 | -- | $24,530 -4.2% |
| 2009 | $1,730 -0.6% | $25,600 |
| 2008 | $1,740 | $25,600 +1.5% |
| 2007 | $1,740 | $25,230 |
| 2006 | $1,740 +1% | $25,230 +3% |
| 2005 | $1,722 +11.3% | $24,490 +17.6% |
| 2004 | $1,548 +3% | $20,820 |
| 2003 | $1,503 +32.2% | $20,820 +36.3% |
| 2002 | $1,138 | $15,280 |
| 2001 | -- | $15,280 +2.2% |
| 2000 | -- | $14,950 |
Find assessor info on the county website
Monthly payment
Est. payment
Payment breakdown
Explore the cost of this home by adjusting the details. Changes won't be saved.Climate risks
Neighborhood: North Hampton
Nearby schools
GreatSchools rating
- 4/10Buder Elementary SchoolGrades: PK-5Distance: 0.6 mi
- 3/10Long Middle Community Ed. CenterGrades: 6-8Distance: 1.4 mi
- 1/10Roosevelt High SchoolGrades: 9-12Distance: 2.3 mi
Schools provided by the listing agent
- Elementary: Buder Elem.
- Middle: Long Middle Community Ed. Center
- High: Roosevelt High
Source: MARIS. This data may not be complete. We recommend contacting the local school district to confirm school assignments for this home.
- $285,8004 bd2 ba1.6k sqft5243 Oleatha Ave, Saint Louis, MO 63139Off Market
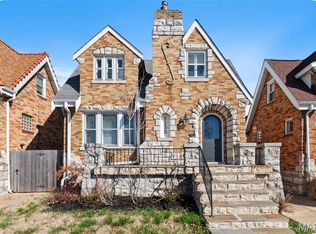
- $--3 bd3 ba3k sqft5235 Oleatha Ave, Saint Louis, MO 63139Sold
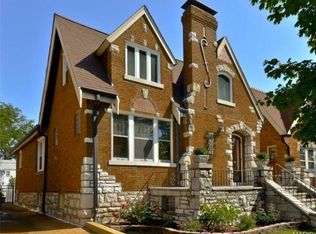
- $272,0003 bd2 ba1.6k sqft5245 Oleatha Ave, Saint Louis, MO 63139Off Market
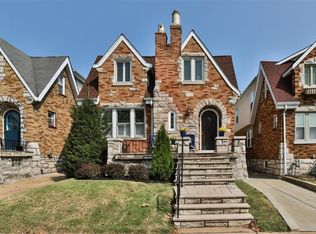
- $--3 bd3 ba1.6k sqft5233 Oleatha Ave, Saint Louis, MO 63139Sold
- $296,0004 bd3 ba1.6k sqft5249 Oleatha Ave, Saint Louis, MO 63139Off Market
- $422,0003 bd4 ba2.2k sqft5231 Oleatha Ave, Saint Louis, MO 63139Off Market
- $267,000-- bd1 ba1.1k sqft5229 Oleatha Ave, Saint Louis, MO 63139Off Market
- $252,5004 bd1 ba1.6k sqft5255 Oleatha Ave, Saint Louis, MO 63139Off Market
A local agent can set up tours, give advice and negotiate with sellers.
A local lender can help you make sure your offer is ready when you are.
Similar homes
- $349,0003 bd2 ba1.7k sqft6523 Odell St, Saint Louis, MO 63139For Sale
 MLS ID #26044787, Jeff H Lottmann, Compass Realty Group. MARIS
 - $385,0005 bd2 ba2.4k sqft4939 Lisette Ave, Saint Louis, MO 63109For Sale
 MLS ID #26039336, Aurel Bardho, 4U Realty. MARIS
 - $414,9004 bd3 ba1.6k sqft4038 Juniata St, Saint Louis, MO 63116For Sale
 MLS ID #26043039, Rachel L Murphy, Magnolia Real Estate. MARIS
 - $299,9003 bd2 ba1.1k sqft5034 Milentz Ave, Saint Louis, MO 63109For Sale
 MLS ID #26046217, David A Dyer, EXP Realty, LLC. MARIS
 - $330,0002 bd1 ba2.2k sqft4958 Tholozan Ave, Saint Louis, MO 63109For SaleMLS ID #26048953, Max P Barron, CBRE. MARIS
- $414,9003 bd3 ba1.9k sqft4349 Gibson Ave, Saint Louis, MO 63110For SaleMLS ID #26045379, Lance Merrick, Real Broker LLC. MARIS
- $340,0004 bd2 ba1.8k sqft7816 Blackberry Ave, Saint Louis, MO 63130For SaleMLS ID #26047162, Rachel R Winckowski, RedKey Realty Leaders. MARIS
- $279,0002 bd1 ba1k sqft5655 Potomac St, Saint Louis, MO 63139For SaleMLS ID #26045347, Amy C Florida, Compass Realty Group. MARIS
- $279,0003 bd1 ba1.3k sqft6217 Marmaduke Ave, Saint Louis, MO 63139For SaleMLS ID #26040140, Sam Row, Keller Williams Pinnacle. MARIS
- $515,0005 bd2 ba2.4k sqft2420 Simpson Ave, Saint Louis, MO 63139For SaleMLS ID #26031520, Roe D Alexander, Worth Clark Realty. MARIS
- $259,9003 bd2 ba2.1k sqft3452 Gasconade St, Saint Louis, MO 63118For SaleMLS ID #26046804, Krista Hartmann, RE/MAX Results. MARIS
- $350,0002 bd2 ba1.6k sqft837 Greeley Ave, Saint Louis, MO 63119For SaleMLS ID #26044798, Haley R Berry, Compass Realty Group. MARIS
- $320,0002 bd2 ba1.9k sqft5728 Holly Hills Ave, Saint Louis, MO 63109For SaleMLS ID #26044288, Angela Wibbenmeyer, Nettwork Global. MARIS
- $350,0003 bd3 ba2.3k sqft2835 McNair Ave, Saint Louis, MO 63118For SaleMLS ID #26032040, Katie T Berry, RedKey Realty Leaders. MARIS
- $539,0004 bd2 ba1.6k sqft329 Stark Ct, Saint Louis, MO 63119For SaleMLS ID #26046085, Katie Maginn, Coldwell Banker Premier Group. MARIS
- $350,0004 bd3 ba2.1k sqft6933 Melrose Ave, Saint Louis, MO 63130For SaleMLS ID #26022939, Julie A Carter, Worth Clark Realty. MARIS
- $425,0004 bd3 ba2.3k sqft3832 Fleur Du Bois Dr, Florissant, MO 63034For SaleMLS ID #25042005, Christopher M Davis, RedKey Realty Leaders. MARIS
- $425,0004 bd2 ba1.8k sqft1067 Wilson Ave, Saint Louis, MO 63130For SaleMLS ID #26044629, Shellie Bratton, Bratton Realty. MARIS
- $310,0004 bd3 ba2k sqft3136 Lafayette Ave, Saint Louis, MO 63104For SaleMLS ID #26043626, Lisa Schauwecker, Berkshire Hathaway HomeServices Select Properties. MARIS
- $425,0003 bd3 ba2k sqft3417 Humphrey St, Saint Louis, MO 63118For SaleMLS ID #26038544, Renee Mayher, Gateway Real Estate. MARIS
