Skip main navigation
Sold for $455,000
  • $455,000

    5235 Saint Genevieve Pl, Alexandria, VA 22315

    2beds
    930sqft
    Townhouse
    Built in 1985
    1,135 Square Feet Lot
    $482,300 Zestimate®
    $489/sqft
    $2,429 Estimated rent

    Home value

    $482,300

    $458,000 - $506,000

    $2,429/mo

    Zestimate® history
    Loading
    Loading...

    Owner options

    List your home for rent

    $2,429/mo

    Rent Zestimate®

    Find your next renter with Zillow Rental Manager. Plus, with online applications, you can quickly screen prospective tenants – for free.

    Learn more

    $2,429/mo

    Rent Zestimate®

    Refinance and save

    $3,212/mo

    Est. payment

    Refinancing to a lower rate could help reduce your monthly payments and save thousands over the life of the loan.

    See today's rates

    $3,212/mo

    Est. payment

    Explore your selling options

    Work with a Zillow partner agent

    Leverage their expertise and Zillow's premium Showcase listings to get your home seen by more buyers.

    Get started

    List with your own agent

    Get your home in front of millions of buyers by listing it on Zillow.

    Learn how to do it

    Sell it yourself

    Take full control of how buyers see your home on Zillow by listing For Sale by Owner (FSBO).

    List your home

    What's special

    Two-sided fireplaceLayne bryantLa z boyBasketball courtPlush carpetPrivacy-fenced backyardSeparate dining room
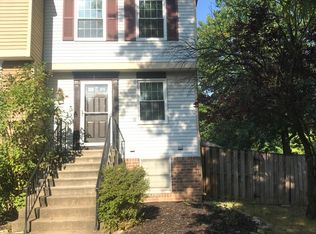
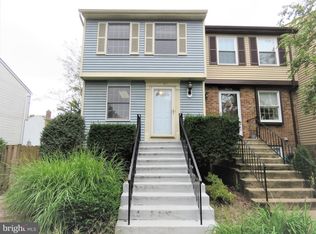
    Why live in an apartment-style condo with neighbors above/below/beside/behind you while paying a $400 - $1K/mo. condo fee on top of your mortgage when you can live in this darling, contemporarily-updated colonial townhouse with an open floor plan in the sought-after Tartan Village/Devereaux West section of the Kingstowne-area of Alexandria. It features 3 finished levels, 1,395 sf, 2 bedrooms (the basement could be used as a 3rd bedroom), 1.5 bathrooms (the powder room could be converted to a full bathroom), a finished walk-up (a few stairs) basement, and 2 assigned parking spaces directly in front of the home. The foyer with a storm door for letting in more natural light, a spacious coat closet and stairs to the upper level; the kitchen with upgraded cabinets (a corner, textured glass display cabinet; a Lazy Susan; built-in spice racks, roller drawers) and counters, a breakfast bar and a pass-thru; as well as the separate dining room with large picture windows and a 2nd-story overlook to the living room comprise the main level. The upper level consists of the primary bedroom with two closets (one a walk-thru), a separate vanity area and direct access to the shared full bathroom; the 2nd bedroom with a wall of closets; a linen closet; and pull-down stairs to the attic. The basement offers a living room featuring a two-sided fireplace (equipment conveys), a wall-mounted tv (conveys), and the door to the level, privacy-fenced backyard; a powder room; and the laundry/utility/storage room. Bamboo floors on main level, bedroom 2 and in the basement. Plush carpet in the primary bedroom. Ceramic tile in the bathrooms. Upgraded light fixtures & hardware throughout. New roof and attic insulation: 2021. New siding, gutters and windows: 2023. Tartan Village amenities include common grounds, a basketball court, a jog/walk path, four tot lots and a tennis court. Run all your errands, eat, shop and relax right outside of your neighborhood because, very nearby in the North Village of Kingstowne, there are countless retail stores, restaurants, etc., that include Aldi, Apple Federal Credit Union, Ashley Homestore, Bath & Body Works, Bone Fish Grill, Braun Dermatology, Burger King, Cava, Chick-Fil-A, Chipotle, Cox Communications, Crest Cleaners, Dairy Queen, Domino's, ExtraSpace Storage, FedEx Office, Firehouse Subs, Five Below, Four Seasons Cafe, Game Stop, Giani Salon, Giant, Hair Cuttery, Hand & Stone Spa, Home Goods, Image & Styles, KFC, Ktowne Car Wash & Convenience, Ktowne Cat Clinic, Ktowne Dental Specialists, Ktowne Family & Cosmetic Dentistry, Kohl's, la Madeleine, La Z Boy, Layne Bryant, MA's Family & Cosmetic Dentistry, Mattress Firm, Moby Dick House of Kabobs, My Gym, Nail & Spa, Nail Club, Noodles & Co., Orange Theory Fitness, Osaka Japanese Steak & Seafood House, Palm Beach Tan, Panera Bread, Papa John's, Pasara Thai, PenFed Credit Union, Pho Ngon, Regal Cinema, Robeks (smoothies/healthy eats), Romano's Macaroni Grill, Ross, Safeway, Sally's, Shell, Starbucks, Subway, Sunoco, Sweet Frog, Taco Bell, TJ Maxx, Truist (bank), Uno Pizzeria & Grill, UPS Store, US Postal Service, VA ABC (alcohol), Verizon, VA Endodontic Group, Visual Eyes Optometrist, Walmart and World Market. There are even more options in the South Village and in the nearby Springfield Town Center (mall). Convenient commuter location! 0.1 mi. to bus stop for Huntington Metro (yellow line) & 0.25 mi. to bus stop for Franconia-Springfield Metro (blue line). Van Dorn St. Metro: 3.3 mi. Franconia-Springfield Metro station: 3.7 mi. Huntington station: 4.2 mi. WA-Reagan National Airport (DCA): 11 mi. Center of Old Town Alexandria: 6.5 mi. National Harbor: 8.1 mi. DC: 14 mi. USCG TISCOM: 1.0 mi. Fort Belvoir: 2.9 mi. The Pentagon/JBMHH: 10 mi. JBAB: 12 mi. JBA: 17 mi. Easy access to I-95, I-395 & I-495.

    Zillow last checked:

    Listing updated:

    Listed by:

    Brandy Buzinski 202-277-5478,

    Long & Foster Real Estate, Inc.,

    Co-Listing Agent: Lacey Taylor Folweiler 570-225-5497,

    EXP Realty, LLC

    Bought with:

    Keri Shull, 618083

    EXP Realty, LLC

    Source: Bright MLS,MLS#: VAFX2142488MLS Logo

    Facts & features

    Interior

    Bedrooms & bathrooms
    • Bedrooms: 2
    • Bathrooms: 2
    • Full bathrooms: 1
    • 1/2 bathrooms: 1
    Rooms
    • Room types: Living Room, Dining Room, Bedroom 2, Kitchen, Foyer, Bedroom 1, Laundry, Bathroom 1, Half Bath
    Heating
    • Heat Pump, Central, Electric
    Cooling
    • Ceiling Fan(s), Central Air, Electric
    Appliances
    • Included: Dishwasher, Disposal, Exhaust Fan, Oven, Self Cleaning Oven, Oven/Range - Electric, Range Hood, Refrigerator, Stainless Steel Appliance(s), Cooktop, Washer, Dryer, Water Heater, Electric Water Heater
    • Laundry: In Basement, Washer In Unit, Dryer In Unit, Has Laundry, Laundry Room
    Features
    • Attic, Breakfast Area, Ceiling Fan(s), Dining Area, Open Floorplan, Formal/Separate Dining Room, Eat-in Kitchen, Bathroom - Tub Shower, Walk-In Closet(s), 2 Story Ceilings, Dry Wall
    • Flooring: Bamboo, Ceramic Tile, Carpet, Concrete, Wood
    • Doors: Six Panel, Storm Door(s)
    • Windows: Double Hung, Double Pane Windows, Screens, Vinyl Clad
    • Basement: Full,Partially Finished,Rear Entrance,Walk-Out Access,Connecting Stairway,Partial,Heated,Improved,Interior Entry,Exterior Entry,Sump Pump,Windows
    • Number of fireplaces: 1
    • Fireplace features: Double Sided, Equipment, Glass Doors
    Interior area
    • Total structure area: 930
    • Total interior livable area: 930 sqft
    • Finished area above ground: 930

    Property

    Parking
    • Total spaces: 2
    • Parking features: Assigned, Free, Parking Lot, On Street
    • Has uncovered spaces: Yes
    • Details: Assigned Parking, Assigned Space #: 355
    Accessibility
    • Accessibility features: None
    Features
    • Levels: Three
    • Stories: 3
    • Patio & porch: Patio
    • Exterior features: Rain Gutters, Sidewalks
    • Pool features: None
    • Fencing: Full,Back Yard,Privacy,Wood,Board
    Lot
    • Size: 1,135 Square Feet
    • Features: Front Yard, Rear Yard, Level, No Thru Street, Suburban
    Details
    • Additional structures: Above Grade
    • Parcel number: 0912 09 0355A
    • Zoning: 150
    • Zoning description: R-5(RESIDENTIAL 5 DU/AC)
    • Special conditions: Standard

    Construction

    Type & style
    • Home type: Townhouse
    • Architectural style: Colonial
    • Property subtype: Townhouse
    Materials
    • Vinyl Siding
    • Foundation: Slab
    Condition
    • Excellent
    • New construction: No
    • Year built: 1985
    Details
    • Builder model: Pepperwood

    Utilities & green energy

    • Sewer: Public Sewer
    • Water: Public
    • Utilities for property: Fiber Optic

    Community & HOA

    Community
    • Security: Main Entrance Lock, Smoke Detector(s)
    • Subdivision: Tartan Village
    HOA
    • Has HOA: Yes
    • Amenities included: Common Grounds, Tot Lots/Playground, Basketball Court, Tennis Court(s), Jogging Path
    • HOA fee: $349 quarterly
    • HOA name: TARTAN VILLAGE COMMUNITY ASSOCIATION
    Location
    • Region: Alexandria

    Financial & listing details

    • Price per square foot: $489/sqft
    • Tax assessed value: $419,010
    • Annual tax amount: $4,729
    • Date on market: 8/10/2023
    • Listing agreement: Exclusive Right To Sell
    • Listing terms: Cash,Conventional,VA Loan,FHA
    • Ownership: Fee Simple

    Price history

    DateEventPrice
    9/12/2023Sold$455,000+1.1%$489/sqft
    Source: Bright MLS #VAFX2142488 Report a problem
    8/14/2023Contingent$449,900$484/sqft
    Source: Bright MLS #VAFX2142488 Report a problem
    8/10/2023Listed for sale$449,900+135.5%$484/sqft
    Source: Bright MLS #VAFX2142488 Report a problem
    6/1/2009Sold$191,000-47.8%$205/sqft
    Source: Public Record Report a problem
    2/28/2006Sold$366,000+40.8%$394/sqft
    Source: Public Record Report a problem
    2/28/2005Sold$260,000+44.5%$280/sqft
    Source: Public Record Report a problem
    6/27/2002Sold$179,900+51.2%$193/sqft
    Source: Public Record Report a problem
    7/19/1996Sold$119,000$128/sqft
    Source: Public Record Report a problem

    Public tax history

    YearProperty taxesTax assessment
    2025$5,415 +5.7%$468,410 +5.9%
    2024$5,123 +8.3%$442,170 +5.5%
    2023$4,729 +4.7%$419,010 +6.1%
    2022$4,515 $394,880 +7.4%
    2021-- $367,820 +7.3%
    2020$4,057 +4.8%$342,820 +4.8%
    2019$3,871 +2.6%$327,100 +2.6%
    2018$3,772 +7.4%$318,690 +5.4%
    2017$3,512 +0.2%$302,470
    2016$3,504 +7.6%$302,470 +3.7%
    2015$3,256 +5.6%$291,730 +5.4%
    2014$3,083 $276,910 +5.8%
    2013-- $261,740 +5.5%
    2012-- $248,050 +3.8%
    2011-- $239,060 +4.2%
    2010-- $229,490 -6.4%
    2009-- $245,110 -19.6%
    2008-- $305,020 -5.6%
    2007-- $323,080 +94.3%
    2003-- $166,250 +25%
    2002-- $133,000 +21.8%
    2001-- $109,210
    Find assessor info on the county website

    Neighborhood: Franconia

    Nearby schools

    GreatSchools rating
    Schools provided by the listing agent
    • Elementary: Hayfield
    • Middle: Hayfield Secondary School
    • High: Hayfield Secondary School
    • District: Fairfax County Public Schools

    Source: Bright MLS. This data may not be complete. We recommend contacting the local school district to confirm school assignments for this home.

    Get a cash offer in 3 minutes
    Find out how much your home could sell for in as little as 3 minutes with a no-obligation cash offer.
    Estimated market value
    $482,300
    Get a cash offer in 3 minutes
    Find out how much your home could sell for in as little as 3 minutes with a no-obligation cash offer.
    Estimated market value
    $482,300