Skip main navigation
Sold for $570,000
  • $570,000

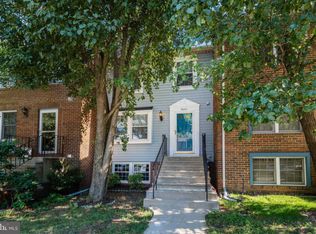
    5239 Saint Genevieve Pl, Alexandria, VA 22315

    3beds
    1,240sqft
    Townhouse
    Built in 1984
    2,325 Square Feet Lot
    $575,500 Zestimate®
    $460/sqft
    $2,997 Estimated rent

    Home value

    $575,500

    $541,000 - $616,000

    $2,997/mo

    Zestimate® history
    Loading
    Loading...

    Owner options

    List your home for rent

    $2,997/mo

    Rent Zestimate®

    Find your next renter with Zillow Rental Manager. Plus, with online applications, you can quickly screen prospective tenants – for free.

    Learn more

    $2,997/mo

    Rent Zestimate®

    Refinance and save

    $3,899/mo

    Est. payment

    Refinancing to a lower rate could help reduce your monthly payments and save thousands over the life of the loan.

    See today's rates

    $3,899/mo

    Est. payment

    Explore your selling options

    Work with a Zillow partner agent

    Leverage their expertise and Zillow's premium Showcase listings to get your home seen by more buyers.

    Get started

    List with your own agent

    Get your home in front of millions of buyers by listing it on Zillow.

    Learn how to do it

    Sell it yourself

    Take full control of how buyers see your home on Zillow by listing For Sale by Owner (FSBO).

    List your home

    What's special

    UNDER CONTRACT - You could be home for Christmas! Located one block from the intersection of S. Van Dorn and Telegraph Rd., this END UNIT townhouse has it all - great location, 3 bedrooms, 1 full and 2 half baths, large living room, lower level family room with wood burning fireplace and walk out to back yard/patio and a spectacular new kitchen (2025). Think endless storage with Aristokraft cabinets; effortless food prep with tile backsplash, matte granite counter tops and Kitchen Aid appliances; easy entertaining with a Dual Zone undercover wine fridge (Newair); and a separate coffee/wine bar and large table area for tasting and sipping all things good. Dedicated laundry room on the lower level could be optimized to include a home gym/office/craft or play room. Master bath with two entrances has adjoining dressing area which could be reconfigured to create two full bath on upper level. Walk in closet in master bedroom. Additional upgrades include luxury vinyl plank flooring (2024), whole house humidifier, UV/HVAC light, water leak sensor (2021), whole house Vytex windows (2020). ADT doorbell, Ecobee thermostat and cordless blinds throughout. Roof, HVAC, washing machine and sump pump circa 2019 per previous owners. Community amenities include tennis and basketball courts, playgrounds, jogging trails, ample guest parking plus two dedicated spaces for the homeowners. Minutes from Kingstowne, Hilltop Village Shp Ctr (Wegmans), Franconia-Springfield Metro, US Coast Guard base, Ft. Belvoir, etc. Easy access to I-495, I-95 and Route 1.

    Zillow last checked:

    Listing updated:

    Listed by:

    Virginia Amos 703-859-6362,

    Coldwell Banker Realty

    Bought with:

    Susan McWeeney, 0225236584

    KW United

    Source: Bright MLS,MLS#: VAFX2276832MLS Logo

    Facts & features

    Interior

    Bedrooms & bathrooms
    • Bedrooms: 3
    • Bathrooms: 3
    • Full bathrooms: 1
    • 1/2 bathrooms: 2
    • Main level bathrooms: 3
    • Main level bedrooms: 3
    Basement
    • Area: 0
    Heating
    • Heat Pump, Electric
    Cooling
    • Central Air, Electric
    Appliances
    • Included: Dishwasher, Disposal, Air Cleaner, Dryer, Energy Efficient Appliances, Oven/Range - Electric, Washer, Water Heater, Electric Water Heater
    • Laundry: Lower Level
    Features
    • Built-in Features, Ceiling Fan(s), Combination Kitchen/Dining, Kitchen - Table Space, Upgraded Countertops, Bar, Dry Wall
    • Flooring: Luxury Vinyl
    • Windows: Window Treatments
    • Basement: Connecting Stairway,Interior Entry,Exterior Entry,Partially Finished,Concrete,Rear Entrance,Space For Rooms,Walk-Out Access,Windows
    • Number of fireplaces: 1
    • Fireplace features: Glass Doors, Wood Burning
    Interior area
    • Total structure area: 1,240
    • Total interior livable area: 1,240 sqft
    • Finished area above ground: 1,240
    • Finished area below ground: 0

    Property

    Parking
    • Parking features: Assigned, On Street
    • Has uncovered spaces: Yes
    • Details: Assigned Parking, Assigned Space #: 357
    Accessibility
    • Accessibility features: None
    Features
    • Levels: Three
    • Stories: 3
    • Pool features: None
    • Fencing: Privacy,Wood
    Lot
    • Size: 2,325 Square Feet
    Details
    • Additional structures: Above Grade, Below Grade
    • Parcel number: 0912 09 0357
    • Zoning: 150
    • Special conditions: Standard

    Construction

    Type & style
    • Home type: Townhouse
    • Architectural style: Traditional
    • Property subtype: Townhouse
    Materials
    • Aluminum Siding
    • Foundation: Block
    Condition
    • Excellent
    • New construction: No
    • Year built: 1984

    Utilities & green energy

    • Sewer: Public Sewer
    • Water: Public
    • Utilities for property: Cable Available, Electricity Available, Phone Available, Water Available

    Community & HOA

    Community
    • Security: Smoke Detector(s), Security System
    • Subdivision: D Evereux West
    HOA
    • Has HOA: Yes
    • HOA fee: $360 quarterly
    • HOA name: D EVEREAUX WEST HOMEOWNERS ASSOCIATION
    Location
    • Region: Alexandria

    Financial & listing details

    • Price per square foot: $460/sqft
    • Tax assessed value: $513,700
    • Annual tax amount: $5,939
    • Date on market: 11/12/2025
    • Listing agreement: Exclusive Right To Sell
    • Listing terms: Cash,Conventional,VA Loan,FHA
    • Ownership: Fee Simple

    Price history

    DateEventPrice
    12/12/2025Sold$570,000$460/sqft
    Source: Bright MLS #VAFX2276832 Report a problem
    11/13/2025Pending sale$570,000+27.8%$460/sqft
    Source: Bright MLS #VAFX2276832 Report a problem
    8/20/2020Sold$446,000+3.7%$360/sqft
    Source: Public Record Report a problem
    7/17/2020Listed for sale$429,999+17.8%$347/sqft
    Source: Bright MLS #VAFX1140600 Report a problem
    7/21/2014Sold$364,900+10.8%$294/sqft
    Source: Public Record Report a problem
    11/2/2010Sold$329,312-1%$266/sqft
    Source: Public Record Report a problem
    7/24/2010Price change$332,500-0.7%$268/sqft
    Source: Long & Foster Real Estate #FX7361724 Report a problem
    7/8/2010Price change$335,000-1.5%$270/sqft
    Source: Long & Foster Real Estate #FX7361724 Report a problem
    6/12/2010Listed for sale$340,000$274/sqft
    Source: Long & Foster Realtors #FX7361724 Report a problem

    Public tax history

    YearProperty taxesTax assessment
    2025$5,938 +5.5%$513,700 +5.8%
    2024$5,627 +7%$485,730 +4.2%
    2023$5,261 +3.4%$466,180 +4.8%
    2022$5,088 $444,940 +7.1%
    2021-- $415,610 +5.6%
    2020$4,660 +5.2%$393,730 +5.2%
    2019$4,430 +2.7%$374,300 +2.7%
    2018$4,315 +7.1%$364,570 +5%
    2017$4,029 +0.2%$347,070
    2016$4,021 +7.9%$347,070 +4%
    2015$3,726 +5.5%$333,870 +5.3%
    2014$3,532 $317,210 +5.5%
    2013-- $300,550 +5.3%
    2012-- $285,440 +3.6%
    2011-- $275,440 +6.9%
    2010-- $257,770 -6.2%
    2009-- $274,800 -19.8%
    2008-- $342,460 -4.3%
    2007-- $357,990 +93.5%
    2003-- $185,045 +25%
    2002-- $148,035 +18%
    2001-- $125,455
    Find assessor info on the county website

    Neighborhood: Franconia

    Nearby schools

    GreatSchools rating
    Schools provided by the listing agent
    • District: Fairfax County Public Schools

    Source: Bright MLS. This data may not be complete. We recommend contacting the local school district to confirm school assignments for this home.

    Get a cash offer in 3 minutes
    Find out how much your home could sell for in as little as 3 minutes with a no-obligation cash offer.
    Estimated market value
    $575,500
    Get a cash offer in 3 minutes
    Find out how much your home could sell for in as little as 3 minutes with a no-obligation cash offer.
    Estimated market value
    $575,500