Skip main navigation
Sold for $590,000
  • $590,000

    5247 Saint Genevieve Pl, Alexandria, VA 22315

    3beds
    1,240sqft
    Townhouse
    Built in 1984
    1,500 Square Feet Lot
    $589,700 Zestimate®
    $476/sqft
    $3,011 Estimated rent

    Home value

    $589,700

    $560,000 - $619,000

    $3,011/mo

    Zestimate® history
    Loading
    Loading...

    Owner options

    List your home for rent

    $3,011/mo

    Rent Zestimate®

    Find your next renter with Zillow Rental Manager. Plus, with online applications, you can quickly screen prospective tenants – for free.

    Learn more

    $3,011/mo

    Rent Zestimate®

    Refinance and save

    $4,026/mo

    Est. payment

    Refinancing to a lower rate could help reduce your monthly payments and save thousands over the life of the loan.

    See today's rates

    $4,026/mo

    Est. payment

    Explore your selling options

    Work with a Zillow partner agent

    Leverage their expertise and Zillow's premium Showcase listings to get your home seen by more buyers.

    Get started

    List with your own agent

    Get your home in front of millions of buyers by listing it on Zillow.

    Learn how to do it

    Sell it yourself

    Take full control of how buyers see your home on Zillow by listing For Sale by Owner (FSBO).

    List your home

    What's special

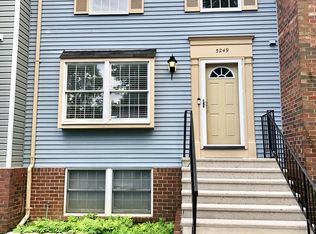
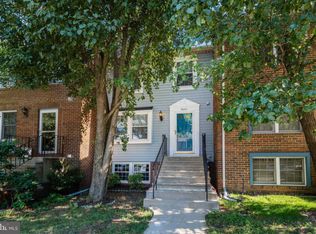
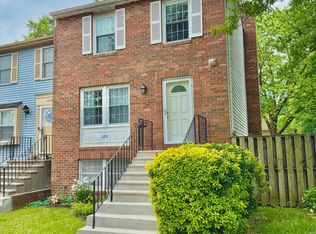
    Welcome to 5247 Saint Genevieve Pl, a charming townhome in Evereux West, less than a mile from Kingstown. This meticulously maintained 3-level residence boasts 3 bedrooms, 2.5 bathrooms, and a lifestyle that effortlessly blends urban convenience with suburban tranquility. Gleaming hardwood floors welcome you from the spacious living room to the large dining room and sunny kitchen. Upstairs, 3 light-filled bedrooms are generously sized and equipped with large closets. The lower level offers a large living space plus a full bathroom and walk-out entrance. The neighborhood is within walking distance of all that Kingstown Town Center has to offer. Nature enthusiasts will appreciate the proximity to Huntley Meadows Park - perfect for runners, bicyclists, and furry friends alike. The location offers easy commuting with Ft Belvoir only 5 miles away and close proximity to Van Dorn and Franconia-Springfield metro stations. Fresh paint throughout, new flooring upstairs, brand new HVAC, and newer roof and siding make this home truly move-in ready. Don't miss the opportunity to make this your new home!

    Zillow last checked:

    Listing updated:

    Listed by:

    Bonnie Ray 571-205-9796,

    Compass

    Bought with:

    Gaylie Corens, SP40003289

    EXP Realty, LLC

    Megan Fass, 0225255084

    EXP Realty, LLC

    Source: Bright MLS,MLS#: VAFX2169686MLS Logo

    Facts & features

    Interior

    Bedrooms & bathrooms
    • Bedrooms: 3
    • Bathrooms: 3
    • Full bathrooms: 2
    • 1/2 bathrooms: 1
    • Main level bathrooms: 1
    Rooms
    • Room types: Living Room, Dining Room, Primary Bedroom, Bedroom 2, Bedroom 3, Kitchen, Game Room, Laundry, Utility Room, Attic
    Primary bedroom
    • Level: Upper
    • Area: 140 Square Feet
    • Dimensions: 14 X 10
    Bedroom 2
    • Level: Upper
    • Area: 99 Square Feet
    • Dimensions: 11 X 9
    Bedroom 3
    • Level: Upper
    • Area: 90 Square Feet
    • Dimensions: 10 X 9
    Other
    • Level: Unspecified
    Dining room
    • Level: Main
    • Area: 108 Square Feet
    • Dimensions: 12 X 9
    Game room
    • Level: Lower
    • Area: 342 Square Feet
    • Dimensions: 19 X 18
    Kitchen
    • Level: Main
    • Area: 108 Square Feet
    • Dimensions: 12 X 9
    Laundry
    • Level: Unspecified
    Living room
    • Level: Main
    • Area: 221 Square Feet
    • Dimensions: 17 X 13
    Utility room
    • Level: Unspecified
    Heating
    • Heat Pump, Electric
    Cooling
    • Ceiling Fan(s), Central Air, Electric
    Appliances
    • Included: Electric Water Heater
    • Laundry: Laundry Room
    Features
    • Basement: Full
    • Has fireplace: No
    Interior area
    • Total structure area: 1,240
    • Total interior livable area: 1,240 sqft
    • Finished area above ground: 1,240
    • Finished area below ground: 0

    Property

    Parking
    • Total spaces: 2
    • Parking features: Assigned, Parking Lot
    • Details: Assigned Parking
    Accessibility
    • Accessibility features: Other
    Features
    • Levels: Three
    • Stories: 3
    • Patio & porch: Deck
    • Pool features: None
    • Fencing: Back Yard
    • Has view: Yes
    • View description: Garden
    Lot
    • Size: 1,500 Square Feet
    • Features: Backs - Open Common Area
    Details
    • Additional structures: Above Grade, Below Grade
    • Parcel number: 0912 09 0361
    • Zoning: 150
    • Special conditions: Standard

    Construction

    Type & style
    • Home type: Townhouse
    • Architectural style: Colonial
    • Property subtype: Townhouse
    Materials
    • Combination, Brick
    • Foundation: Other
    • Roof: Composition
    Condition
    • New construction: No
    • Year built: 1984
    Details
    • Builder model: FAIRFIELD

    Utilities & green energy

    • Sewer: Public Sewer
    • Water: Public

    Community & HOA

    Community
    • Subdivision: Tartan Village
    HOA
    • Has HOA: Yes
    • Amenities included: Tot Lots/Playground, Common Grounds
    • Services included: Common Area Maintenance, Road Maintenance, Snow Removal, Trash
    • HOA fee: $355 quarterly
    Location
    • Region: Alexandria

    Financial & listing details

    • Price per square foot: $476/sqft
    • Tax assessed value: $457,830
    • Annual tax amount: $5,167
    • Date on market: 3/21/2024
    • Listing agreement: Exclusive Agency
    • Ownership: Fee Simple

    Price history

    DateEventPrice
    4/16/2024Sold$590,000+12.4%$476/sqft
    Source: Bright MLS #VAFX2169686 Report a problem
    3/25/2024Pending sale$525,000$423/sqft
    Source: Bright MLS #VAFX2169686 Report a problem
    3/21/2024Listed for sale$525,000+41.9%$423/sqft
    Source: Bright MLS #VAFX2169686 Report a problem
    3/17/2015Sold$370,000+60.9%$298/sqft
    Source: Public Record Report a problem
    1/20/2009Sold$230,000+3.6%$185/sqft
    Source: Public Record Report a problem
    12/2/2002Sold$222,000$179/sqft
    Source: Public Record Report a problem

    Public tax history

    YearProperty taxesTax assessment
    2025$6,093 +10.2%$527,110 +10.5%
    2024$5,528 +7%$477,160 +4.2%
    2023$5,167 +3.5%$457,830 +4.9%
    2022$4,991 $436,470 +7.3%
    2021-- $406,630 +5.7%
    2020$4,553 +4.5%$384,720 +4.5%
    2019$4,355 +2.7%$367,990 +2.7%
    2018$4,242 +7.1%$358,390 +5.1%
    2017$3,959 +0.2%$341,010
    2016$3,951 +8%$341,010 +4.1%
    2015$3,657 +4.3%$327,720 +4.1%
    2014$3,505 $314,780 +5.6%
    2013-- $298,110 +5.3%
    2012-- $283,010 +3.8%
    2011-- $272,740 +4.4%
    2010-- $261,260 -6.3%
    2009-- $278,830 -19.9%
    2008-- $348,280 -2.3%
    2007-- $356,320 +81.7%
    2003-- $196,115 +31.7%
    2002-- $148,890 +18%
    2001-- $126,180
    Find assessor info on the county website

    Neighborhood: Franconia

    Nearby schools

    GreatSchools rating
    Schools provided by the listing agent
    • District: Fairfax County Public Schools

    Source: Bright MLS. This data may not be complete. We recommend contacting the local school district to confirm school assignments for this home.

    Get a cash offer in 3 minutes
    Find out how much your home could sell for in as little as 3 minutes with a no-obligation cash offer.
    Estimated market value
    $589,700
    Get a cash offer in 3 minutes
    Find out how much your home could sell for in as little as 3 minutes with a no-obligation cash offer.
    Estimated market value
    $589,700