Skip main navigation
Sold for $2,210,000
  • $2,210,000

    5235 SIESTA COVE DRIVE, SARASOTA, FL 34242

    4beds
    3,889sqft
    Single Family Residence
    Built in 1979
    0.42 Acres Lot
    $2,331,100 Zestimate®
    $568/sqft
    $7,873 Estimated rent

    Home value

    $2,331,100

    $2.05M - $2.66M

    $7,873/mo

    Zestimate® history
    Loading
    Loading...

    Owner options

    List your home for rent

    $7,873/mo

    Rent Zestimate®

    Find your next renter with Zillow Rental Manager. Plus, with online applications, you can quickly screen prospective tenants – for free.

    Learn more

    $7,873/mo

    Rent Zestimate®

    Refinance and save

    $14,310/mo

    Est. payment

    Refinancing to a lower rate could help reduce your monthly payments and save thousands over the life of the loan.

    See today's rates

    $14,310/mo

    Est. payment

    Explore your selling options

    Work with a Zillow partner agent

    Leverage their expertise and Zillow's premium Showcase listings to get your home seen by more buyers.

    Get started

    List with your own agent

    Get your home in front of millions of buyers by listing it on Zillow.

    Learn how to do it

    Sell it yourself

    Take full control of how buyers see your home on Zillow by listing For Sale by Owner (FSBO).

    List your home

    What's special

    Extra-large poolGorgeous ipe deckingStunning fully renovated homeMajestic live oak treesImpressive array of windowsBrand-new saunaLounge by the pool
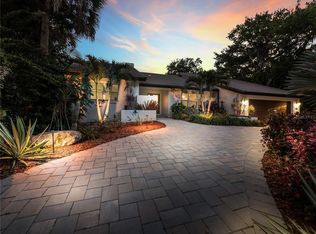
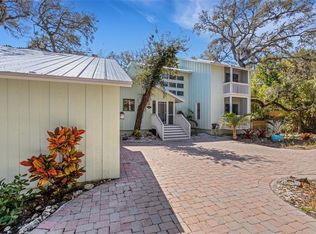
    You will absolutely fall in love with this carefully curated masterpiece on Siesta Key! Nestled in the coveted Siesta Cove neighborhood, this stunning, fully renovated home offers a rare blend of old Florida charm and modern luxury. Situated just half a mile from Siesta Beach, this exceptional residence rests on nearly half an acre, adorned with majestic live oak trees, creating a serene and private atmosphere. Gorgeous IPE decking surrounds the home, seamlessly uniting the indoors with the outdoors and infusing every space with a warm, tropical feel. Dine alfresco or lounge by the pool, shaded by retractable sunshades for ultimate comfort. An impressive array of windows gives the sensation of living among lush, mature foliage—your very own luxury treehouse. Plus, enjoy peace of mind with a brand-new roof installed in 2023! In addition to the 3,899 square feet of living space, stay active in your private 1,200 sq. ft. gym, located on the bottom, non-conforming level of the home. Take a refreshing swim in the extra-large pool, then unwind in your brand-new sauna for the ultimate relaxation experience. Retreat to the serene, spa-like marble master bathroom—a true sanctuary for rest and rejuvenation. Finally, gather in the spectacular chef’s kitchen to create memorable meals using top-of-the-line Wolf and Sub-Zero appliances. This multi-level, multidimensional home offers abundant space for grand-scale entertaining while still providing intimate, cozy retreats for quiet moments. Make sure to click on the video tour to get a better look at this fabulous home! Please see attached feature sheet for an extensive list of improvements.

    Zillow last checked:

    Listing updated:

    Listed by:

    Jen Topjun 941-374-0969,

    COLDWELL BANKER REALTY 941-366-8070

    Bought with:

    Jeremy Hartmark, 3394541

    LPT REALTY, LLC

    Source: Stellar MLS,MLS#: A4638452MLS LogoOriginating MLS: Sarasota - Manatee

    Facts & features

    Interior

    Bedrooms & bathrooms
    • Bedrooms: 4
    • Bathrooms: 5
    • Full bathrooms: 4
    • 1/2 bathrooms: 1
    Primary bedroom
    • Features: En Suite Bathroom, Walk-In Closet(s)
    • Level: Second
    • Dimensions: 17x18
    Bedroom 2
    • Features: En Suite Bathroom, Walk-In Closet(s)
    • Level: Second
    • Dimensions: 24x18
    Bedroom 3
    • Features: Built-in Closet
    • Level: Second
    • Dimensions: 14x12
    Bedroom 4
    • Features: Built-in Closet
    • Level: Second
    • Dimensions: 13x12
    Family room
    • Features: Bar
    • Level: First
    • Dimensions: 24x16
    Kitchen
    • Features: Breakfast Bar, Pantry, Kitchen Island, Exhaust Fan
    • Level: First
    Living room
    • Level: First
    • Dimensions: 23x18
    Heating
    • Central, Electric
    Cooling
    • Central Air
    Appliances
    • Included: Oven, Dishwasher, Disposal, Dryer, Electric Water Heater, Exhaust Fan, Freezer, Ice Maker, Microwave, Refrigerator, Washer, Wine Refrigerator
    • Laundry: Inside
    Features
    • Ceiling Fan(s), Dry Bar, Eating Space In Kitchen, High Ceilings, PrimaryBedroom Upstairs, Sauna, Solid Surface Counters, Walk-In Closet(s)
    • Flooring: Luxury Vinyl, Porcelain Tile
    • Doors: French Doors
    • Windows: Window Treatments, Hurricane Shutters, Shutters
    • Has fireplace: Yes
    Interior area
    • Total structure area: 8,166
    • Total interior livable area: 3,889 sqft

    Property

    Parking
    • Total spaces: 3
    • Parking features: Garage - Attached
    • Attached garage spaces: 3
    Features
    • Levels: Multi/Split
    • Patio & porch: Deck, Front Porch, Patio, Porch, Rear Porch, Wrap Around
    • Exterior features: Awning(s), Balcony, Dog Run, Garden, Lighting, Sauna
    • Has private pool: Yes
    • Pool features: Auto Cleaner, Deck
    • Fencing: Other,Wood
    • Has view: Yes
    • View description: Garden, Trees/Woods
    Lot
    • Size: 0.42 Acres
    • Residential vegetation: Mature Landscaping, Oak Trees, Trees/Landscaped
    Details
    • Additional structures: Other
    • Parcel number: 0084050003
    • Zoning: RSF2
    • Special conditions: None

    Construction

    Type & style
    • Home type: SingleFamily
    • Architectural style: Other
    • Property subtype: Single Family Residence
    Materials
    • Stucco
    • Foundation: Slab
    • Roof: Shingle
    Condition
    • New construction: No
    • Year built: 1979

    Utilities & green energy

    • Sewer: Public Sewer
    • Water: None
    • Utilities for property: Cable Connected, Electricity Connected, Natural Gas Connected, Public, Sewer Connected

    Community & HOA

    Community
    • Pet fee: $0 monthly
    • Subdivision: SIESTA COVE SUB
    HOA
    • Has HOA: Yes
    • HOA fee: $42 monthly
    • HOA name: Siesta Cove Association Inc
    Location
    • Region: Sarasota

    Financial & listing details

    • Price per square foot: $568/sqft
    • Tax assessed value: $1,828,200
    • Annual tax amount: $12,267
    • Date on market: 1/31/2025
    • Cumulative days on market: 18 days
    • Listing terms: Cash,Conventional
    • Ownership: Fee Simple
    • Total actual rent: 0
    • Electric utility on property: Yes
    • Road surface type: Asphalt

    Price history

    DateEventPrice
    3/17/2025Sold$2,210,000-7.7%$568/sqft
    Source: Stellar MLS #A4638452 Report a problem
    2/18/2025Pending sale$2,395,000$616/sqft
    Source: Stellar MLS #A4638452 Report a problem
    1/31/2025Listed for sale$2,395,000+11.4%$616/sqft
    Source: Stellar MLS #A4638452 Report a problem
    7/20/2021Listing removed--
    Source: Stellar MLS #A4504547 Report a problem
    7/9/2021Price change$2,149,000-2.3%$553/sqft
    Source: Stellar MLS #A4504547 Report a problem
    6/19/2021Listed for sale$2,200,000+123.4%$566/sqft
    Source: Stellar MLS #A4504547 Report a problem
    8/17/2017Sold$985,000+17.4%$253/sqft
    Source: Public Record Report a problem
    7/22/2011Sold$839,000-6.3%$216/sqft
    Source: Public Record Report a problem
    10/25/2010Listed for sale$895,000-31.2%$230/sqft
    Source: NRT Florida #A3933893 Report a problem
    6/7/2007Sold$1,300,000$334/sqft
    Source: Public Record Report a problem

    Public tax history

    YearProperty taxesTax assessment
    2025$12,487 +1.8%$1,025,662 +2.9%
    2024$12,267 +3.3%$996,756 +3%
    2023$11,879 +2.7%$967,724 +3%
    2022$11,568 +1%$939,538 +3%
    2021$11,459 -0.6%$912,173 +1.4%
    2020$11,527 +3.8%$899,579 +3.1%
    2019$11,107 $872,120 +12%
    2018$11,107 +11.7%$778,900 -0.9%
    2017$9,945 -9.5%$785,900 -9.7%
    2016$10,985 $869,900 +13.7%
    2015$10,985 -1.9%$765,200 +16.7%
    2014$11,203 +11.9%$655,443
    2013$10,015 +19.3%$655,443 +13.9%
    2012$8,396 +3.2%$575,400 -4.3%
    2011$8,134 -8.2%$601,200 -5.8%
    2010$8,861 -19.6%$638,200 -17.9%
    2009$11,027 $777,000 -9.5%
    2008$11,027 +66.7%$858,600 +73.9%
    2007$6,616 $493,845 +2.5%
    2006-- $481,800 +3%
    2005-- $467,767 +3%
    2004$6,955 -1.1%$454,143 +1.9%
    2003$7,035 +1.7%$445,675 +2.4%
    2002$6,921 +7.2%$435,229 +1.6%
    2001$6,459 +2.1%$428,375 +3%
    2000$6,327 $415,898
    Find assessor info on the county website

    Neighborhood: 34242

    Nearby schools

    GreatSchools rating
    Schools provided by the listing agent
    • Elementary: Phillippi Shores Elementary
    • Middle: Brookside Middle
    • High: Sarasota High

    Source: Stellar MLS. This data may not be complete. We recommend contacting the local school district to confirm school assignments for this home.

    Get a cash offer in 3 minutes
    Find out how much your home could sell for in as little as 3 minutes with a no-obligation cash offer.
    Estimated market value
    $2,331,100
    Get a cash offer in 3 minutes
    Find out how much your home could sell for in as little as 3 minutes with a no-obligation cash offer.
    Estimated market value
    $2,331,100