No Hurricane or Flood Damage. A coastal modern oasis in Siesta Cove, Siesta Key’s premier neighborhood, highlights 80 feet of waterfront with convenient boat access to Gulf and Bay, with newer seawall, boat dockage, and an extraordinary pool that invites you to enjoy Siesta Key’s relaxed lifestyle. Breathtaking Sarasota Bay vistas along the many peaceful panoramic patio terraces provide endless views of nature. On the main floor, a generous kitchen with gas cooktop island opens into the zen fireplace family room and spacious dining room with soaring ceilings and teeming with nature-filled impact windows. Quartz countertops, sleek wood cabinets, and stainless steel appliances for chefs join the jaw-dropping wall of extensive kitchen windows. Additionally, a powder room and spacious guest bedroom complete with en suite bathroom are located on the main level. Enjoy the top level primary suite, with loft office, secondary laundry room, third large bedroom and en suite bathroom. The lower level features a family room, fourth bedroom, additional laundry room, and a 2 car garage. This modern coastal retreat boasts energy efficient solar panels and is just a short bike ride away from world class Siesta Beach and the Village. Paradise awaits.
Sold for $2,625,000
$2,625,000
5236 SIESTA COVE DRIVE, SARASOTA, FL 34242
4beds
4,254sqft
Single Family Residence
Built in 1978
10,376 Square Feet Lot
$2,594,500 Zestimate®
$617/sqft
$15,856 Estimated rent
Home value
$2,594,500
$2.36M - $2.85M
$15,856/mo
Zestimate® history
Owner options
List your home for rent
$15,856/mo
Rent Zestimate®
Find your next renter with Zillow Rental Manager. Plus, with online applications, you can quickly screen prospective tenants – for free.
$15,856/mo
Rent Zestimate®
Refinance and save
$16,844/mo
Est. payment
Refinancing to a lower rate could help reduce your monthly payments and save thousands over the life of the loan.
$16,844/mo
Est. payment
Explore your selling options
Work with a Zillow partner agent
Leverage their expertise and Zillow's premium Showcase listings to get your home seen by more buyers.
Get startedList with your own agent
Get your home in front of millions of buyers by listing it on Zillow.
Learn how to do itSell it yourself
Take full control of how buyers see your home on Zillow by listing For Sale by Owner (FSBO).
List your homeWhat's special
Boat dockageZen fireplace family roomLoft officePeaceful panoramic patio terracesQuartz countertopsBreathtaking sarasota bay vistasTop level primary suite
Zillow last checked:
Listing updated:
Listed by:
Bradley Kayser 941-809-7396,
COLDWELL BANKER REALTY 941-349-4411
Bought with:
Ryan Ackerman, PA, 0695084
COLDWELL BANKER REALTY
Source: Stellar MLS,MLS#: A4640398 Originating MLS: Sarasota - Manatee
Originating MLS: Sarasota - Manatee
Facts & features
Interior
Bedrooms & bathrooms
- Bedrooms: 4
- Bathrooms: 5
- Full bathrooms: 4
- 1/2 bathrooms: 1
Primary bedroom
- Features: Walk-In Closet(s)
- Level: Third
- Area: 210 Square Feet
- Dimensions: 14x15
Bedroom 3
- Features: En Suite Bathroom, Built-in Closet
- Level: Second
- Area: 240 Square Feet
- Dimensions: 12x20
Bedroom 4
- Features: Linen Closet
- Level: Third
- Area: 80 Square Feet
- Dimensions: 8x10
Bathroom 2
- Features: En Suite Bathroom
- Level: First
- Area: 224 Square Feet
- Dimensions: 14x16
Dining room
- Level: Second
- Area: 154 Square Feet
- Dimensions: 11x14
Family room
- Level: First
- Area: 342 Square Feet
- Dimensions: 18x19
Foyer
- Level: First
- Area: 135 Square Feet
- Dimensions: 9x15
Kitchen
- Level: Second
- Area: 288 Square Feet
- Dimensions: 16x18
Laundry
- Level: First
- Area: 84 Square Feet
- Dimensions: 6x14
Living room
- Level: Second
- Area: 336 Square Feet
- Dimensions: 14x24
Loft
- Level: Third
- Area: 324 Square Feet
- Dimensions: 18x18
Heating
- Electric, Natural Gas
Cooling
- Central Air
Appliances
- Included: Dishwasher, Disposal, Dryer, Electric Water Heater, Refrigerator, Washer
- Laundry: Electric Dryer Hookup, Laundry Room, Upper Level
Features
- Eating Space In Kitchen, Kitchen/Family Room Combo
- Flooring: Ceramic Tile, Luxury Vinyl, Porcelain Tile
- Doors: Outdoor Grill
- Has fireplace: Yes
- Fireplace features: Gas, Living Room
Interior area
- Total structure area: 6,494
- Total interior livable area: 4,254 sqft
Property
Parking
- Total spaces: 2
- Parking features: Garage - Attached
- Attached garage spaces: 2
- Details: Garage Dimensions: 32x22
Features
- Levels: Three Or More
- Stories: 3
- Exterior features: Balcony, Dog Run, Irrigation System, Outdoor Grill
- Has private pool: Yes
- Pool features: In Ground
- Has view: Yes
- View description: Water, Bay/Harbor - Full, Bay/Harbor - Partial, Bayou, Gulf/Ocean - Full, Gulf/Ocean - Partial, Gulf/Ocean to Bay, Intracoastal Waterway, Lagoon
- Has water view: Yes
- Water view: Water,Bay/Harbor - Full,Bay/Harbor - Partial,Bayou,Gulf/Ocean - Full,Gulf/Ocean - Partial,Gulf/Ocean to Bay,Intracoastal Waterway,Lagoon
- Waterfront features: Bay/Harbor, Bayou, Beach, Brackish Water, Canal - Brackish, Canal - Freshwater, Canal - Saltwater, Canal Front, Creek, Gulf/Ocean, Intracoastal Waterway, Lagoon, Bay/Harbor Access, Bayou Access, Beach Access, Beach - Access Deeded, Brackish Water Access, Brackish Canal Access, Saltwater Canal Access, Gulf/Ocean Access, Intracoastal Waterway Access, Bridges - No Fixed Bridges, Fishing Pier, Lift, Seawall
Lot
- Size: 10,376 Square Feet
Details
- Parcel number: 0084050008
- Zoning: RSF2
- Special conditions: None
Construction
Type & style
- Home type: SingleFamily
- Property subtype: Single Family Residence
Materials
- HardiPlank Type
- Foundation: Slab
- Roof: Metal
Condition
- New construction: No
- Year built: 1978
Utilities & green energy
- Sewer: Public Sewer
- Water: Public
- Utilities for property: Cable Connected, Electricity Connected, Sewer Connected, Water Connected
Community & HOA
Community
- Pet fee: $0 monthly
- Subdivision: SIESTA COVE SUB
HOA
- Has HOA: Yes
- HOA fee: $37 monthly
- HOA name: Sentry Management/ Cheri Colvin
- HOA phone: 941-361-1222
Location
- Region: Sarasota
Financial & listing details
- Price per square foot: $617/sqft
- Tax assessed value: $2,561,000
- Annual tax amount: $27,045
- Date on market: 2/14/2025
- Cumulative days on market: 258 days
- Listing terms: Cash,Conventional
- Ownership: Fee Simple
- Total actual rent: 0
- Electric utility on property: Yes
- Road surface type: Paved, Asphalt
Price history
| Date | Event | Price |
|---|---|---|
| 4/3/2026 | Sold | $2,625,000-4%$617/sqft |
Source:  Stellar MLS #A4640398 Report a problem Stellar MLS #A4640398 Report a problem | ||
| 3/26/2026 | Pending sale | $2,735,000$643/sqft |
Source: Stellar MLS #A4640398 Report a problem | ||
| 3/14/2026 | Price change | $2,735,000-3.4%$643/sqft |
Source: Stellar MLS #A4640398 Report a problem | ||
| 2/18/2026 | Pending sale | $2,830,000$665/sqft |
Source: Stellar MLS #A4640398 Report a problem | ||
| 2/11/2026 | Price change | $2,830,000-2.4%$665/sqft |
Source: Stellar MLS #A4640398 Report a problem | ||
| 1/21/2026 | Price change | $2,900,000-1.7%$682/sqft |
Source: Stellar MLS #A4640398 Report a problem | ||
| 11/26/2025 | Listed for sale | $2,950,000$693/sqft |
Source: Stellar MLS #A4640398 Report a problem | ||
| 7/28/2025 | Listing removed | $2,950,000$693/sqft |
Source: Stellar MLS #A4640398 Report a problem | ||
| 2/14/2025 | Listed for sale | $2,950,000-37%$693/sqft |
Source: Stellar MLS #A4640398 Report a problem | ||
| 12/12/2024 | Listing removed | $4,685,000+51.4%$1,101/sqft |
Source: Stellar MLS #W7843424 Report a problem | ||
| 7/11/2024 | Listing removed | $3,095,000$728/sqft |
Source: Stellar MLS #A4590587 Report a problem | ||
| 4/22/2024 | Price change | $3,095,000+4.9%$728/sqft |
Source: Stellar MLS #A4590587 Report a problem | ||
| 4/1/2024 | Price change | $2,950,000-10.3%$693/sqft |
Source: Stellar MLS #A4590587 Report a problem | ||
| 2/17/2024 | Price change | $3,290,000-7.1%$773/sqft |
Source: Stellar MLS #A4590587 Report a problem | ||
| 1/10/2024 | Price change | $3,540,000-1.7%$832/sqft |
Source: Stellar MLS #A4590587 Report a problem | ||
| 11/29/2023 | Listed for sale | $3,600,000-7.7%$846/sqft |
Source: Stellar MLS #A4590587 Report a problem | ||
| 7/27/2023 | Listing removed | -- |
Source: Stellar MLS #A4558049 Report a problem | ||
| 4/12/2023 | Price change | $3,900,000-1.3%$917/sqft |
Source: Stellar MLS #A4558049 Report a problem | ||
| 1/28/2023 | Listed for sale | $3,950,000-3.7%$929/sqft |
Source: Stellar MLS #A4558049 Report a problem | ||
| 1/10/2023 | Listing removed | $4,100,000$964/sqft |
Source: Stellar MLS #A4538550 Report a problem | ||
| 6/22/2022 | Listed for sale | $4,100,000-8.1%$964/sqft |
Source: Stellar MLS #A4538550 Report a problem | ||
| 6/21/2022 | Listing removed | -- |
Source: Owner Report a problem | ||
| 3/31/2022 | Price change | $4,460,000-4.4%$1,048/sqft |
Source: Stellar MLS #A4529359 Report a problem | ||
| 3/25/2022 | Price change | $4,665,000-0.4%$1,097/sqft |
Source: Stellar MLS #A4529359 Report a problem | ||
| 3/23/2022 | Listed for sale | $4,682,000+153.1%$1,101/sqft |
Source: Owner Report a problem | ||
| 12/22/2020 | Sold | $1,850,000+27.6%$435/sqft |
Source: Public Record Report a problem | ||
| 8/3/2018 | Sold | $1,450,200+207.2%$341/sqft |
Source: Public Record Report a problem | ||
| 12/15/1997 | Sold | $472,000$111/sqft |
Source: Public Record Report a problem | ||
Public tax history
| Year | Property taxes | Tax assessment |
|---|---|---|
| 2025 | $28,363 +4.9% | $2,164,819 +10% |
| 2024 | $27,045 0% | $1,968,017 +10% |
| 2023 | $27,049 +14.2% | $1,789,106 +10% |
| 2022 | $23,693 +26.4% | $1,626,460 +10% |
| 2021 | $18,740 +37.5% | $1,478,600 +37.7% |
| 2020 | $13,629 +3% | $1,073,572 +2.4% |
| 2019 | $13,228 | $1,048,262 +32.4% |
| 2018 | $13,228 -4.4% | $791,665 +2.1% |
| 2017 | $13,836 +41.1% | $775,382 -10.8% |
| 2016 | $9,807 | $869,100 +13.2% |
| 2015 | $9,807 +0.3% | $767,500 +8.5% |
| 2014 | $9,775 +0.2% | $707,575 |
| 2013 | $9,756 +2.7% | $707,575 +1.7% |
| 2012 | $9,499 +4.7% | $695,747 +3% |
| 2011 | $9,076 +1.8% | $675,483 +4.8% |
| 2010 | $8,914 +10.2% | $644,811 +2.7% |
| 2009 | $8,093 | $627,859 +0.1% |
| 2008 | $8,093 +0.6% | $627,232 +3% |
| 2007 | $8,046 | $608,963 +2.5% |
| 2006 | -- | $594,110 +3% |
| 2005 | -- | $576,806 +3% |
| 2004 | $8,487 -1.2% | $560,006 +1.9% |
| 2003 | $8,589 +2.1% | $549,564 +2.4% |
| 2002 | $8,409 +7.7% | $536,684 +1.6% |
| 2001 | $7,810 +2.7% | $528,232 +3% |
| 2000 | $7,603 | $512,847 |
Find assessor info on the county website
Neighborhood: 34242
Nearby homes
- $1,071,400-- bd-- ba-- sqftSiesta Cove Dr, Sarasota, FL 34242Off Market
- $2,715,2003 bd4 ba3.9k sqft5232 Siesta Cove Dr, Sarasota, FL 34242Off Market
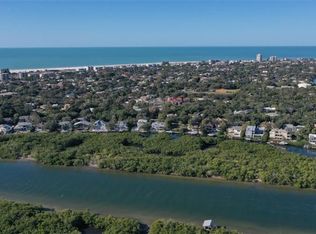
- $2,290,6003 bd4 ba4.7k sqft5244 Siesta Cove Dr, Sarasota, FL 34242Off Market

- $2,351,6005 bd5 ba5.2k sqft5228 Siesta Cove Dr, Sarasota, FL 34242Off Market

- $2,210,0004 bd5 ba3.8k sqft5235 Siesta Cove Dr, Sarasota, FL 34242Sold
- $1,600,0003 bd3 ba2.5k sqft5231 Siesta Cove Dr, Sarasota, FL 34242For Sale
- $1,100,0004 bd4 ba2.3k sqft5239 Siesta Cove Dr, Sarasota, FL 34242Sold
- $1,979,1004 bd3 ba3.5k sqft5302 Siesta Cove Dr, Sarasota, FL 34242Off Market
Nearby schools
GreatSchools rating
- 9/10Phillippi Shores Elementary SchoolGrades: PK-5Distance: 1.2 mi
- 6/10Brookside Middle SchoolGrades: 6-8Distance: 2.2 mi
- 5/10Sarasota High SchoolGrades: 9-12Distance: 3.6 mi
Schools provided by the listing agent
- Elementary: Phillippi Shores Elementary
- Middle: Brookside Middle
- High: Sarasota High
Source: Stellar MLS. This data may not be complete. We recommend contacting the local school district to confirm school assignments for this home.
Get a cash offer in 3 minutes
Find out how much your home could sell for in as little as 3 minutes with a no-obligation cash offer.
Estimated market value
$2,594,500
Get a cash offer in 3 minutes
Find out how much your home could sell for in as little as 3 minutes with a no-obligation cash offer.
Estimated market value
$2,594,500
- Florida
- Sarasota County
- Siesta Key
- 34242
- 5236 SIESTA COVE DRIVE
Nearby cities
Nearby zip codes
Other Siesta Key Topics
