Virtually Staged. Seller shall Credit Buyer $5000 at Closing towards New Appliances, Washer/Dryer. Welcome Home to this Quality Block Constructed 2 bedroom, 2 full bath, 1 car garage home in the desirable "high and dry" Brentwood Heights subdivision of St. Petersburg, just minutes from vibrant downtown St. Pete. This one-story property features 1,222 living sq ft (includes AC/Heated family room/rear enclosed porch), a 2023 roof, 2021 HVAC, and NEW interior paint throughout. As you enter the home, you’ll find a spacious living room with NEWLY refinished terrazzo floors throughout the home which add timeless mid-century appeal and easy-care durability. A spacious kitchen offers NEW kitchen cabinets, NEW granite countertops, NEW stainless-steel sink with Delta faucet and soap dispenser and a NEW rolling island with 3 large drawers. The hallway full bathroom has a NEW pedestal sink, NEW tri-mirror vanity cabinet and NEW modern lighting. The 2nd full bath (in garage) has a newer commode, sink and shower, and new vinyl tile flooring. The large family room has brand NEW Vinyl Flooring, large jalousie windows and access to the backyard. NEW ceiling mount dimmable lighting throughout. The large private backyard with mature trees offers shade and privacy with an Ex-Large SHED to CONVEY for additional storage. A 1 car garage includes a NEW garage door and a separate service door providing extra convenience. US Mail is delivered to your door! Nestled in a quiet neighborhood close to shopping e.g. Mazzaro’s Italian Market, countless restaurants, downtown St. Pete and the beaches. This home combines vintage charm, updates and modern convenience — the best of St. Pete living! Desirable high and dry Flood Zone X.
Sold for $349,000
Zestimate®
$349,000
5236 32ND TERRACE N, ST PETERSBURG, FL 33710
2beds
1,222sqft
Single Family Residence
Built in 1959
7,501 Square Feet Lot
$349,000 Zestimate®
$286/sqft
$2,438 Estimated rent
Home value
$349,000
$321,000 - $377,000
$2,438/mo
Zestimate® history
Owner options
List your home for rent
$2,438/mo
Rent Zestimate®
Find your next renter with Zillow Rental Manager. Plus, with online applications, you can quickly screen prospective tenants – for free.
$2,438/mo
Rent Zestimate®
Refinance and save
$2,440/mo
Est. payment
Refinancing to a lower rate could help reduce your monthly payments and save thousands over the life of the loan.
$2,440/mo
Est. payment
Explore your selling options
Work with a Zillow partner agent
Leverage their expertise and Zillow's premium Showcase listings to get your home seen by more buyers.
Get startedList with your own agent
Get your home in front of millions of buyers by listing it on Zillow.
Learn how to do itSell it yourself
Take full control of how buyers see your home on Zillow by listing For Sale by Owner (FSBO).
List your homeWhat's special
New interior paint throughoutNew granite countertopsSpacious kitchenNew kitchen cabinets
Zillow last checked:
Listing updated:
Listed by:
Pamela Lagattolla 727-515-2261,
ONE PROPERTIES INTL PLLC 727-510-1187
Bought with:
Christopher Gourdine, 3653476
EXP REALTY LLC
Source: Stellar MLS,MLS#: TB8484602 Originating MLS: Suncoast Tampa
Originating MLS: Suncoast Tampa
Facts & features
Interior
Bedrooms & bathrooms
- Bedrooms: 2
- Bathrooms: 2
- Full bathrooms: 2
Primary bedroom
- Features: Built-in Closet
- Level: First
- Area: 172.5 Square Feet
- Dimensions: 15x11.5
Bedroom 2
- Features: Built-in Closet
- Level: First
- Area: 126 Square Feet
- Dimensions: 12x10.5
Family room
- Level: First
- Area: 206.25 Square Feet
- Dimensions: 16.5x12.5
Kitchen
- Level: First
- Area: 110.25 Square Feet
- Dimensions: 10.5x10.5
Living room
- Level: First
- Area: 247.25 Square Feet
- Dimensions: 21.5x11.5
Heating
- Electric
Cooling
- Central Air
Appliances
- Included: Dishwasher, Electric Water Heater, Range, Refrigerator
- Laundry: None
Features
- Primary Bedroom Main Floor, Stone Counters
- Flooring: Terrazzo, Vinyl
- Has fireplace: No
Interior area
- Total structure area: 1,598
- Total interior livable area: 1,222 sqft
Property
Parking
- Total spaces: 1
- Parking features: Garage - Attached
- Attached garage spaces: 1
Features
- Levels: One
- Stories: 1
- Patio & porch: Front Porch
- Exterior features: Storage
- Has view: Yes
- View description: Trees/Woods
Lot
- Size: 7,501 Square Feet
- Dimensions: 70 x 108
Details
- Additional structures: Shed(s)
- Parcel number: 093116109980040040
- Special conditions: None
Construction
Type & style
- Home type: SingleFamily
- Architectural style: Florida
- Property subtype: Single Family Residence
Materials
- Block
- Foundation: Slab
- Roof: Shingle
Condition
- New construction: No
- Year built: 1959
Utilities & green energy
- Sewer: Public Sewer
- Water: Public
- Utilities for property: Electricity Connected, Public, Sewer Connected, Water Connected
Community & HOA
Community
- Pet fee: $0 monthly
- Subdivision: BRENTWOOD HEIGHTS 2ND ADD
HOA
- Has HOA: No
Location
- Region: Saint Petersburg
Financial & listing details
- Price per square foot: $286/sqft
- Tax assessed value: $266,944
- Annual tax amount: $877
- Date on market: 3/20/2026
- Cumulative days on market: 88 days
- Listing terms: Cash,Conventional
- Ownership: Fee Simple
- Total actual rent: 0
- Electric utility on property: Yes
- Road surface type: Paved, Asphalt
Price history
| Date | Event | Price |
|---|---|---|
| 7/8/2026 | Sold | $349,000$286/sqft |
Source:  Stellar MLS #TB8484602 Report a problem Stellar MLS #TB8484602 Report a problem | ||
| 6/22/2026 | Pending sale | $349,000$286/sqft |
Source: Stellar MLS #TB8484602 Report a problem | ||
| 5/5/2026 | Listed for sale | $349,000$286/sqft |
Source: Stellar MLS #TB8484602 Report a problem | ||
| 5/3/2026 | Pending sale | $349,000$286/sqft |
Source: Stellar MLS #TB8484602 Report a problem | ||
| 4/17/2026 | Price change | $349,000-4.4%$286/sqft |
Source: Stellar MLS #TB8484602 Report a problem | ||
| 3/20/2026 | Listed for sale | $365,000$299/sqft |
Source: Stellar MLS #TB8484602 Report a problem | ||
Public tax history
| Year | Property taxes | Tax assessment |
|---|---|---|
| 2025 | $877 +8.3% | $91,640 +2.9% |
| 2024 | $810 +4.8% | $89,057 +3% |
| 2023 | $773 -5.6% | $86,463 +3% |
| 2022 | $819 +1.1% | $83,945 +3% |
| 2021 | $810 +1.3% | $81,500 +1.4% |
| 2020 | $800 +3.9% | $80,375 +2.3% |
| 2019 | $770 | $78,568 +1.9% |
| 2018 | $770 +3.2% | $77,103 +2.1% |
| 2017 | $746 +3.3% | $75,517 +2.1% |
| 2016 | $722 -2.5% | $73,964 +0.7% |
| 2015 | $740 +0.1% | $73,450 +0.8% |
| 2014 | $740 -0.3% | $72,867 +1.5% |
| 2013 | $742 +0.7% | $71,790 +1.7% |
| 2012 | $737 | $70,590 +3% |
| 2011 | -- | $68,534 +1.5% |
| 2010 | -- | $67,521 +2.7% |
| 2009 | -- | $65,746 +0.1% |
| 2008 | $654 | $65,680 +3% |
| 2007 | -- | $63,767 -42.7% |
| 2005 | -- | $111,200 +11.8% |
| 2004 | $807 +2.9% | $99,500 +17.6% |
| 2003 | $784 +5.6% | $84,600 +13.1% |
| 2002 | $742 | $74,800 +14.9% |
| 2001 | $742 +5.4% | $65,100 +2.5% |
| 2000 | $704 | $63,500 |
Find assessor info on the county website
Neighborhood: Disston Heights
Nearby homes
- $347,5004 bd2 ba1.2k sqft5218 32nd Ter N, Saint Petersburg, FL 33710Off Market
- $365,9002 bd1 ba1k sqft5254 32nd Ter N, Saint Petersburg, FL 33710Off Market
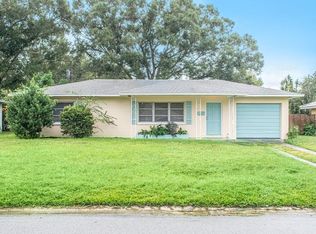
- $565,0002 bd2 ba1.2k sqft5275 32nd Ave N, Saint Petersburg, FL 33710Sold

- $441,7003 bd2 ba1.3k sqft5272 32nd Ter N, Saint Petersburg, FL 33710Off Market

- $314,7002 bd2 ba1k sqft5231 32nd Ter N, Saint Petersburg, FL 33710Off Market
- $521,4005 bd3 ba2.2k sqft5200 32nd Ter N, Saint Petersburg, FL 33710Off Market
- $618,2003 bd3 ba2.2k sqft5247 32nd Ter N, Saint Petersburg, FL 33710Off Market
- $380,0002 bd2 ba1.2k sqft5285 32nd Ave N, Saint Petersburg, FL 33710Sold
Nearby schools
GreatSchools rating
- 5/10Westgate Elementary SchoolGrades: PK-5Distance: 0.5 mi
- 7/10Tyrone Middle SchoolGrades: 6-8Distance: 1.4 mi
- 6/10St. Petersburg High SchoolGrades: 9-12Distance: 2.8 mi
Get a cash offer in 3 minutes
Find out how much your home could sell for in as little as 3 minutes with a no-obligation cash offer.
Estimated market value
$349,000
Get a cash offer in 3 minutes
Find out how much your home could sell for in as little as 3 minutes with a no-obligation cash offer.
Estimated market value
$349,000
- Florida
- Pinellas County
- Saint Petersburg
- 33710
- Disston Heights
- 5236 32ND TERRACE N
Nearby cities
Nearby neighborhoods
Nearby zip codes
Other Saint Petersburg Topics
- Apartments for Rent in 33710
- Houses for Sale in 33710
- Houses for Rent in 33710
- 33710 Real Estate
- Saint Petersburg Condos
- Houses for Sale in Saint Petersburg
- Newest Listings in Saint Petersburg
- Saint Petersburg Home Values
- Saint Petersburg Real Estate Agents
- Saint Petersburg Refinance
- Saint Petersburg Mortgage Rates
