Don’t miss this fully furnished, turnkey pool home in Brentwood Heights; one of St. Petersburg’s most centrally located neighborhoods, known for its larger lots, NO HOA, and convenient access to Downtown St. Petersburg, Gulfport, and the Gulf beaches. Ideal as a primary residence, second home, or income-producing short-term rental, this beautifully renovated 2-bedroom, 2-bath block home is completely move-in ready and meticulously maintained. Inside, you’ll find a bright, open layout filled with natural light from energy-efficient Simonton double-pane windows. The updated kitchen features stainless steel appliances and a clean, modern design. A standout feature is the architecturally designed primary suite addition, offering direct access to the screened-in pool through double sliding glass doors for seamless indoor-outdoor living. The suite also includes a spacious walk-in closet with custom built-ins and an updated ensuite bathroom with dual sinks, stone countertops, and a walk-in shower with floor-to-ceiling tile.Step outside to your private resort-style retreat. The 2023 pool area is designed for both relaxation and entertaining, featuring travertine decking, a spillover spa, heat pump with both heating and cooling capabilities, a brand new salt cell and a screened enclosure. Additional highlights include an in-pool water feature with adjustable flow, ambient lighting, covered patio, outdoor shower, and included outdoor furnishings; making this space truly turnkey. The pool is equipped with a Waterguru monitoring system and Aiper vacuum for simplified maintenance.The spacious, fully fenced yard enhanced with CitraBlue sod with iiriigation well for efficient cost-saving lawn care offers plenty of room for pets, play, while the long double driveway provides ample parking for multiple vehicles or guests.Major system upgrades provide peace of mind, brand new AC, newer roof (2022), water heater (2023), sewer line (2022), upgraded 200-amp electrical panel, and refined power pole. Smart home features include a Google Nest system with cameras, motion-detecting flood lights, and a video doorbell for added security and remote management.With its blend of thoughtful upgrades, strong income potential, and prime central location, this home offers a rare combination of flexibility, comfort, and true turnkey convenience-ready for immediate enjoyment or rental income!! NOT IN A FLOOD ZONE!
Sold for $565,000
$565,000
5275 32ND AVENUE N, ST PETERSBURG, FL 33710
2beds
1,281sqft
Single Family Residence
Built in 1960
8,516 Square Feet Lot
$578,400 Zestimate®
$441/sqft
$3,277 Estimated rent
Home value
$578,400
$549,000 - $607,000
$3,277/mo
Zestimate® history
Owner options
List your home for rent
$3,277/mo
Rent Zestimate®
Find your next renter with Zillow Rental Manager. Plus, with online applications, you can quickly screen prospective tenants – for free.
$3,277/mo
Rent Zestimate®
Refinance and save
$3,922/mo
Est. payment
Refinancing to a lower rate could help reduce your monthly payments and save thousands over the life of the loan.
$3,922/mo
Est. payment
Explore your selling options
Work with a Zillow partner agent
Leverage their expertise and Zillow's premium Showcase listings to get your home seen by more buyers.
Get startedList with your own agent
Get your home in front of millions of buyers by listing it on Zillow.
Learn how to do itSell it yourself
Take full control of how buyers see your home on Zillow by listing For Sale by Owner (FSBO).
List your homeWhat's special
Larger lotsScreened enclosureTravertine deckingEnergy-efficient simonton double-pane windowsSpillover spaBrand new salt cellCovered patio
Zillow last checked:
Listing updated:
Listed by:
Alicia Rinehart 803-760-3338,
LPT REALTY, LLC 877-366-2213
Bought with:
Bruce Beckner, 3456396
RE/MAX ACTION FIRST OF FLORIDA
Source: Stellar MLS,MLS#: TB8488629 Originating MLS: Orlando Regional
Originating MLS: Orlando Regional
Facts & features
Interior
Bedrooms & bathrooms
- Bedrooms: 2
- Bathrooms: 2
- Full bathrooms: 2
Primary bedroom
- Features: En Suite Bathroom, Walk-In Closet(s)
- Level: First
Kitchen
- Features: No Closet
- Level: First
- Area: 140 Square Feet
- Dimensions: 14x10
Living room
- Features: No Closet
- Level: First
- Area: 216 Square Feet
- Dimensions: 18x12
Heating
- Central
Cooling
- Central Air
Appliances
- Included: Dishwasher, Disposal, Dryer, Electric Water Heater, Microwave, Range, Washer
- Laundry: In Garage
Features
- Ceiling Fan(s), Thermostat
- Flooring: Ceramic Tile, Vinyl
- Doors: Outdoor Shower
- Windows: Window Treatments
- Has fireplace: No
- Furnished: Yes
Interior area
- Total structure area: 1,829
- Total interior livable area: 1,281 sqft
Property
Parking
- Total spaces: 1
- Parking features: Garage - Attached
- Attached garage spaces: 1
Features
- Levels: One
- Stories: 1
- Patio & porch: Front Porch
- Exterior features: Irrigation System, Lighting, Outdoor Shower, Rain Gutters
- Has private pool: Yes
- Pool features: Heated, In Ground, Lighting, Outside Bath Access, Screen Enclosure
- Has spa: Yes
- Spa features: Heated, In Ground
- Fencing: Fenced,Vinyl
Lot
- Size: 8,516 Square Feet
- Dimensions: 67 x 116
Details
- Parcel number: 093116109980040200
- Special conditions: None
Construction
Type & style
- Home type: SingleFamily
- Property subtype: Single Family Residence
Materials
- Block
- Foundation: Slab
- Roof: Shingle
Condition
- Completed
- New construction: No
- Year built: 1960
Utilities & green energy
- Sewer: Public Sewer
- Water: Public
- Utilities for property: BB/HS Internet Available, Cable Available, Electricity Connected, Sewer Connected, Sprinkler Well, Water Connected
Community & HOA
Community
- Security: Security System
- Pet fee: $0 monthly
- Subdivision: BRENTWOOD HEIGHTS 2ND ADD
HOA
- Has HOA: No
Location
- Region: Saint Petersburg
Financial & listing details
- Price per square foot: $441/sqft
- Tax assessed value: $425,658
- Annual tax amount: $5,765
- Date on market: 3/21/2026
- Cumulative days on market: 46 days
- Listing terms: Cash,Conventional,FHA,VA Loan
- Ownership: Fee Simple
- Total actual rent: 0
- Electric utility on property: Yes
- Road surface type: Asphalt
Price history
| Date | Event | Price |
|---|---|---|
| 6/22/2026 | Sold | $565,000-5%$441/sqft |
Source:  Stellar MLS #TB8488629 Report a problem Stellar MLS #TB8488629 Report a problem | ||
| 5/7/2026 | Pending sale | $595,000$464/sqft |
Source: Stellar MLS #TB8488629 Report a problem | ||
| 3/21/2026 | Listed for sale | $595,000+3.5%$464/sqft |
Source: Stellar MLS #TB8488629 Report a problem | ||
| 2/3/2025 | Sold | $575,000-2.5%$449/sqft |
Source: Stellar MLS #TB8323382 Report a problem | ||
| 12/23/2024 | Pending sale | $590,000$461/sqft |
Source: Stellar MLS #TB8323382 Report a problem | ||
| 11/22/2024 | Listed for sale | $590,000+105.7%$461/sqft |
Source: Stellar MLS #TB8323382 Report a problem | ||
| 5/4/2021 | Sold | $286,800+10.3%$224/sqft |
Source: Public Record Report a problem | ||
| 3/31/2021 | Pending sale | $260,000$203/sqft |
Source: Stellar MLS #U8117969 Report a problem | ||
| 3/29/2021 | Listed for sale | $260,000+17.6%$203/sqft |
Source: Stellar MLS #U8117969 Report a problem | ||
| 2/7/2020 | Sold | $221,000+0.5%$173/sqft |
Source: Public Record Report a problem | ||
| 1/1/2020 | Pending sale | $220,000$172/sqft |
Source: KELLER WILLIAMS GULFSIDE RLTY #U8069652 Report a problem | ||
| 12/31/2019 | Listed for sale | $220,000+46.7%$172/sqft |
Source: KELLER WILLIAMS GULFSIDE RLTY #U8069652 Report a problem | ||
| 6/10/2008 | Sold | $150,000-9.1%$117/sqft |
Source: Public Record Report a problem | ||
| 3/11/2008 | Listing removed | $165,000$129/sqft |
Source: Visual Tour #7329585 Report a problem | ||
| 2/23/2008 | Listed for sale | $165,000$129/sqft |
Source: Visual Tour #7329585 Report a problem | ||
Public tax history
| Year | Property taxes | Tax assessment |
|---|---|---|
| 2025 | $6,005 +5.4% | $344,077 +2.9% |
| 2024 | $5,695 +38% | $334,380 +33.6% |
| 2023 | $4,126 +2.8% | $250,277 +3% |
| 2022 | $4,015 +13.5% | $242,987 +15.3% |
| 2021 | $3,536 +228.5% | $210,705 +127% |
| 2020 | $1,077 +7.6% | $92,826 +4.6% |
| 2019 | $1,000 | $88,766 +1.9% |
| 2018 | $1,000 +2.7% | $87,111 +2.1% |
| 2017 | $974 +4.5% | $85,319 +2.1% |
| 2016 | $932 -1.4% | $83,564 +0.7% |
| 2015 | $946 +1.1% | $82,983 +0.8% |
| 2014 | $935 +1.6% | $82,324 +1.5% |
| 2013 | $920 +2.9% | $81,107 +1.7% |
| 2012 | $895 | $79,751 +2.9% |
| 2011 | -- | $77,496 -14% |
| 2010 | -- | $90,106 -13.9% |
| 2009 | -- | $104,596 +55.6% |
| 2008 | $677 | $67,202 +3% |
| 2007 | -- | $65,245 -38.6% |
| 2005 | -- | $106,200 +11% |
| 2004 | $851 +2.8% | $95,700 +28.3% |
| 2003 | $828 +5.9% | $74,600 +14.6% |
| 2002 | $782 | $65,100 +15% |
| 2001 | $782 +4.1% | $56,600 +2.4% |
| 2000 | $751 | $55,300 |
Find assessor info on the county website
Neighborhood: Disston Heights
Nearby homes
- $380,0002 bd2 ba1.2k sqft5285 32nd Ave N, Saint Petersburg, FL 33710Sold

- $376,100-- bd-- ba1.5k sqft3199 52nd Ln N, Saint Petersburg, FL 33710Off Market
- $360,0002 bd1 ba1k sqft5254 32nd Ter N, Saint Petersburg, FL 33710Off Market
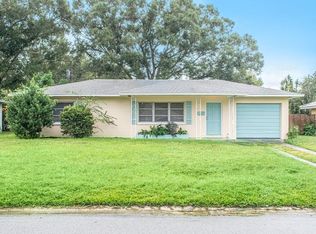
- $349,0002 bd2 ba1.2k sqft5236 32nd Ter N, Saint Petersburg, FL 33710Sold

- $441,0003 bd2 ba1.3k sqft5272 32nd Ter N, Saint Petersburg, FL 33710Off Market
- $316,300-- bd1 ba984 sqft3195 52nd Ln N, Saint Petersburg, FL 33710Off Market
- $423,0002 bd2 ba1k sqft5280 32nd Ave N, Saint Petersburg, FL 33710Off Market
- $346,2004 bd2 ba1.2k sqft5218 32nd Ter N, Saint Petersburg, FL 33710Off Market
Nearby schools
GreatSchools rating
- 5/10Westgate Elementary SchoolGrades: PK-5Distance: 0.5 mi
- 7/10Tyrone Middle SchoolGrades: 6-8Distance: 1.4 mi
- 6/10St. Petersburg High SchoolGrades: 9-12Distance: 2.8 mi
Schools provided by the listing agent
- Elementary: Westgate Elementary-PN
- Middle: Tyrone Middle-PN
- High: St. Petersburg High-PN
Source: Stellar MLS. This data may not be complete. We recommend contacting the local school district to confirm school assignments for this home.
Get a cash offer in 3 minutes
Find out how much your home could sell for in as little as 3 minutes with a no-obligation cash offer.
Estimated market value
$578,400
Get a cash offer in 3 minutes
Find out how much your home could sell for in as little as 3 minutes with a no-obligation cash offer.
Estimated market value
$578,400
- Florida
- Pinellas County
- Saint Petersburg
- 33710
- Disston Heights
- 5275 32ND AVENUE N
Nearby cities
Nearby neighborhoods
Nearby zip codes
Other Saint Petersburg Topics
- Apartments for Rent in 33710
- Houses for Sale in 33710
- Houses for Rent in 33710
- 33710 Real Estate
- Saint Petersburg Condos
- Houses for Sale in Saint Petersburg
- Newest Listings in Saint Petersburg
- Saint Petersburg Home Values
- Saint Petersburg Real Estate Agents
- Saint Petersburg Refinance
- Saint Petersburg Mortgage Rates
