Welcome to this beautifully maintained pool home in the heart of Winter Park! Step outside to your own private backyard oasis featuring a sparkling pool and spacious patio area, perfect for entertaining, relaxing, and enjoying Florida living year-round. Inside, you’ll find a semi-open split layout with four bedrooms and two full bathrooms, plenty of natural light let in by the skylights and comfortable living spaces. Enjoy cooking and entertaining in the oversized kitchen with extra large island, perfect for up to 6 guests! The spacious primary bedroom features an en-suite bathroom with an updated shower including a rainfall shower head and large walk-in closet with built-in shelving. The guest bedrooms are located separately from the primary giving seclusion and privacy. Ideally located in a neighborhood with NO HOA and is just minutes from shopping, dining, parks, top-rated schools, and major highways, this home offers the perfect combination of comfort, convenience, and lifestyle. Don’t miss your opportunity to own a slice of paradise in one of Central Florida’s most desirable locations!
Sold for $489,000
$489,000
5236 ALBERT DRIVE, WINTER PARK, FL 32792
4beds
1,843sqft
Single Family Residence
Built in 1979
0.32 Acres Lot
$488,900 Zestimate®
$265/sqft
$3,477 Estimated rent
Home value
$488,900
$450,000 - $528,000
$3,477/mo
Zestimate® history
Owner options
List your home for rent
$3,477/mo
Rent Zestimate®
Find your next renter with Zillow Rental Manager. Plus, with online applications, you can quickly screen prospective tenants – for free.
$3,477/mo
Rent Zestimate®
Refinance and save
$3,309/mo
Est. payment
Refinancing to a lower rate could help reduce your monthly payments and save thousands over the life of the loan.
$3,309/mo
Est. payment
Explore your selling options
Work with a Zillow partner agent
Leverage their expertise and Zillow's premium Showcase listings to get your home seen by more buyers.
Get startedList with your own agent
Get your home in front of millions of buyers by listing it on Zillow.
Learn how to do itSell it yourself
Take full control of how buyers see your home on Zillow by listing For Sale by Owner (FSBO).
List your homeWhat's special
Extra large islandEn-suite bathroomFour bedroomsPrivate backyard oasisSparkling poolComfortable living spacesPlenty of natural light
Zillow last checked:
Listing updated:
Listed by:
Cody Hancock 850-758-0841,
COLDWELL BANKER REALTY 407-647-1211
Bought with:
Anita Dinard, 3404365
ARROW REALTY & INVESTMENTS INC
Source: Stellar MLS,MLS#: O6404725 Originating MLS: Orlando Regional
Originating MLS: Orlando Regional
Facts & features
Interior
Bedrooms & bathrooms
- Bedrooms: 4
- Bathrooms: 2
- Full bathrooms: 2
Rooms
- Room types: Attic, Family Room
Primary bedroom
- Features: Walk-In Closet(s)
- Level: First
- Area: 208 Square Feet
- Dimensions: 16x13
Bedroom 2
- Features: Walk-In Closet(s)
- Level: First
- Area: 187 Square Feet
- Dimensions: 17x11
Bedroom 3
- Features: Walk-In Closet(s)
- Level: First
- Area: 156 Square Feet
- Dimensions: 13x12
Bedroom 4
- Features: Built-in Closet
- Level: First
- Area: 108 Square Feet
- Dimensions: 12x9
Primary bathroom
- Features: Built-In Shelving, Built-In Shower Bench, Dual Sinks, En Suite Bathroom, Granite Counters, Multiple Shower Heads, Rain Shower Head, Stone Counters
- Level: First
- Area: 70 Square Feet
- Dimensions: 14x5
Bathroom 2
- Features: Bath With Whirlpool, Tub With Shower
- Level: First
- Area: 56 Square Feet
- Dimensions: 7x8
Balcony porch lanai
- Level: First
- Area: 260 Square Feet
- Dimensions: 20x13
Dining room
- Features: Built-In Shelving
- Level: First
- Area: 143 Square Feet
- Dimensions: 13x11
Kitchen
- Features: Built-In Shelving, Central Vacuum, Kitchen Island, Granite Counters
- Level: First
- Area: 252 Square Feet
- Dimensions: 18x14
Living room
- Features: Built-In Shelving, Ceiling Fan(s)
- Level: First
- Area: 260 Square Feet
- Dimensions: 20x13
Heating
- Central, Electric
Cooling
- Central Air
Appliances
- Included: Bar Fridge, Oven, Convection Oven, Cooktop, Dishwasher, Disposal, Dryer, Electric Water Heater, Ice Maker, Microwave, Range, Refrigerator, Washer, Wine Refrigerator
- Laundry: Electric Dryer Hookup, In Garage, Inside, Washer Hookup
Features
- Ceiling Fan(s), Central Vacuum, Crown Molding, Eating Space In Kitchen, Solid Surface Counters, Stone Counters, Thermostat, Walk-In Closet(s)
- Flooring: Tile
- Doors: French Doors
- Windows: Blinds, Skylight(s), Window Treatments
- Has fireplace: Yes
- Fireplace features: Living Room, Wood Burning
Interior area
- Total structure area: 2,409
- Total interior livable area: 1,843 sqft
Property
Parking
- Total spaces: 2
- Parking features: Covered, Driveway, Garage Door Opener, Off Street
- Attached garage spaces: 2
- Has uncovered spaces: Yes
Features
- Levels: One
- Stories: 1
- Patio & porch: Covered, Enclosed, Patio, Screened
- Exterior features: Irrigation System, Lighting, Private Mailbox, Private Yard, Rain Gutters, Sidewalk, Storage
- Has private pool: Yes
- Pool features: Gunite, In Ground
- Fencing: Chain Link,Vinyl,Wood
- Has view: Yes
- View description: Trees/Woods
Lot
- Size: 0.32 Acres
- Features: Oversized Lot, Private, Sidewalk
- Residential vegetation: Mature Landscaping, Trees/Landscaped
Details
- Additional structures: Shed(s)
- Parcel number: 34213052600004160
- Zoning: R-1
- Special conditions: None
Construction
Type & style
- Home type: SingleFamily
- Property subtype: Single Family Residence
Materials
- Block
- Foundation: Slab
- Roof: Shingle
Condition
- New construction: No
- Year built: 1979
Utilities & green energy
- Sewer: Public Sewer
- Water: Public
- Utilities for property: Cable Available, Cable Connected, Electricity Available, Electricity Connected, Fiber Optics, Public, Sewer Available, Sewer Connected, Sprinkler Meter, Street Lights, Underground Utilities, Water Available, Water Connected
Community & HOA
Community
- Pet fee: $0 monthly
- Subdivision: WRENWOOD UNIT 3 3RD ADD
HOA
- Has HOA: No
Location
- Region: Winter Park
Financial & listing details
- Price per square foot: $265/sqft
- Tax assessed value: $442,302
- Annual tax amount: $5,820
- Date on market: 5/14/2026
- Cumulative days on market: 3 days
- Listing terms: Cash,Conventional,FHA,VA Loan
- Ownership: Fee Simple
- Total actual rent: 0
- Electric utility on property: Yes
- Road surface type: Paved, Asphalt
Price history
| Date | Event | Price |
|---|---|---|
| 6/17/2026 | Sold | $489,000$265/sqft |
Source:  Stellar MLS #O6404725 Report a problem Stellar MLS #O6404725 Report a problem | ||
| 5/17/2026 | Pending sale | $489,000$265/sqft |
Source: Stellar MLS #O6404725 Report a problem | ||
| 5/14/2026 | Listed for sale | $489,000+45.1%$265/sqft |
Source: Stellar MLS #O6404725 Report a problem | ||
| 4/1/2019 | Sold | $337,000+2.1%$183/sqft |
Source: Public Record Report a problem | ||
| 1/16/2019 | Pending sale | $330,000$179/sqft |
Source: Keller Williams Advantage Realty #O5755229 Report a problem | ||
| 1/9/2019 | Listed for sale | $330,000+31%$179/sqft |
Source: KELLER WILLIAMS ADVANTAGE REALTY #O5755229 Report a problem | ||
| 8/14/2015 | Sold | $252,000+0.8%$137/sqft |
Source: Stellar MLS #O5379913 Report a problem | ||
| 8/7/2015 | Pending sale | $250,000$136/sqft |
Source: Keller Williams - Oviedo #O5379913 Report a problem | ||
| 7/17/2015 | Listed for sale | $250,000+116.5%$136/sqft |
Source: KELLER WILLIAMS ADVANTAGE RLTY #O5379913 Report a problem | ||
| 12/18/1998 | Sold | $115,500+11.1%$63/sqft |
Source: Public Record Report a problem | ||
| 5/12/1995 | Sold | $104,000$56/sqft |
Source: Public Record Report a problem | ||
Public tax history
| Year | Property taxes | Tax assessment |
|---|---|---|
| 2025 | $6,415 +17% | $442,302 +9.3% |
| 2024 | $5,485 +7% | $404,549 +10% |
| 2023 | $5,125 +9.9% | $367,772 +10% |
| 2022 | $4,661 +4.4% | $334,338 +10% |
| 2021 | $4,463 +7.3% | $303,944 +8.6% |
| 2020 | $4,160 +0.4% | $279,934 +1.9% |
| 2019 | $4,145 | $274,672 +3.9% |
| 2018 | $4,145 +5.5% | $264,450 +16.2% |
| 2017 | $3,930 +10% | $227,657 +4.4% |
| 2016 | $3,572 +3.8% | $217,984 +74.4% |
| 2015 | $3,440 | $124,994 +0.8% |
| 2014 | $3,440 +152.2% | $124,002 +1.5% |
| 2013 | $1,364 +7.7% | $122,169 +1.7% |
| 2012 | $1,267 -4.9% | $120,127 -2.6% |
| 2011 | $1,332 +1.1% | $123,306 +1.5% |
| 2010 | $1,317 +4.6% | $121,484 +2.7% |
| 2009 | $1,260 +3.7% | $118,290 +0.1% |
| 2008 | $1,215 -8.3% | $118,172 +3% |
| 2007 | $1,325 -5.4% | $114,730 +2.5% |
| 2006 | $1,401 +2.2% | $111,932 +3% |
| 2005 | $1,371 +0.8% | $108,672 +3% |
| 2004 | $1,361 +1.1% | $105,507 +1.9% |
| 2003 | $1,347 +1.5% | $103,540 +2.4% |
| 2002 | $1,326 +4.7% | $101,113 +4.6% |
| 2000 | $1,266 | $96,622 |
Find assessor info on the county website
Neighborhood: Goldenrod
Nearby homes
- $442,7003 bd2 ba1.6k sqft5400 Ardmore Dr, Winter Park, FL 32792Off Market
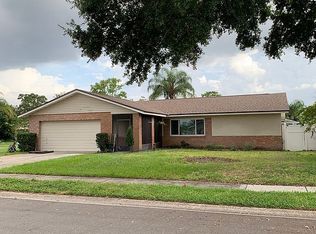
- $386,6003 bd2 ba1.4k sqft5230 Albert Dr, Winter Park, FL 32792Off Market
- $381,3004 bd3 ba1.9k sqft5406 Ardmore Dr, Winter Park, FL 32792Off Market

- $422,7004 bd2 ba2.1k sqft5237 Albert Dr, Winter Park, FL 32792Off Market
- $500,6005 bd3 ba2k sqft5224 Albert Dr, Winter Park, FL 32792Off Market
- $331,6003 bd2 ba1.6k sqft5231 Albert Dr, Winter Park, FL 32792Off Market
- $367,5003 bd2 ba1.6k sqft5412 Ardmore Dr, Winter Park, FL 32792Off Market
- $380,7003 bd2 ba1.8k sqft5243 Albert Dr, Winter Park, FL 32792Off Market
Nearby schools
GreatSchools rating
- 7/10Eastbrook Elementary SchoolGrades: PK-5Distance: 0.4 mi
- 8/10Tuskawilla Middle SchoolGrades: 6-8Distance: 2.3 mi
- 7/10Lake Howell High SchoolGrades: 9-12Distance: 2.1 mi
Schools provided by the listing agent
- Elementary: Eastbrook Elementary
- Middle: Tuskawilla Middle
- High: Lake Howell High
Source: Stellar MLS. This data may not be complete. We recommend contacting the local school district to confirm school assignments for this home.
Get a cash offer in 3 minutes
Find out how much your home could sell for in as little as 3 minutes with a no-obligation cash offer.
Estimated market value
$488,900
Get a cash offer in 3 minutes
Find out how much your home could sell for in as little as 3 minutes with a no-obligation cash offer.
Estimated market value
$488,900
- Florida
- Seminole County
- Winter Park
- 32792
- Goldenrod
- 5236 ALBERT DRIVE
Nearby cities
Nearby neighborhoods
Nearby zip codes
Other Winter Park Topics
