Skip main navigation
Off market
  • $500,600

    5224 Albert Dr, Winter Park, FL 32792

    5beds
    2,053sqft
    SingleFamily
    Built in 1979
    10,715 Square Feet Lot
    $500,600 Zestimate®
    $244/sqft
    $3,597 Estimated rent

    Home value

    $500,600

    $476,000 - $531,000

    $3,597/mo

    Zestimate® history
    Loading
    Loading...

    Owner options

    List your home for rent

    $3,597/mo

    Rent Zestimate®

    Find your next renter with Zillow Rental Manager. Plus, with online applications, you can quickly screen prospective tenants – for free.

    Learn more

    $3,597/mo

    Rent Zestimate®

    Refinance and save

    $3,362/mo

    Est. payment

    Refinancing to a lower rate could help reduce your monthly payments and save thousands over the life of the loan.

    See today's rates

    $3,362/mo

    Est. payment

    Explore your selling options

    Work with a Zillow partner agent

    Leverage their expertise and Zillow's premium Showcase listings to get your home seen by more buyers.

    Get started

    List with your own agent

    Get your home in front of millions of buyers by listing it on Zillow.

    Learn how to do it

    Sell it yourself

    Take full control of how buyers see your home on Zillow by listing For Sale by Owner (FSBO).

    List your home

    What's special

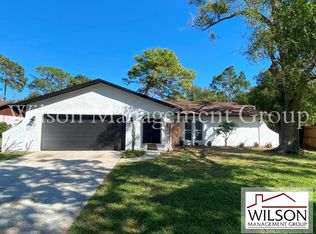
    Your opportunity to own a gorgeous over sized and newly resurfaced lap pool with a detached mother-in-law cottage in Winter Park has finally arrived. This stunning four-bedroom two-bathroom split plan home has close to 1800 sq./ft under the main roof and boasts roughly an additional 305 sq./ft detached mother-in-law cottage. Structural items have been recently replaced: Main roof (2007), energy efficient double pain windows (2015), custom blinds in every room (2019), new hurricane rated carriage style garage door (2019), the exterior and interior were freshly painted (2019), 6 inch baseboards throughout the entire home (2019), newer AC unit, newer water heater, home has been re plumbed within the last 5 years, pool and pool decking resurfaced (2017), stack stone accent pieces around garage (2019), updated bathrooms and kitchen within the last 5 years, two newer sets of French doors that overlook the serene pool views, and also comes with stainless steel appliances. You will find laminate flooring in all the bedrooms and formal living room and porcelain tile throughout the rest of the home. NO HOA !!!! This is your chance at paradise in a very desirable location. The 417 expressway, Rollins College, Full Sail University, UCF, and multiple shopping / dining options.

    This property is off market, which means it's not currently listed for sale or rent on Zillow. This may be different from what's available on other websites or public sources.

    Facts & features

    Interior

    Bedrooms & bathrooms
    • Bedrooms: 5
    • Bathrooms: 3
    • Full bathrooms: 3
    Heating
    • Other
    Cooling
    • Central
    Appliances
    • Laundry: In Garage
    Features
    • High Ceiling(s), Living Room/Dining Room Combo, Master Bedroom Downstairs, Walk-In Closet(s), Window Treatments, Open Floorplan, Kitchen/Family Room Combo, Dry Bar, Wet Bar, Stone Counters, Thermostat
    • Flooring: Other
    • Windows: Window Treatments, Blinds, ENERGY STAR Qualified Windows, Insulated Windows
    • Basement: Partially finished
    Interior area
    • Structure area source: Public Records
    • Total interior livable area: 2,053 sqft

    Property

    Parking
    • Parking features: Garage
    Accessibility
    • Accessibility features: Accessible Entrance, Accessible Kitchen, Accessible Approach with Ramp, Accessible Closets, Accessible Bedroom, Accessible Central Living Area, Accessible Common Area, Accessible Doors, Accessible Electrical and Environmental Controls, Accessible Full Bath, Accessible Kitchen Appliances, Accessible Washer/Dryer, Accessible for Hearing-Impairment
    Features
    • Levels: One
    • Patio & porch: Covered, Deck, Enclosed, Patio, Porch, Rear Porch
    • Exterior features: Cement / Concrete
    • Pool features: Auto Cleaner, Pool Sweep, Other, In Ground, Gunite, Above Ground, Self Cleaning
    • Spa features: Other
    Lot
    • Size: 10,715 Square Feet
    • Features: Oversized Lot, In County, Street Paved, Unincorporated, Sidewalk
    • Residential vegetation: Mature Landscaping, Trees/Landscaped
    Details
    • Additional structures: Guest House, Additional Single Family Home
    • Parcel number: 34213052600004180
    • Zoning: R-1

    Construction

    Type & style
    • Home type: SingleFamily
    • Architectural style: Traditional
    Materials
    • masonry
    • Foundation: Footing
    • Roof: Composition
    Condition
    • Completed
    • Year built: 1979

    Utilities & green energy

    • Sewer: Public Sewer
    • Water: Public
    • Utilities for property: Cable Available, Public, BB/HS Internet Available, Cable Connected, Electricity Connected, Street Lights, Underground Utilities, Sewer Connected, Electricity Available, Sewer Available, Phone Available, Water Available

    Community & HOA

    Community
    • Security: Security Lights
    • Subdivision: WRENWOOD UNIT 3 3RD ADD
    Location
    • Region: Winter Park

    Financial & listing details

    • Price per square foot: $244/sqft
    • Tax assessed value: $407,204
    • Annual tax amount: $3,915

    Price history

    DateEventPrice
    8/19/2019Sold$350,000+0%$170/sqft
    Source: Agent Provided Report a problem
    7/14/2019Listed for sale$349,900$170/sqft
    Source: REALTY EXECUTIVES ORLANDO #O5796282 Report a problem

    Public tax history

    YearProperty taxesTax assessment
    2025$3,915 +17.7%$305,389 +2.9%
    2024$3,326 +2.7%$296,782 +3%
    2023$3,237 +0.8%$288,138 +3%
    2022$3,210 -7.4%$279,746 +3%
    2021$3,466 +0.8%$271,598 +1.4%
    2020$3,437 +108.9%$267,848 +95.7%
    2019$1,646 $136,898 +1.9%
    2018$1,646 +1.6%$134,345 +2.1%
    2017$1,621 +1%$131,582 +1.4%
    2016$1,605 -2.1%$129,778 +1.4%
    2015$1,640 $127,980 +0.8%
    2014$1,640 +16.2%$126,964 +1.5%
    2013$1,411 +7.6%$125,088 +1.7%
    2012$1,311 -6.1%$122,997 -3.5%
    2011$1,396 +1.1%$127,442 +1.5%
    2010$1,381 +4.5%$125,559 +2.7%
    2009$1,322 +3.7%$122,258 +0.1%
    2008$1,275 -7.7%$122,136 +3%
    2007$1,382 -5.4%$118,579 +2.5%
    2006$1,461 +2.1%$115,687 +3%
    2005$1,431 +0.7%$112,317 +3%
    2004$1,420 +1%$109,046 +1.9%
    2003$1,406 +1.5%$107,013 +2.4%
    2002$1,385 +4.7%$104,505 +4.6%
    2000$1,324 $99,863
    Find assessor info on the county website

    Neighborhood: Goldenrod

    Nearby schools

    GreatSchools rating
    Schools provided by the listing agent
    • Elementary: Eastbrook Elementary
    • Middle: Tuskawilla Middle
    • High: Lake Howell High

    Source: The MLS. This data may not be complete. We recommend contacting the local school district to confirm school assignments for this home.

    Get a cash offer in 3 minutes
    Find out how much your home could sell for in as little as 3 minutes with a no-obligation cash offer.
    Estimated market value
    $500,600
    Get a cash offer in 3 minutes
    Find out how much your home could sell for in as little as 3 minutes with a no-obligation cash offer.
    Estimated market value
    $500,600