Move-in-ready Winter Park gem in top-rated Seminole County schools! This 3BR/2BA home features a private split-bedroom layout. The home features laminated wood flooring in all the bedrooms and beutiful tile in the kitchen and bathrooms. Both bathrooms feature newly updated toilets. The expansive eat-in kitchen is a chef's delight, boasting premium granite countertops, solid light maple cabinets with elegant glass upper doors, and a breakfast bar opening to the large family room. Enjoy total peace of mind with extensive 2023 upgrades, including a BRAND NEW ROOF, new electrical panel, new energy-efficient windows, new French doors, and a new garage door for the 2-car garage.The HVAC system was manufactured in 2019 and installed in 2020 Step outside to a massive, fully fenced backyard featuring a large covered lanai with a brand-new aluminum frame and fresh screens—perfect for outdoor entertaining. Truly a turnkey property optimized for insurance savings and modern comfort. Schedule your tour today!
Pending
$435,000
5225 ALBERT DRIVE, WINTER PARK, FL 32792
3beds
1,716sqft
:
Get pre-qualified$2,938/mo
Single Family Residence
Built in 1979
9,091 Square Feet Lot
$435,700 Zestimate®
$253/sqft
$-- HOA
What's special
Private split-bedroom layoutPremium granite countertopsExpansive eat-in kitchenNew french doorsNew energy-efficient windowsMassive fully fenced backyard
- 21 days |
- 510 |
- 39 |
Zillow last checked:
Listing updated:
Listed by:
Celimar Sierra, LLC 407-731-2678,
PREMIUM PROPERTIES R.E SERVICE 407-380-2800
Source: Stellar MLS,MLS#: O6424623 Originating MLS: Orlando Regional
Originating MLS: Orlando Regional
Facts & features
Interior
Bedrooms & bathrooms
- Bedrooms: 3
- Bathrooms: 3
- Full bathrooms: 2
- 1/2 bathrooms: 1
Primary bedroom
- Features: Single Vanity, Dual Closets
- Level: First
- Area: 168 Square Feet
- Dimensions: 14x12
Bedroom 2
- Features: Dual Closets
- Level: First
- Area: 132 Square Feet
- Dimensions: 12x11
Kitchen
- Features: Pantry
- Level: First
Living room
- Level: First
Heating
- Central
Cooling
- Central Air
Appliances
- Included: Dishwasher, Disposal, Electric Water Heater, Exhaust Fan, Microwave, Range, Refrigerator
- Laundry: In Garage, Washer Hookup
Features
- Ceiling Fan(s), Kitchen/Family Room Combo, Solid Surface Counters, Solid Wood Cabinets, Split Bedroom, Thermostat
- Flooring: Ceramic Tile, Laminate
- Doors: French Doors
- Has fireplace: No
Interior area
- Total structure area: 2,301
- Total interior livable area: 1,716 sqft
Video & virtual tour
Property
Parking
- Total spaces: 2
- Parking features: Garage Door Opener
- Attached garage spaces: 2
Features
- Levels: One
- Stories: 1
- Patio & porch: Covered, Rear Porch, Screened
- Exterior features: Private Yard, Rain Gutters
- Fencing: Fenced
Lot
- Size: 9,091 Square Feet
- Features: Private
Details
- Additional structures: Shed(s)
- Parcel number: 34213052600004240
- Zoning: R-1
- Special conditions: None
Construction
Type & style
- Home type: SingleFamily
- Property subtype: Single Family Residence
Materials
- Block, Concrete, Stucco
- Foundation: Slab
- Roof: Shingle
Condition
- New construction: No
- Year built: 1979
Utilities & green energy
- Sewer: Public Sewer
- Water: Public
- Utilities for property: Electricity Connected
Community & HOA
Community
- Pet fee: $0 monthly
- Subdivision: WRENWOOD UNIT 3 3RD ADD
HOA
- Has HOA: No
Location
- Region: Winter Park
Financial & listing details
- Price per square foot: $253/sqft
- Tax assessed value: $327,227
- Annual tax amount: $4,476
- Date on market: 7/13/2026
- Cumulative days on market: 21 days
- Listing terms: Cash,Conventional,FHA
- Ownership: Fee Simple
- Total actual rent: 0
- Electric utility on property: Yes
- Road surface type: Paved
Estimated market value
$435,700
$414,000 - $457,000
$2,813/mo
Price history
| Date | Event | Price |
|---|---|---|
| 7/16/2026 | Pending sale | $435,000$253/sqft |
Source:  Stellar MLS #O6424623 Report a problem Stellar MLS #O6424623 Report a problem | ||
| 7/13/2026 | Listed for sale | $435,000+14.9%$253/sqft |
Source: Stellar MLS #O6424623 Report a problem | ||
| 2/10/2023 | Sold | $378,500-5.4%$221/sqft |
Source: Public Record Report a problem | ||
| 1/27/2023 | Pending sale | $400,000$233/sqft |
Source: Stellar MLS #O6068644 Report a problem | ||
| 11/16/2022 | Price change | $400,000-3.6%$233/sqft |
Source: Stellar MLS #O6068644 Report a problem | ||
| 11/1/2022 | Listed for sale | $415,000+333.2%$242/sqft |
Source: Stellar MLS #O6068644 Report a problem | ||
| 8/5/1999 | Sold | $95,800+10.2%$56/sqft |
Source: Public Record Report a problem | ||
| 11/4/1996 | Sold | $86,900$51/sqft |
Source: Public Record Report a problem | ||
Public tax history
| Year | Property taxes | Tax assessment |
|---|---|---|
| 2025 | $4,841 | $327,227 +1.7% |
| 2024 | -- | $321,783 +4.2% |
| 2023 | -- | $308,916 +145.7% |
| 2022 | -- | $125,728 +3% |
| 2021 | $1,410 +1.2% | $122,066 +1.4% |
| 2020 | $1,393 +1.3% | $120,381 +2.3% |
| 2019 | $1,374 +91.6% | $117,674 +1.9% |
| 2018 | $717 -33.9% | $115,480 +2.1% |
| 2017 | $1,085 -3.3% | $113,105 +1.4% |
| 2016 | $1,122 -0.2% | $111,554 +1.4% |
| 2015 | $1,124 +0.8% | $110,009 +0.8% |
| 2014 | $1,116 -1.2% | $109,136 +1.5% |
| 2013 | $1,130 +8.1% | $107,523 +1.7% |
| 2012 | $1,045 -2.7% | $105,726 -0.9% |
| 2011 | $1,074 +1.3% | $106,703 +1.5% |
| 2010 | $1,061 +4.9% | $105,126 +2.7% |
| 2009 | $1,011 +3.7% | $102,362 +0.1% |
| 2008 | $976 -11.1% | $102,260 +3% |
| 2007 | $1,097 -5.3% | $99,282 +2.5% |
| 2006 | $1,158 +2.4% | $96,860 +3% |
| 2005 | $1,131 +1% | $94,039 +3% |
| 2004 | $1,121 +1.2% | $91,300 +1.9% |
| 2003 | $1,107 +1.7% | $89,598 +2.4% |
| 2002 | $1,089 +5.1% | $87,498 +4.6% |
| 2000 | $1,036 | $83,612 |
Find assessor info on the county website
Monthly payment
Est. payment
Payment breakdown
Explore the cost of this home by adjusting the details. Changes won't be saved.Climate risks
Neighborhood: Goldenrod
Nearby schools
GreatSchools rating
- 7/10Eastbrook Elementary SchoolGrades: PK-5Distance: 0.4 mi
- 8/10Tuskawilla Middle SchoolGrades: 6-8Distance: 2.3 mi
- 7/10Lake Howell High SchoolGrades: 9-12Distance: 2.1 mi
- $332,7003 bd2 ba1.6k sqft5231 Albert Dr, Winter Park, FL 32792Off Market
- $390,4003 bd2 ba1.2k sqft5219 Albert Dr, Winter Park, FL 32792Off Market
- $387,6003 bd2 ba1.3k sqft5212 Ardmore Dr, Winter Park, FL 32792Off Market
- $379,8003 bd2 ba1.4k sqft5218 Ardmore Dr, Winter Park, FL 32792Off Market
- $357,3003 bd2 ba1.5k sqft5206 Ardmore Dr, Winter Park, FL 32792Off Market
- $425,0004 bd2 ba2.1k sqft5237 Albert Dr, Winter Park, FL 32792Off Market
- $402,4003 bd2 ba1.5k sqft5213 Albert Dr, Winter Park, FL 32792Off Market
- $500,6005 bd3 ba2k sqft5224 Albert Dr, Winter Park, FL 32792Off Market
A local agent can set up tours, give advice and negotiate with sellers.
A local lender can help you make sure your offer is ready when you are.
Similar homes
- $430,0003 bd2 ba1.4k sqft5409 ALBERT DRIVE, WINTER PARK, FL 32792For Sale
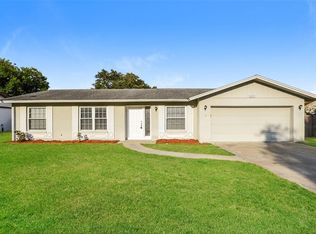
 MLS ID #C7528794, Raul Pino, SOVEREIGN REAL ESTATE GROUP. Stellar MLS
 - $425,0003 bd2 ba1.2k sqft1886 CLEMATIS LANE, WINTER PARK, FL 32792For Sale
 MLS ID #O6428045, Steven Greening, EXP REALTY LLC. Stellar MLS
 - $460,0003 bd2 ba1.2k sqft5331 OAK COURT, WINTER PARK, FL 32792For Sale
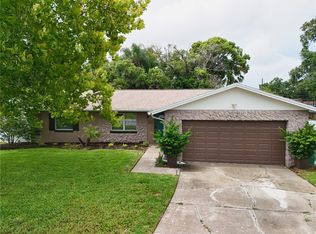 MLS ID #S5130868, Nataliya Voroshylo Hylton, CHARLES RUTENBERG REALTY ORLANDO. Stellar MLS
 - $350,0003 bd2 ba1.2k sqft7261 ABBEY LANE, WINTER PARK, FL 32792For Sale
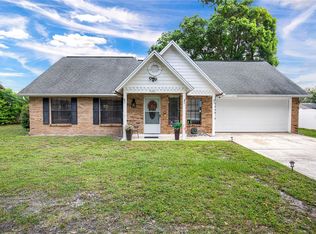 MLS ID #O6430132, Martha Grasty, EXP REALTY LLC. Stellar MLS
 - $435,0003 bd2 ba1.6k sqft3740 HAWTHORNE LANE, WINTER PARK, FL 32792For SaleMLS ID #O6428202, John Crea, FLORIDA REALTY INVESTMENTS. Stellar MLS
- $399,9903 bd2 ba1.3k sqft5503 ALBERT DRIVE, WINTER PARK, FL 32792For SaleMLS ID #S5151098, Fernando Perez de Armas, AXEN REALTY, LLC. Stellar MLS
- $429,9004 bd2 ba1.6k sqft1401 ASTER COURT, WINTER PARK, FL 32792For SaleMLS ID #O6425103, Brian Dodd, SPARROW REALTY & RENTALS. Stellar MLS
- $435,0003 bd2 ba1.6k sqft1535 LAWNDALE CIRCLE, WINTER PARK, FL 32792For SaleMLS ID #C7527235, Raul Pino, SOVEREIGN REAL ESTATE GROUP. Stellar MLS
- $469,0003 bd2 ba1.7k sqft2703 TIERRA CIRCLE, WINTER PARK, FL 32792For SaleMLS ID #O6427460, Tony Ubaldini, EXP REALTY LLC. Stellar MLS
- $450,0004 bd3 ba1.9k sqft1564 LAWNDALE CIRCLE, WINTER PARK, FL 32792For SaleMLS ID #O6418817, Yahya Chhotani LLC, SET HOMES REALTY LLC. Stellar MLS
- $440,0004 bd3 ba1.9k sqft8433 COMMANDER COVE, WINTER PARK, FL 32792For SaleMLS ID #O6416635, Brandi Cepeda, CEPEDA REAL ESTATE LLC. Stellar MLS
- $405,0003 bd3 ba1.5k sqft3440 ALLSTON LANE, WINTER PARK, FL 32792For SaleMLS ID #O6401731, Hugo Hernandez, EXIT GLOBAL REALTY. Stellar MLS
- $419,0004 bd2 ba1.8k sqft1842 Puritan Ave, Winter Park, FL 32792For SaleMLS ID #11685580, Karan Jodha, MOBED REALTY, P.A. My State MLS
- $389,0003 bd2 ba1.2k sqft1605 PURITAN AVENUE, WINTER PARK, FL 32792For SaleMLS ID #O6417098, Angelica Tomlinson LLC, CENTURY 21 CARIOTI. Stellar MLS
- $415,0003 bd2 ba1.5k sqft3621 HAWTHORNE LANE, WINTER PARK, FL 32792For SaleMLS ID #S5153086, Jimmy Claudio, AXEN REALTY, LLC. Stellar MLS
- $385,0004 bd2 ba1.2k sqft885 CARNATION DRIVE, WINTER PARK, FL 32792For SaleMLS ID #S5153456, Tashania Brown, RADIUS REALTY GROUP LLC. Stellar MLS
- $520,0003 bd2 ba1.5k sqft2781 ABBEY ROAD, WINTER PARK, FL 32792For SaleMLS ID #O6429991, Shirley Jones, COLDWELL BANKER REALTY. Stellar MLS
- $450,0004 bd2 ba1.6k sqft316 BECKETT COURT, WINTER PARK, FL 32792For SaleMLS ID #O6411108, Patrick Westervelt, LLC, VINTAGE REALTY SOLUTIONS. Stellar MLS
- $379,9004 bd2 ba1.4k sqft4965 ORANGE AVENUE, WINTER PARK, FL 32792For SaleMLS ID #O6423739, Allison Day, RE/MAX TOWN & COUNTRY REALTY. Stellar MLS
- $414,9003 bd2 ba1.6k sqft1840 ASTER DRIVE, WINTER PARK, FL 32792For SaleMLS ID #O6412364, Brendon Spalding, KONA REALTY SERVICES LLC. Stellar MLS
