Skip main navigation
Sold for $421,500
  • $421,500

    5236 Nairn Ln, Chester, VA 23831

    4beds
    2,308sqft
    Single Family Residence
    Built in 2000
    0.85 Acres Lot
    $459,200 Zestimate®
    $183/sqft
    $2,815 Estimated rent

    Home value

    $459,200

    $436,000 - $482,000

    $2,815/mo

    Zestimate® history
    Loading
    Loading...

    Owner options

    List your home for rent

    $2,815/mo

    Rent Zestimate®

    Find your next renter with Zillow Rental Manager. Plus, with online applications, you can quickly screen prospective tenants – for free.

    Learn more

    $2,815/mo

    Rent Zestimate®

    Refinance and save

    $2,677/mo

    Est. payment

    Refinancing to a lower rate could help reduce your monthly payments and save thousands over the life of the loan.

    See today's rates

    $2,677/mo

    Est. payment

    Explore your selling options

    Work with a Zillow partner agent

    Leverage their expertise and Zillow's premium Showcase listings to get your home seen by more buyers.

    Get started

    List with your own agent

    Get your home in front of millions of buyers by listing it on Zillow.

    Learn how to do it

    Sell it yourself

    Take full control of how buyers see your home on Zillow by listing For Sale by Owner (FSBO).

    List your home

    What's special

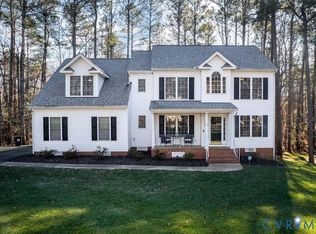
    Welcome to the lovely neighborhood of Stoney Glen West! This charming 4-bedroom, 2.5-bathroom home is the perfect blend of comfort and convenience, offering an ideal setting for family friends or solitude. When you enter you will find a front room that can be used as an office, playroom, or den. This flexible room provides additional living space tailored to your needs. The modern kitchen features sleek countertops, newer appliances, and ample cabinet space. Designed for both functionality and style, it’s perfect for preparing meals and hosting dinner parties. The open-concept kitchen and family room create a warm and inviting space perfect for gatherings and everyday living. Enjoy the seamless flow from cooking to relaxing, ensuring everyone stays connected. Four generously sized bedrooms offer plenty of space for everyone. The owner's suite features an en-suite bathroom, providing a private retreat for relaxation and rejuvenation. Stoney Glen West is a sought-after neighborhood known for its friendly community and excellent amenities. Enjoy easy access to local parks, top-rated schools, shopping, and dining options, all within a short drive from your new home. Roof is 2017, Hot water Heater 2017, HVAC 2013/2016. The homeowner has all the necessary documentation.

    Zillow last checked:

    Listing updated:

    Listed by:

    Rick Cox (804)920-1738,

    The Rick Cox Realty Group,

    Diane Almond 804-704-2392,

    The Rick Cox Realty Group

    Bought with:

    Josh Chappell, 0225192668

    Prince George Realty

    Source: CVRMLS,MLS#: 2415775MLS LogoOriginating MLS: Central Virginia Regional MLS

    Facts & features

    Interior

    Bedrooms & bathrooms
    • Bedrooms: 4
    • Bathrooms: 3
    • Full bathrooms: 2
    • 1/2 bathrooms: 1
    Primary bedroom
    • Level: Second
    • Dimensions: 0 x 0
    Bedroom 2
    • Level: Second
    • Dimensions: 0 x 0
    Bedroom 3
    • Level: Second
    • Dimensions: 0 x 0
    Other
    • Description: Tub & Shower
    • Level: Second
    Half bath
    • Level: First
    Kitchen
    • Level: First
    • Dimensions: 0 x 0
    Laundry
    • Level: First
    • Dimensions: 0 x 0
    Living room
    • Level: First
    • Dimensions: 0 x 0
    Heating
    • Electric, Heat Pump
    Cooling
    • Central Air
    Appliances
    • Included: Dryer, Dishwasher, Electric Cooking, Disposal, Gas Water Heater, Microwave, Oven, Refrigerator, Washer
    • Laundry: Washer Hookup, Dryer Hookup
    Features
    • Breakfast Area, Bay Window, Dining Area, Separate/Formal Dining Room, Double Vanity, Fireplace, Granite Counters, Garden Tub/Roman Tub, Jetted Tub, Walk-In Closet(s)
    • Flooring: Carpet, Wood
    • Basement: Crawl Space
    • Attic: Pull Down Stairs
    • Has fireplace: Yes
    • Fireplace features: Gas
    Interior area
    • Total interior livable area: 2,308 sqft
    • Finished area above ground: 2,308

    Property

    Parking
    • Total spaces: 2
    • Parking features: Attached, Direct Access, Garage
    • Attached garage spaces: 2
    Features
    • Levels: Two
    • Stories: 2
    • Patio & porch: Rear Porch, Deck
    • Exterior features: Deck
    • Pool features: None
    • Has spa: Yes
    • Fencing: None
    Lot
    • Size: 0.84 Acres
    Details
    • Parcel number: 785645802800000
    • Zoning description: R12

    Construction

    Type & style
    • Home type: SingleFamily
    • Architectural style: Two Story,Transitional
    • Property subtype: Single Family Residence
    Materials
    • Brick, Drywall, Frame, Vinyl Siding
    • Roof: Composition,Shingle
    Condition
    • Resale
    • New construction: No
    • Year built: 2000

    Utilities & green energy

    • Sewer: Public Sewer
    • Water: Public

    Community & neighborhood

    Community
    • Community features: Home Owners Association
    Location
    • Region: Chester
    • Subdivision: Stoney Glen West

    HOA & financial

    HOA
    • Has HOA: Yes
    • HOA fee: $170 annually
    • Services included: Common Areas

    Other

    Other facts
    • Ownership: Individuals
    • Ownership type: Sole Proprietor

    Price history

    DateEventPrice
    8/13/2024Sold$421,500$183/sqft
    Source: CVRMLS #2415775 Report a problem
    7/9/2024Pending sale$421,500$183/sqft
    Source: CVRMLS #2415775 Report a problem
    6/28/2024Listed for sale$421,500$183/sqft
    Source: CVRMLS #2415775 Report a problem

    Public tax history

    YearProperty taxesTax assessment
    2025$3,364 +3.6%$378,000 +4.8%
    2024$3,247 +6.1%$360,800 +7.3%
    2023$3,059 +7.5%$336,200 +8.7%
    2022$2,846 +7.8%$309,300 +11.3%
    2021$2,639 +4.6%$277,800 +4.6%
    2020$2,522 $265,500
    2019$2,522 +1.9%$265,500 +4%
    2018$2,475 +10.5%$255,300 +8.5%
    2017$2,241 $235,400 +2%
    2016$2,241 +2.5%$230,800 +2.5%
    2015$2,186 +0.1%$225,100 +0.1%
    2014$2,183 $224,800 +5.5%
    2013-- $213,000 -6.6%
    2012-- $228,000 -6.4%
    2011-- $243,700 -2.6%
    2010-- $250,200 -8.4%
    2009-- $273,100 -7.1%
    2008-- $294,000 +11.6%
    2007-- $263,500 +30.8%
    2005-- $201,500 +3.9%
    2004-- $193,900 +2.9%
    2003-- $188,500 +1.7%
    2002-- $185,300 +3.9%
    2001-- $178,300

    Find assessor info on the county website

    Neighborhood: 23831

    Nearby schools

    GreatSchools rating
    Schools provided by the listing agent
    • Elementary: Wells
    • Middle: Carver
    • High: Matoaca

    Source: CVRMLS. This data may not be complete. We recommend contacting the local school district to confirm school assignments for this home.

    Get a cash offer in 3 minutes
    Find out how much your home could sell for in as little as 3 minutes with a no-obligation cash offer.
    Estimated market value
    $459,200
    Get a cash offer in 3 minutes
    Find out how much your home could sell for in as little as 3 minutes with a no-obligation cash offer.
    Estimated market value
    $459,200