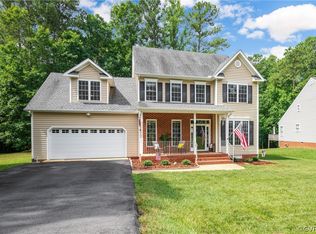
Welcome to the amazing Chester neighborhood of Stoney Glen West, where comfort, convenience, and community come together. This beautiful home offers a rare and versatile floor plan featuring primary bedrooms on both the first and second floors, ideal for multigenerational living or added privacy. With 4 bedrooms and 3.5 bathrooms, there is plenty of space for everyone.
The main level features a formal dining room, living room, and a spacious family room with a vaulted ceiling and fireplace, creating a warm and inviting atmosphere. The updated kitchen showcases granite countertops, tile flooring, and opens to a deck overlooking a nice-sized backyard, perfect for entertaining or relaxing outdoors. Throughout the home, luxury vinyl plank (LVP) flooring provides a modern look with easy maintenance and durability. Upstairs, you’ll find three generously sized bedrooms, including the second primary suite, along with a loft area ideal for a home office, play space, or additional living area.
An attached two-car garage, thoughtful layout, and a desirable location in Stoney Glen West make this home a standout opportunity in Chester.
Sold for $495,000
Zillow last checked:
Listing updated:
Bought with:
Julie Smart Koob, 0225103958
Napier Realtors, ERA
Source: CVRMLS,MLS#: 2533286 Originating MLS: Central Virginia Regional MLS
Originating MLS: Central Virginia Regional MLSPrice history
| Date | Event | Price |
|---|---|---|
| 3/27/2026 | Sold | $495,000-1.5%$187/sqft |
Source:  CVRMLS #2533286 Report a problem CVRMLS #2533286 Report a problem | ||
| 2/18/2026 | Pending sale | $502,500$190/sqft |
Source: CVRMLS #2533286 Report a problem | ||
| 1/23/2026 | Listed for sale | $502,500+16.1%$190/sqft |
Source: CVRMLS #2533286 Report a problem | ||
| 5/16/2023 | Sold | $433,000+4.3%$164/sqft |
Source: CVRMLS #2307135 Report a problem | ||
| 4/15/2023 | Pending sale | $415,000$157/sqft |
Source: CVRMLS #2307135 Report a problem | ||
| 4/12/2023 | Listed for sale | $415,000+18.9%$157/sqft |
Source: CVRMLS #2307135 Report a problem | ||
| 1/25/2023 | Listing removed | $349,000-0.3%$132/sqft |
Source: Chesapeake Bay & Rivers AOR #2101150 Report a problem | ||
| 4/12/2021 | Sold | $350,000+0.3%$133/sqft |
Source: CVRMLS #2101150 Report a problem | ||
| 2/15/2021 | Pending sale | $349,000$132/sqft |
Source: Front Door Realty Group LLC #2101150 Report a problem | ||
| 2/15/2021 | Listed for sale | $349,000$132/sqft |
Source: Front Door Realty Group LLC #2101150 Report a problem | ||
| 2/15/2021 | Pending sale | $349,000+22.5%$132/sqft |
Source: Chesapeake Bay & Rivers AOR #2101150 Report a problem | ||
| 10/29/2018 | Sold | $284,950$108/sqft |
Source: Public Record Report a problem | ||
| 9/7/2018 | Price change | $284,9500%$108/sqft |
Source: Capital Center, LLC #1831862 Report a problem | ||
| 8/4/2018 | Price change | $285,000+3.1%$108/sqft |
Source: Ricks & Associates LLC #1812800 Report a problem | ||
| 6/21/2018 | Price change | $276,500-1.3%$105/sqft |
Source: Ricks & Associates LLC #1812800 Report a problem | ||
| 4/13/2018 | Listed for sale | $280,000+12%$106/sqft |
Source: Ricks & Associates LLC #1812800 Report a problem | ||
| 8/26/2015 | Sold | $250,000-3.5%$95/sqft |
Source: Public Record Report a problem | ||
| 8/2/2015 | Pending sale | $259,000$98/sqft |
Source: Keller Williams - Richmond West #1520948 Report a problem | ||
| 7/24/2015 | Listed for sale | $259,000-12.2%$98/sqft |
Source: Keller Williams Realty #1520948 Report a problem | ||
| 6/29/2005 | Sold | $295,000+755.1%$112/sqft |
Source: Public Record Report a problem | ||
| 8/19/1999 | Sold | $34,500$13/sqft |
Source: Public Record Report a problem | ||

Get a cash offer in 3 minutes
Find out how much your home could sell for in as little as 3 minutes with a no-obligation cash offer.
Estimated market value
$502,700
