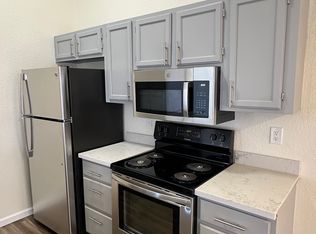
Perfect for 1st time home buyers or investors looking for a great rental property. This unit is light and bright, freshly painted with new vinyl plank flooring, bathroom updates and a newer AC unit. Close to Thunderbird International Business School, ASU West Campus, Midwestern and Glendale Community College and Banner Thunderbird Hospital with easy access to major freeways.
Sold for $220,000
$220,000
5236 W PEORIA Avenue #201, Glendale, AZ 85302
2beds
2baths
971sqft
Condominium
Built in 1984
-- sqft lot
$206,500 Zestimate®
$227/sqft
$1,621 Estimated rent
Home value
$206,500
$188,000 - $225,000
$1,621/mo
Zestimate® history
Owner options
List your home for rent
$1,621/mo
Rent Zestimate®
Find your next renter with Zillow Rental Manager. Plus, with online applications, you can quickly screen prospective tenants – for free.
$1,621/mo
Rent Zestimate®
Refinance and save
$1,561/mo
Est. payment
Refinancing to a lower rate could help reduce your monthly payments and save thousands over the life of the loan.
$1,561/mo
Est. payment
Explore your selling options
Work with a Zillow partner agent
Leverage their expertise and Zillow's premium Showcase listings to get your home seen by more buyers.
Get startedList with your own agent
Get your home in front of millions of buyers by listing it on Zillow.
Learn how to do itSell it yourself
Take full control of how buyers see your home on Zillow by listing For Sale by Owner (FSBO).
List your homeWhat's special
Zillow last checked:
Listing updated:
Listed by:
Nicola J Burridge 602-334-6179,
Berkshire Hathaway HomeServices Arizona Properties
Bought with:
Cody York, SA676066000
eXp Realty
Sarah Ruiz, BR652215000
eXp Realty
Source: ARMLS,MLS#: 6601871
Facts & features
Interior
Bedrooms & bathrooms
- Bedrooms: 2
- Bathrooms: 2
Heating
- Electric
Cooling
- Central Air, Ceiling Fan(s), Programmable Thmstat
Appliances
- Included: Electric Cooktop
Features
- Eat-in Kitchen, Vaulted Ceiling(s), Full Bth Master Bdrm, Laminate Counters
- Flooring: Other
- Windows: Double Pane Windows
- Has basement: No
Interior area
- Total structure area: 971
- Total interior livable area: 971 sqft
Property
Parking
- Total spaces: 1
- Parking features: Assigned
- Carport spaces: 1
Features
- Stories: 2
- Exterior features: Balcony
- Pool features: None
- Spa features: None
- Fencing: None
Lot
- Size: 104 Square Feet
Details
- Parcel number: 14826593
Construction
Type & style
- Home type: Condo
- Property subtype: Condominium
- Attached to another structure: Yes
Materials
- Wood Frame, Painted
- Roof: Composition
Condition
- Year built: 1984
Utilities & green energy
- Sewer: Public Sewer
- Water: City Water
Community & HOA
Community
- Subdivision: SUNSET ESTATES CONDOMINIUMS
HOA
- Has HOA: Yes
- Services included: Roof Repair, Insurance, Sewer, Maintenance Grounds, Trash, Water, Roof Replacement, Maintenance Exterior
- HOA fee: $193 monthly
- HOA name: Sunset Estates
- HOA phone: 623-691-0567
Location
- Region: Glendale
Financial & listing details
- Price per square foot: $227/sqft
- Annual tax amount: $414
- Date on market: 10/16/2025
- Cumulative days on market: 41 days
- Listing terms: Cash,Conventional
- Ownership: Condominium
Price history
| Date | Event | Price |
|---|---|---|
| 10/18/2023 | Sold | $220,000+4.8%$227/sqft |
Source:  ARMLS #6601871 Report a problem ARMLS #6601871 Report a problem | ||
| 10/4/2023 | Contingent | $210,000$216/sqft |
Source:  Berkshire Hathaway HomeServices Arizona Properties #6601871 Report a problem Berkshire Hathaway HomeServices Arizona Properties #6601871 Report a problem | ||
| 9/7/2023 | Listed for sale | $210,000+145.6%$216/sqft |
Source: ARMLS #6601871 Report a problem | ||
| 7/20/2018 | Sold | $85,500$88/sqft |
Source: ARMLS #5776739 Report a problem | ||
Public tax history
Tax history is unavailable.
Neighborhood: 85302
Nearby homes
- $173,5002 bd2 ba971 sqft5236 W Peoria Ave APT 101, Glendale, AZ 85302Off Market

- $154,1002 bd2 ba971 sqft5236 W Peoria Ave APT 137, Glendale, AZ 85302Off Market

- $199,2003 bd2 ba1.1k sqft5236 W Peoria Ave APT 143, Glendale, AZ 85302Off Market

- $169,1002 bd2 ba864 sqft5236 W Peoria Ave APT 220, Glendale, AZ 85302Off Market
- $250,0003 bd2 ba1.1k sqft5236 W Peoria Ave APT 244, Glendale, AZ 85302Sold
- $204,5002 bd2 ba971 sqft5236 W Peoria Ave APT 225, Glendale, AZ 85302Off Market
- $201,6002 bd1 ba971 sqft5236 W Peoria Ave APT 102, Glendale, AZ 85302Off Market
- $201,9003 bd2 ba1.1k sqft5236 W Peoria Ave APT 103, Glendale, AZ 85302Off Market
Nearby schools
GreatSchools rating
- 6/10Desert Palms Elementary SchoolGrades: PK-8Distance: 0.6 mi
- 5/10Ironwood High SchoolGrades: 7-12Distance: 1.6 mi
Schools provided by the listing agent
- Elementary: Desert Palms Elementary School
- Middle: Desert Palms Elementary School
- High: Ironwood High School
- District: Peoria Unified School District
Source: ARMLS. This data may not be complete. We recommend contacting the local school district to confirm school assignments for this home.
Get a cash offer in 3 minutes
Find out how much your home could sell for in as little as 3 minutes with a no-obligation cash offer.
Estimated market value
$206,500
Get a cash offer in 3 minutes
Find out how much your home could sell for in as little as 3 minutes with a no-obligation cash offer.
Estimated market value
$206,500
- Arizona
- Maricopa County
- Glendale
- 85302
- 5236 W PEORIA Avenue Unit 201
Nearby cities
Nearby neighborhoods
Nearby zip codes
Other Glendale Topics
