WOW THE LAKE VIEWS! If you have been looking for Pentwater Lake waterfront but don't want the high price tag, this is it! With the perfect ''up north'' feel, this gorgeous home has incredible views of Pentwater Lake and includes lake access and dock space on Pentwater Lake, which has easy access to Lake Michigan! With 3 bedrooms and 1.5 baths, this home sits on almost 3/4 acre of property and has close to 3,000 square feet of living space including an expansive great room with beamed cathedral ceilings and floor to ceiling windows, allowing for amazing lake views! The kitchen is a great size with granite countertops, stainless appliances and plenty of cabinet space. There is another family room and ''TV Nook'' on the main level, which could also be future bedroom space if desired. T "Up North" feel continues with the three bedrooms including a large primary bedroom with multiple closets and great views. There is a full bath next to the primary bedroom as well as a first floor convenient laundry room with sink. A guest half bath just off the kitchen completes the first floor. There is a spacious deck that expands the entire back of the home to take advantage of every Pentwater Lake view. The finished walkout lower level could be additional bedroom space, or left as a family room/office/game room area. There is plenty of storage space downstairs as well to keep all the toys. The HUGE detached 3+ car garage is heated and also has an additional half bath, it's almost like having your own pole barn on the property! Would make a great workshop plus be able to store your cars, boat, jet skis, etc...The home sale comes with deeded access to 1/7 of lot 57 on Pentwater Lake with dock space to keep your boat. The greenhouse stays with the home as well as the Generac generator! The property does go down to Monroe Road, so trimming trees for better lake views is an option as well. The location is perfect, just minutes down downtown Pentwater, and 15 minute drive to Silver Lake sand dunes! This home has so much to offer, call for your personal tour today!
Sold
$555,000
5237 W Lakeview Dr, Pentwater, MI 49449
3beds
2,944sqft
Single Family Residence
Built in 1965
0.7 Acres Lot
$625,500 Zestimate®
$189/sqft
$2,330 Estimated rent
Home value
$625,500
Estimated sales range
Not available
$2,330/mo
Zestimate® history
Owner options
List your home for rent
$2,330/mo
Rent Zestimate®
Find your next renter with Zillow Rental Manager. Plus, with online applications, you can quickly screen prospective tenants – for free.
$2,330/mo
Rent Zestimate®
Refinance and save
$3,577/mo
Est. payment
Refinancing to a lower rate could help reduce your monthly payments and save thousands over the life of the loan.
$3,577/mo
Est. payment
Explore your selling options
Work with a Zillow partner agent
Leverage their expertise and Zillow's premium Showcase listings to get your home seen by more buyers.
Get startedList with your own agent
Get your home in front of millions of buyers by listing it on Zillow.
Learn how to do itSell it yourself
Take full control of how buyers see your home on Zillow by listing For Sale by Owner (FSBO).
List your homeWhat's special
Zillow last checked:
Listing updated:
Listed by:
Missy Lord 517-204-6279,
RE/MAX Real Estate Professionals Dewitt
Bought with:
Nonmember Agent
Source: MichRIC,MLS#: 24051833
Facts & features
Interior
Bedrooms & bathrooms
- Bedrooms: 3
- Bathrooms: 3
- Full bathrooms: 1
- 1/2 bathrooms: 2
- Main level bedrooms: 3
Primary bedroom
- Level: Main
- Area: 326.33
- Dimensions: 14.25 x 22.90
Bedroom 2
- Level: Main
- Area: 194.93
- Dimensions: 19.83 x 9.83
Bedroom 3
- Level: Main
- Area: 113.83
- Dimensions: 11.58 x 9.83
Dining room
- Level: Main
- Area: 264.33
- Dimensions: 19.83 x 13.33
Family room
- Level: Main
- Area: 688.82
- Dimensions: 31.67 x 21.75
Kitchen
- Level: Main
- Area: 97.22
- Dimensions: 11.90 x 8.17
Laundry
- Level: Main
- Area: 69.98
- Dimensions: 9.33 x 7.50
Living room
- Level: Main
- Area: 476.32
- Dimensions: 20.80 x 22.90
Recreation
- Level: Basement
- Area: 426.56
- Dimensions: 26.25 x 16.25
Heating
- Forced Air
Cooling
- Central Air
Appliances
- Included: Dryer, Oven, Range, Refrigerator, Washer, Water Softener Owned
- Laundry: Laundry Room, Main Level
Features
- Basement: Crawl Space,Full,Walk-Out Access
- Has fireplace: No
Interior area
- Total structure area: 2,512
- Total interior livable area: 2,944 sqft
- Finished area below ground: 432
Property
Parking
- Total spaces: 2
- Parking features: Garage Faces Front, Detached
- Garage spaces: 2
Features
- Stories: 1
- Waterfront features: Lake
Lot
- Size: 0.7 Acres
- Dimensions: 100 x 305
- Features: Wooded, Cul-De-Sac
Details
- Parcel number: 00155001500
Construction
Type & style
- Home type: SingleFamily
- Architectural style: Ranch
- Property subtype: Single Family Residence
Materials
- Vinyl Siding
- Roof: Shingle
Condition
- New construction: No
- Year built: 1965
Utilities & green energy
- Sewer: Public Sewer
- Water: Well
- Utilities for property: Electricity Available, Cable Available, Natural Gas Connected
Community & HOA
Community
- Subdivision: Pentwater Heights
Location
- Region: Pentwater
Financial & listing details
- Price per square foot: $189/sqft
- Tax assessed value: $172,543
- Annual tax amount: $44,299
- Date on market: 10/2/2024
- Listing terms: Cash,Conventional
- Electric utility on property: Yes
- Road surface type: Paved
Price history
| Date | Event | Price |
|---|---|---|
| 10/24/2024 | Sold | $555,000-6.7%$189/sqft |
Source:  MichRIC #24051833 Report a problem MichRIC #24051833 Report a problem | ||
| 10/16/2024 | Pending sale | $595,000$202/sqft |
Source:  Greater Lansing AOR #283894 Report a problem Greater Lansing AOR #283894 Report a problem | ||
| 10/10/2024 | Listed for sale | $595,000$202/sqft |
Source:  RE/MAX of Michigan #283894 Report a problem RE/MAX of Michigan #283894 Report a problem | ||
| 10/7/2024 | Contingent | $595,000$202/sqft |
Source: Greater Lansing AOR #283894 Report a problem | ||
| 9/30/2024 | Listed for sale | $595,000$202/sqft |
Source: Greater Lansing AOR #283894 Report a problem | ||
Public tax history
| Year | Property taxes | Tax assessment |
|---|---|---|
| 2025 | $7,347 +82.2% | $317,800 +1.1% |
| 2024 | $4,032 +4.8% | $314,400 +46.8% |
| 2023 | $3,846 -2.1% | $214,200 +15.3% |
| 2022 | $3,928 | $185,800 -13.3% |
| 2021 | -- | $214,400 -2.9% |
| 2020 | -- | $220,700 +46.5% |
| 2018 | $8,800 | $150,600 -1.5% |
| 2017 | -- | $152,900 +7% |
| 2016 | -- | $142,900 -1.1% |
| 2013 | -- | $144,500 +1.4% |
| 2012 | -- | $142,500 -3.8% |
| 2011 | $1,505 -51% | $148,100 -13.6% |
| 2010 | $3,075 | $171,500 |
Find assessor info on the county website
Neighborhood: 49449
Nearby homes
- $415,4002 bd2 ba1.8k sqft5225 W Lakeview Dr, Pentwater, MI 49449Off Market
- $1,300,0005 bd4 ba3.1k sqft5253 W Lakeview Dr, Pentwater, MI 49449For Sale
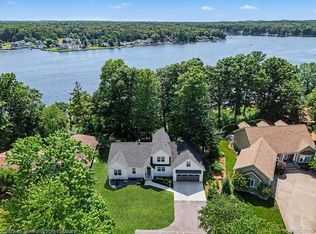
- $101,000-- bd-- ba-- sqft5253 W Lakeview Dr, Pentwater, MI 49449Off Market
- $314,900-- bd-- ba-- sqft5253 W Lakeview Dr, Pentwater, MI 49449Off Market
- $536,600-- bd-- ba-- sqft5215 W Lakeview Dr, Pentwater, MI 49449Off Market
- $359,6003 bd2 ba1.4k sqft5246 W Monroe Rd, Pentwater, MI 49449Off Market
- $1,118,800-- bd-- ba-- sqft5261 W Lakeview Dr, Pentwater, MI 49449Off Market
- $995,0003 bd3 ba2k sqft5267 W Monroe Rd, Pentwater, MI 49449For Sale
Nearby schools
GreatSchools rating
- 6/10Pentwater Public SchoolGrades: PK-12Distance: 1.4 mi


Get pre-qualified for a loan
At Zillow Home Loans, we can pre-qualify you in as little as 5 minutes with no impact to your credit score.An equal housing lender. NMLS #10287.
- Michigan
- Oceana County
- Pentwater
- 49449
- 5237 W Lakeview Dr
Nearby cities
Nearby zip codes
Other Pentwater Topics
