Spectacular Modern Coastal Farmhouse built in 2024 located on the bluff with breathtaking views of Pentwater Lake...PLUS AN OWNED AND PERMANENT SPACE TO DOCK YOUR BOAT! Pentwater Lake is an all sports, inland waterway and navigable to Lake Michigan just a short boat ride away. The quaint Village of Pentwater is also just minutes away, so you can ride your bike, hop on a golf cart or drive to town and enjoy the various shops and restaurants. Just down the street from town is Charles Mears State Park Beach known for its sugar-sand shoreline and stunning Lake Michigan sunsets. Enjoy watching the sailboats and cookouts with friends and family from your covered patio and sprawling deck. Or maybe have a match or two on your own private pickle ball court! Then head inside and enjoy the views some more with an expansive wall of floor to ceiling windows, a chef's dream kitchen, a main floor primary bedroom/bath, along with two additional bedrooms and full bath. On the second floor, you will find two more bedrooms, another full bath and a large bonus room, currently being used as an office, as well as additional sleeping for guests. They really thought of everything when building this dream home!
In January 2025, they had a 6K+ RainSoft Water Purification System installed, which includes an Iron System, Softener and Reverse Osmosis Unit. At present, the fireplace is wood burning, but can be converted to gas at any time with the gas pipe already installed and capped. Outside there is an outlet pre-wired for a backup, whole-house generator. Custom plantation shudders on all front windows and custom shades in the primary bedroom. Access to the crawl via door inside the garage. Not your typical crawl space...you'll be pleasantly surprised!
Pre-approval or proof of funds must be submitted to list agent with every showing request. Agent related to sellers. All measurements and data to be verified by buyer.
For sale
$1,300,000
5253 W Lakeview Dr, Pentwater, MI 49449
5beds
3,146sqft
:
Get pre-qualified$8,397/mo
Single Family Residence
Built in 2024
0.67 Acres Lot
$-- Zestimate®
$413/sqft
$-- HOA
What's special
- 10 days |
- 1,023 |
- 54 |
Zillow last checked:
Listing updated:
Listed by:
Wendi Martin 248-494-1438,
Coldwell Banker Professionals-Birm 248-644-6300
Source: Realcomp II,MLS#: 20261055700
Facts & features
Interior
Bedrooms & bathrooms
- Bedrooms: 5
- Bathrooms: 4
- Full bathrooms: 3
- 1/2 bathrooms: 1
Primary bedroom
- Level: Entry
- Area: 182
- Dimensions: 14 X 13
Bedroom
- Level: Entry
- Area: 132
- Dimensions: 12 X 11
Bedroom
- Level: Entry
- Area: 130
- Dimensions: 13 X 10
Bedroom
- Level: Second
- Area: 156
- Dimensions: 13 X 12
Bedroom
- Level: Second
- Area: 120
- Dimensions: 12 X 10
Primary bathroom
- Level: Entry
- Area: 50
- Dimensions: 10 X 5
Other
- Level: Entry
- Area: 55
- Dimensions: 11 X 5
Other
- Level: Second
- Area: 45
- Dimensions: 9 X 5
Other
- Level: Entry
- Area: 21
- Dimensions: 7 X 3
Bonus room
- Level: Second
- Area: 624
- Dimensions: 26 X 24
Other
- Level: Entry
- Area: 36
- Dimensions: 6 X 6
Dining room
- Level: Entry
- Area: 132
- Dimensions: 12 X 11
Great room
- Level: Entry
- Area: 320
- Dimensions: 20 X 16
Kitchen
- Level: Entry
- Area: 96
- Dimensions: 12 X 8
Laundry
- Level: Entry
- Area: 80
- Dimensions: 10 X 8
Heating
- Forced Air, Natural Gas
Cooling
- Central Air
Appliances
- Included: Built In Electric Oven, Built In Freezer, Built In Refrigerator, Convection Oven, Dishwasher, Disposal, Double Oven, Electric Cooktop, Energy Star Qualified Dryer, Ice Maker, Induction Cooktop, Microwave, Self Cleaning Oven, Washer, Water Purifier Owned, Water Softener Owned
- Laundry: Gas Dryer Hookup, Laundry Room, Washer Hookup
Features
- Entrance Foyer, High Speed Internet, Other
- Has basement: No
- Has fireplace: Yes
- Fireplace features: Great Room, Wood Burning
Interior area
- Total interior livable area: 3,146 sqft
- Finished area above ground: 3,146
Property
Parking
- Total spaces: 2
- Parking features: Two Car Garage, Attached, Driveway, Electricityin Garage, Garage Faces Front, Garage Door Opener
- Attached garage spaces: 2
Accessibility
- Accessibility features: Accessible Bedroom, Accessible Full Bath, Accessible Kitchen, Central Living Area
Features
- Levels: One And One Half
- Stories: 1.5
- Entry location: GroundLevelwSteps
- Patio & porch: Covered, Deck, Patio
- Exterior features: Awnings, Chimney Caps, Lighting
- Pool features: None
- On waterfront: Yes
- Waterfront features: Acrossthe Road Water Frontage, All Sports Lake, Boat Facilities, Dock Facilities, Lake Privileges, Navigable Water, Shared Water Frontage
- Body of water: Pentwater Lake
Lot
- Size: 0.67 Acres
- Dimensions: 100 x 298 x 100 x 301
- Features: Cleared, Dead End Street, Water View, South West Shading, Wooded
Details
- Parcel number: 00155001405
- Special conditions: Short Sale No,Standard
Construction
Type & style
- Home type: SingleFamily
- Architectural style: Farmhouse,Other
- Property subtype: Single Family Residence
Materials
- Other, Vinyl Siding
- Foundation: Crawl Space, Poured
- Roof: Asphalt,Metal
Condition
- New construction: No
- Year built: 2024
Utilities & green energy
- Electric: Circuit Breakers
- Sewer: Public Sewer
- Water: Well
- Utilities for property: Cable Available
Community & HOA
Community
- Security: Carbon Monoxide Detectors, Smoke Detectors
HOA
- Has HOA: No
Location
- Region: Pentwater
Financial & listing details
- Price per square foot: $413/sqft
- Tax assessed value: $368,700
- Annual tax amount: $10,348
- Date on market: 7/25/2026
- Cumulative days on market: 10 days
- Listing agreement: Exclusive Right To Sell
- Listing terms: Cash,Conventional
Estimated market value
Not available
Estimated sales range
Not available
$2,692/mo
Price history
| Date | Event | Price |
|---|---|---|
| 7/25/2026 | Listed for sale | $1,300,000+205.9%$413/sqft |
Source:  Realcomp II #20261055700 Report a problem Realcomp II #20261055700 Report a problem | ||
| 3/12/2019 | Sold | $425,000-5.5%$135/sqft |
Source:  MichRIC #18051714 Report a problem MichRIC #18051714 Report a problem | ||
| 2/18/2019 | Pending sale | $449,520$143/sqft |
Source: Coldwell Banker Anchor Real Estate, Inc. I #18051714 Report a problem | ||
| 10/21/2018 | Listed for sale | $449,520-0.1%$143/sqft |
Source: Coldwell Banker Anchor-Pentwater #18051714 Report a problem | ||
| 9/15/2018 | Listing removed | $449,750$143/sqft |
Source: Grand Rapids - South #18013567 Report a problem | ||
| 8/20/2018 | Price change | $449,750-5.3%$143/sqft |
Source: Grand Rapids - South #18013567 Report a problem | ||
| 6/15/2018 | Price change | $475,000-5%$151/sqft |
Source: Grand Rapids - South #18013567 Report a problem | ||
| 5/7/2018 | Price change | $499,900-3.8%$159/sqft |
Source: Grand Rapids - South #18013567 Report a problem | ||
| 4/9/2018 | Listed for sale | $519,750$165/sqft |
Source: Berkshire Hathaway HomeServices Michigan Real Estate (South) #18013567 Report a problem | ||
Public tax history
| Year | Property taxes | Tax assessment |
|---|---|---|
| 2024 | $2,029 +87.6% | $48,000 +0.6% |
| 2023 | $1,081 -83% | $47,700 +6.2% |
| 2022 | $6,357 | $44,900 -82.1% |
| 2021 | -- | $250,900 -1.1% |
| 2020 | -- | $253,600 +41.8% |
| 2018 | $10,995 | $178,900 -5.6% |
| 2017 | -- | $189,600 +7.5% |
| 2016 | -- | $176,300 -10.1% |
| 2013 | -- | $196,000 -0.3% |
| 2012 | -- | $196,500 -1.8% |
| 2011 | $2,123 -50.7% | $200,000 +2.6% |
| 2010 | $4,306 | $194,900 |
Find assessor info on the county website
Monthly payment
Est. payment
Payment breakdown
Explore the cost of this home by adjusting the details. Changes won't be saved.Climate risks
Neighborhood: 49449
Nearby schools
GreatSchools rating
- 6/10Pentwater Public SchoolGrades: PK-12Distance: 1.3 mi
- $101,000-- bd-- ba-- sqft5253 W Lakeview Dr, Pentwater, MI 49449Off Market
- $306,900-- bd-- ba-- sqft5253 W Lakeview Dr, Pentwater, MI 49449Off Market
- $555,0003 bd3 ba2.9k sqft5237 W Lakeview Dr, Pentwater, MI 49449Sold

- $771,000-- bd-- ba-- sqft5261 W Lakeview Dr, Pentwater, MI 49449Off Market
- $425,1002 bd2 ba1.8k sqft5225 W Lakeview Dr, Pentwater, MI 49449Off Market
- $633,800-- bd-- ba-- sqft5275 W Lakeview Dr, Pentwater, MI 49449Off Market
- $641,3003 bd2 ba1 sqft5285 W Monroe Rd, Pentwater, MI 49449Off Market
- $995,0003 bd3 ba2k sqft5267 W Monroe Rd, Pentwater, MI 49449For Sale
A local agent can set up tours, give advice and negotiate with sellers.
A local lender can help you make sure your offer is ready when you are.
Similar homes
- $1,350,0006 bd5 ba4k sqft5628 W Longbridge Rd, Pentwater, MI 49449For Sale
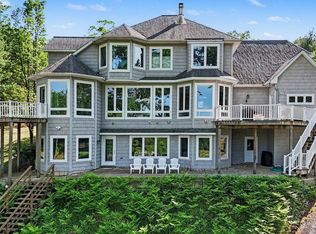
 MLS ID #26027548, Sue Payne, Coldwell Banker Woodland Schmidt-Hart. MichRIC
 - $850,0004 bd4 ba3.8k sqft5439 Shawnee Rd, Pentwater, MI 49449For Sale
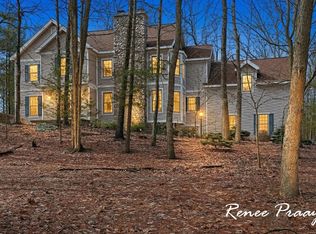 MLS ID #26037827, Renee Praay, Five Star Real Estate. MichRIC
 - $825,0005 bd4 ba3.7k sqft629 Sands St, Pentwater, MI 49449For Sale
 MLS ID #26037999, Katie Saunders, Town Square Real Estate Group LLC. MichRIC
 - $997,0005 bd5 ba3.2k sqft5293 W Monroe Rd, Pentwater, MI 49449For Sale
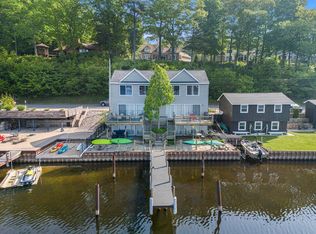 MLS ID #26016509, Don Bradley, LIGHTHOUSE REALTY-Ludington. MichRIC
 - $995,0003 bd3 ba2k sqft5267 W Monroe Rd, Pentwater, MI 49449For SaleMLS ID #26024124, Debby Stevenson, Greenridge Realty S Rath. MichRIC
- $999,9004 bd4 ba4.1k sqft5389 Ridge Rd, Pentwater, MI 49449For SaleMLS ID #26026496, Katie Saunders, Town Square Real Estate Group LLC. MichRIC
- $849,0005 bd4 ba3.3k sqft20 Kenneth St, Pentwater, MI 49449For SaleMLS ID #26035022, Brianne M Klotz, Coldwell Banker Woodland Schmidt-Hart. MichRIC
- $755,0004 bd3 ba2.1k sqft5407 W Sioux Rd, Pentwater, MI 49449For SaleMLS ID #26013286, Debby Stevenson, Greenridge Realty S Rath. MichRIC
- $699,0005 bd3 ba2.4k sqft5875 W Michigan Ave, Pentwater, MI 49449For SaleMLS ID #26017104, Monica S Owens, Coldwell Banker Anchor-Pentwater. MichRIC
- $849,9006 bd3 ba2.7k sqft6633 S Bass Lake Blvd, Pentwater, MI 49449For SaleMLS ID #26025598, Sandi L Gentry, RE/MAX Lakeshore. MichRIC
- $1,199,0006 bd4 ba3.3k sqft8662 W Edgewood Rd, Mears, MI 49436For SaleMLS ID #26027499, Evelyn Vinke, Five Star Real Estate - Hart. MichRIC
- $1,099,0004 bd3 ba4k sqft4539 S Lakeshore Dr, Ludington, MI 49431For SaleMLS ID #26029161, Debby Stevenson, Greenridge Realty S Rath. MichRIC
- $850,0004 bd3 ba3.8k sqft8562 W Woodridge Dr, Mears, MI 49436For SaleMLS ID #26030282, Jamie Zimmerman, Jamie Zimmerman Realty. MichRIC
- $849,9003 bd3 ba1.9k sqft3053 N Lakeshore Dr, Mears, MI 49436For SaleMLS ID #26023598, Jonathan H Dinehart, Live Local Realty. MichRIC
- $849,9003 bd2 ba2k sqft5295 S Eden Lake Rd, Custer, MI 49405For SaleMLS ID #26035386, Patricia Caston, Berkshire Hathaway HomeServices Michigan Real Estate (Cascade). MichRIC
- $949,9006 bd4 ba2.6k sqft6875 W Illinois St, Ludington, MI 49431For SaleMLS ID #26020744, Debby Stevenson, Greenridge Realty S Rath. MichRIC
- $992,5004 bd2 ba2.3k sqft7318 W Orchard Ave, Ludington, MI 49431For Sale By Owner
- $849,9004 bd2 ba2.4k sqft2697 N 176th Ave, Walkerville, MI 49459For SaleMLS ID #25052840, Maxwell Wierda, TERRAQUEST REAL ESTATE & LAND COMPANY. MichRIC
- $749,0003 bd3 ba2.8k sqft1550 W Chilberg Rd, Scottville, MI 49454For SaleMLS ID #26019568, Lois Mitzelfeld, LIGHTHOUSE REALTY-Ludington. MichRIC
- $799,9004 bd4 ba2.4k sqft300 S Rath Ave Unit 5, Ludington, MI 49431For SaleMLS ID #26031820, Bob Budreau, GREENRIDGE Realty Ludington. MichRIC
