Skip main navigation
Sold for $525,000
  • $525,000

    5238 Championship Cup Ln, Spring Hill, FL 34609

    3beds
    2,744sqft
    Single Family Residence
    Built in 1998
    0.34 Acres Lot
    $539,800 Zestimate®
    $191/sqft
    $3,074 Estimated rent

    Home value

    $539,800

    $513,000 - $572,000

    $3,074/mo

    Zestimate® history
    Loading
    Loading...

    Owner options

    List your home for rent

    $3,074/mo

    Rent Zestimate®

    Find your next renter with Zillow Rental Manager. Plus, with online applications, you can quickly screen prospective tenants – for free.

    Learn more

    $3,074/mo

    Rent Zestimate®

    Refinance and save

    $3,597/mo

    Est. payment

    Refinancing to a lower rate could help reduce your monthly payments and save thousands over the life of the loan.

    See today's rates

    $3,597/mo

    Est. payment

    Explore your selling options

    Work with a Zillow partner agent

    Leverage their expertise and Zillow's premium Showcase listings to get your home seen by more buyers.

    Get started

    List with your own agent

    Get your home in front of millions of buyers by listing it on Zillow.

    Learn how to do it

    Sell it yourself

    Take full control of how buyers see your home on Zillow by listing For Sale by Owner (FSBO).

    List your home

    What's special

    Basket-ball courtsFitness centerSilverthorn country clubMaster bedroom suitePeaceful golf course viewsMaster bathFree dvr box
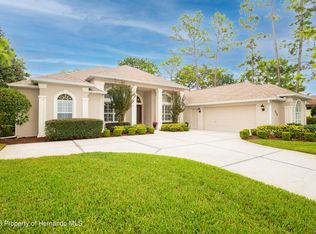
    BEST-PRICED Silverthorn Golf Course, Pool and Spa Home - CALL TODAY! Panoramic and Peaceful Golf Course Views Abound! This Silverthorn Pool and Spa Home offers 3 Bedrooms, 2 Baths and 3 Car Garage. The Living, Dining and Large Family Room floorplan encompasses 2,744 SF Living and 3,884 SF Total. Classic granite counters with tile backsplash and abundant wood cabinets in the Kitchen adds to the home's appeal. The Formal Living Room boasts a coffered trey ceiling. Both the Living and Dining Rooms are enhanced with gleaming wood floors. With access to the pool and lanai, the Master Bedroom Suite offers a spacious Sitting Area with a gorgeous view. The Master Bath is complete with HIS & HERS sinks with solid surface counters, jetted garden tub and a separate over-sized walk-in shower. Between 2021 and 2022, the majority of the interior was re-painted. Various exterior highlights include the following: 2017 ROOF, 2020 HVAC, 2019 exterior painting, dug well for irrigation and lush landscaping. **EXTRA BONUS - Silverthorn HOA dues also includes: Upgraded Cable with free DVR box and DVR service and High-Speed Internet! The Silverthorn Country Club Community includes a Community Center Complex, complete with a large community pool, fitness center, tennis, pickle-ball, basket-ball courts and a children's play area. Silverthorn Country Club offers dining/banquet facilities, restaurant and bar, an 18-hole golf course and a Pro Shop. All of this is within minutes of shopping, restaurants, and the Suncoast Parkway, which offers easy access to Tampa International Airport.

    Zillow last checked:

    Listing updated:

    Listed by:

    Gail Spada, P.A. 352-238-1053,

    Century 21 Alliance Realty

    Bought with:

    Karen Galipeault, 3285360

    REMAX Marketing Specialists

    Source: HCMLS,MLS#: 2234766MLS Logo

    Facts & features

    Interior

    Bedrooms & bathrooms
    • Bedrooms: 3
    • Bathrooms: 2
    • Full bathrooms: 2
    Primary bedroom
    • Area: 364
    • Dimensions: 28x13
    Primary bedroom
    • Area: 364
    • Dimensions: 28x13
    Bedroom 2
    • Area: 143
    • Dimensions: 13x11
    Bedroom 2
    • Area: 143
    • Dimensions: 13x11
    Bedroom 3
    • Area: 156
    • Dimensions: 13x12
    Bedroom 3
    • Area: 156
    • Dimensions: 13x12
    Dining room
    • Area: 144
    • Dimensions: 12x12
    Dining room
    • Area: 144
    • Dimensions: 12x12
    Family room
    • Area: 380
    • Dimensions: 20x19
    Family room
    • Area: 380
    • Dimensions: 20x19
    Kitchen
    • Area: 252
    • Dimensions: 18x14
    Kitchen
    • Area: 252
    • Dimensions: 18x14
    Living room
    • Area: 196
    • Dimensions: 14x14
    Living room
    • Area: 196
    • Dimensions: 14x14
    Heating
    • Central, Electric
    Cooling
    • Central Air, Electric
    Appliances
    • Included: Dishwasher, Disposal, Dryer, Electric Oven, Refrigerator, Washer, Other
    • Laundry: Sink
    Features
    • Breakfast Bar, Built-in Features, Ceiling Fan(s), Double Vanity, Open Floorplan, Pantry, Primary Bathroom -Tub with Separate Shower, Walk-In Closet(s), Split Plan
    • Flooring: Carpet, Tile, Wood
    • Has fireplace: No
    Interior area
    • Total structure area: 2,744
    • Total interior livable area: 2,744 sqft

    Property

    Parking
    • Total spaces: 3
    • Parking features: Attached, Garage Door Opener, Other
    • Attached garage spaces: 3
    Features
    • Levels: One
    • Stories: 1
    • Has private pool: Yes
    • Pool features: In Ground, Pool Sweep, Screen Enclosure
    • Has spa: Yes
    • Spa features: Bath, In Ground
    Lot
    • Size: 0.34 Acres
    Details
    • Additional structures: Gazebo
    • Parcel number: R02 223 18 3492 0000 0890
    • Zoning: PDP
    • Zoning description: Planned Development Project

    Construction

    Type & style
    • Home type: SingleFamily
    • Architectural style: Contemporary
    • Property subtype: Single Family Residence
    Materials
    • Block, Concrete, Stucco
    • Roof: Other
    Condition
    • Fixer
    • New construction: No
    • Year built: 1998

    Utilities & green energy

    • Electric: Underground
    • Sewer: Public Sewer
    • Water: Public, Well
    • Utilities for property: Cable Available, Electricity Available

    Community & HOA

    Community
    • Security: Smoke Detector(s)
    • Subdivision: Silverthorn Ph 2a
    HOA
    • Has HOA: Yes
    • Amenities included: Barbecue, Clubhouse, Fitness Center, Gated, Golf Course, Pool, Security, Tennis Court(s), Other
    • Services included: Cable TV, Maintenance Grounds, Security, Other
    • HOA fee: $142 monthly
    Location
    • Region: Spring Hill

    Financial & listing details

    • Price per square foot: $191/sqft
    • Tax assessed value: $476,522
    • Annual tax amount: $4,006
    • Date on market: 11/12/2023
    • Listing terms: Cash,Conventional,FHA,Lease Option,VA Loan,Other
    • Electric utility on property: Yes
    • Road surface type: Paved

    Price history

    DateEventPrice
    1/11/2024Sold$525,000-2.6%$191/sqft
    Source: HCMLS #2234766 Report a problem
    12/8/2023Pending sale$539,000$196/sqft
    Source: Stellar MLS #W7859249 Report a problem
    12/8/2023Contingent$539,000$196/sqft
    Source: HCMLS #2234766 Report a problem
    11/12/2023Price change$539,000-1.8%$196/sqft
    Source: HCMLS #2234766 Report a problem
    10/28/2023Pending sale$548,700$200/sqft
    Source: Stellar MLS #W7859249 Report a problem
    10/28/2023Contingent$548,700$200/sqft
    Source: HCMLS #2234766 Report a problem
    10/25/2023Listed for sale$548,700+641.5%$200/sqft
    Source: HCMLS #2234766 Report a problem
    10/10/1997Sold$74,000$27/sqft
    Source: Public Record Report a problem

    Public tax history

    YearProperty taxesTax assessment
    2025$6,102 -18.2%$432,974 -6.8%
    2024$7,458 +82.2%$464,811 +68.6%
    2023$4,092 +2.1%$275,739 +3%
    2022$4,007 -0.9%$267,708 +3%
    2021$4,044 +6.6%$259,911 +1.4%
    2020$3,792 $256,322 +2.3%
    2019-- $250,559 +1.9%
    2018$3,169 -10.8%$245,887 +2.1%
    2017$3,553 $240,830 +2.1%
    2016$3,553 +3.1%$235,877 +0.7%
    2015$3,446 +0.7%$234,237 +0.8%
    2014$3,424 +11.7%$232,378 +1.5%
    2013$3,066 +5.4%$228,944 +0.6%
    2012$2,909 -5.3%$227,502 -5.6%
    2011$3,072 $240,922 -5.9%
    2010-- $256,139 +1.8%
    2009$3,226 -1.9%$251,642 +0.1%
    2008$3,290 -11.4%$251,391 +5.6%
    2006$3,715 $238,116 +3%
    2005-- $231,181 +3%
    2004$3,758 +0.5%$224,448 +1.9%
    2003$3,738 +2.4%$220,263 +2.4%
    2002$3,652 +3.1%$215,101 +1.6%
    2001$3,541 +1.9%$211,714 +2.9%
    2000$3,476 $205,658
    Find assessor info on the county website

    Neighborhood: 34609

    Nearby schools

    GreatSchools rating
    Schools provided by the listing agent
    • Elementary: Pine Grove
    • Middle: West Hernando
    • High: Hernando

    Source: HCMLS. This data may not be complete. We recommend contacting the local school district to confirm school assignments for this home.

    Get a cash offer in 3 minutes
    Find out how much your home could sell for in as little as 3 minutes with a no-obligation cash offer.
    Estimated market value
    $539,800
    Get a cash offer in 3 minutes
    Find out how much your home could sell for in as little as 3 minutes with a no-obligation cash offer.
    Estimated market value
    $539,800