Skip main navigation
Sold for $551,000
  • $551,000

    5250 Championship Cup Ln, Spring Hill, FL 34609

    3beds
    2,820sqft
    Single Family Residence
    Built in 1998
    0.34 Acres Lot
    $537,200 Zestimate®
    $195/sqft
    $3,221 Estimated rent

    Home value

    $537,200

    $510,000 - $564,000

    $3,221/mo

    Zestimate® history
    Loading
    Loading...

    Owner options

    List your home for rent

    $3,221/mo

    Rent Zestimate®

    Find your next renter with Zillow Rental Manager. Plus, with online applications, you can quickly screen prospective tenants – for free.

    Learn more

    $3,221/mo

    Rent Zestimate®

    Refinance and save

    $3,796/mo

    Est. payment

    Refinancing to a lower rate could help reduce your monthly payments and save thousands over the life of the loan.

    See today's rates

    $3,796/mo

    Est. payment

    Explore your selling options

    Work with a Zillow partner agent

    Leverage their expertise and Zillow's premium Showcase listings to get your home seen by more buyers.

    Get started

    List with your own agent

    Get your home in front of millions of buyers by listing it on Zillow.

    Learn how to do it

    Sell it yourself

    Take full control of how buyers see your home on Zillow by listing For Sale by Owner (FSBO).

    List your home

    What's special

    Silverthorn country clubBasket-ball courtsFitness centerPeaceful golf course viewsClassic granite countersBrick paversSilverthorn country club community
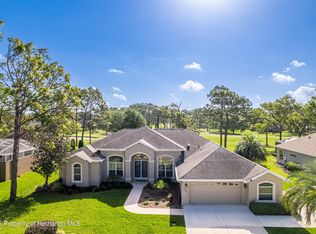
    Panoramic and Peaceful Golf Course Views! Silverthorn Heated Pool/Spa Home offering 3 Bedrooms, Office/Den, 2.5 Baths and 2 Car PLUS Golf Cart Side-load Garage. The Living, Dining and Family Room floor plan encompasses 2,820 SF Living and 3,972 SF Total. Crown molding in the Living and Dining Rooms adds to the home's appeal. The 2-sided gas fireplace enhances the Living Room and Kitchen/Breakfast Nook for those chilly winter days. Classic granite counters with tile backsplash and abundant wood cabinets in the kitchen also adds to the home's appeal. With access to the pool, spa and lanai, the Master Bedroom Suite offers a spacious Master Bath, complete with HIS & HERS sinks with marble countertop, glamorous 2-person garden tub, and separate stall shower. Various exterior highlights include the following: 2022 ROOF (finaled permit #1448377), 2022 HVAC (finaled permit #1450364), lanai with brick pavers and dug well for irrigation. **EXTRA BONUS - Silverthorn HOA dues also includes: Upgraded Cable with free DVR box and DVR service and High-Speed Internet! The Silverthorn Country Club Community includes a Community Center Complex, complete with a large community pool, fitness center, tennis, pickle-ball, basket-ball courts and a children's play area. The Silverthorn Country Club offers dining/banquet facilities (The Legends at Silverthorn), an 18-hole golf course and a Pro Shop. All of this is within minutes of shopping, restaurants, and the Suncoast Parkway, which offers easy access to Tampa International Airport. CALL TODAY as this Golf Course/Pool/Spa Home is the ''BEST PRICED'' Active Listing in Silverthorn! Seller is also including an AHS Home Warranty with ''Shield Plus'' Coverage for the Buyer!

    Zillow last checked:

    Listing updated:

    Listed by:

    Gail Spada, P.A. 352-238-1053,

    Century 21 Alliance Realty

    Bought with:

    Patricia A. Bolin, SL3367429

    Century 21 Alliance Realty

    Source: HCMLS,MLS#: 2234247MLS Logo

    Facts & features

    Interior

    Bedrooms & bathrooms
    • Bedrooms: 3
    • Bathrooms: 3
    • Full bathrooms: 2
    • 1/2 bathrooms: 1
    Primary bedroom
    • Area: 324
    • Dimensions: 24x13.5
    Primary bedroom
    • Area: 324
    • Dimensions: 24x13.5
    Bedroom 2
    • Area: 156
    • Dimensions: 13x12
    Bedroom 2
    • Area: 156
    • Dimensions: 13x12
    Bedroom 3
    • Area: 156
    • Dimensions: 13x12
    Bedroom 3
    • Area: 156
    • Dimensions: 13x12
    Dining room
    • Area: 156
    • Dimensions: 13x12
    Dining room
    • Area: 156
    • Dimensions: 13x12
    Family room
    • Area: 378
    • Dimensions: 21x18
    Family room
    • Area: 378
    • Dimensions: 21x18
    Kitchen
    • Area: 180
    • Dimensions: 15x12
    Kitchen
    • Area: 180
    • Dimensions: 15x12
    Living room
    • Area: 221
    • Dimensions: 17x13
    Living room
    • Area: 221
    • Dimensions: 17x13
    Office
    • Area: 169
    • Dimensions: 13x13
    Office
    • Area: 169
    • Dimensions: 13x13
    Other
    • Description: Breakfast Nook
    • Area: 120
    • Dimensions: 12x10
    Other
    • Description: Breakfast Nook
    • Area: 120
    • Dimensions: 12x10
    Heating
    • Central, Electric
    Cooling
    • Central Air, Electric
    Appliances
    • Included: Dishwasher, Disposal, Dryer, Electric Cooktop, Electric Oven, Microwave, Refrigerator, Washer
    • Laundry: Sink
    Features
    • Breakfast Bar, Breakfast Nook, Built-in Features, Ceiling Fan(s), Double Vanity, Open Floorplan, Pantry, Primary Bathroom -Tub with Separate Shower, Walk-In Closet(s), Other, Split Plan
    • Flooring: Carpet, Tile
    • Has fireplace: Yes
    • Fireplace features: Gas, Other
    Interior area
    • Total structure area: 2,820
    • Total interior livable area: 2,820 sqft

    Property

    Parking
    • Total spaces: 2
    • Parking features: Attached, Garage Door Opener
    • Attached garage spaces: 2
    Features
    • Levels: One
    • Stories: 1
    • Has private pool: Yes
    • Pool features: Gas Heat, In Ground, Screen Enclosure
    • Has spa: Yes
    • Spa features: Heated, In Ground
    Lot
    • Size: 0.34 Acres
    Details
    • Additional structures: Gazebo
    • Parcel number: R02 223 18 3492 0000 0900
    • Zoning: PDP
    • Zoning description: Planned Development Project

    Construction

    Type & style
    • Home type: SingleFamily
    • Architectural style: Contemporary
    • Property subtype: Single Family Residence
    Materials
    • Block, Concrete, Stucco
    • Roof: Other
    Condition
    • Fixer
    • New construction: No
    • Year built: 1998

    Utilities & green energy

    • Electric: Underground
    • Sewer: Public Sewer
    • Water: Public, Well
    • Utilities for property: Cable Available, Other

    Community & HOA

    Community
    • Security: Smoke Detector(s)
    • Subdivision: Silverthorn Ph 2a
    HOA
    • Has HOA: Yes
    • Amenities included: Barbecue, Clubhouse, Fitness Center, Gated, Golf Course, Pool, Security, Tennis Court(s), Other
    • Services included: Cable TV, Maintenance Grounds, Security, Other
    • HOA fee: $142 monthly
    Location
    • Region: Spring Hill

    Financial & listing details

    • Price per square foot: $195/sqft
    • Tax assessed value: $456,444
    • Annual tax amount: $4,124
    • Date on market: 9/30/2023
    • Listing terms: Cash,Conventional,FHA,Lease Option,VA Loan,Other
    • Road surface type: Paved

    Price history

    DateEventPrice
    11/8/2023Sold$551,000-1.6%$195/sqft
    Source: HCMLS #2234247 Report a problem
    10/10/2023Pending sale$560,000$199/sqft
    Source: Stellar MLS #W7858476 Report a problem
    9/30/2023Listed for sale$560,000+93.1%$199/sqft
    Source: HCMLS #2234247 Report a problem
    3/31/2014Sold$290,000-3.2%$103/sqft
    Source: HCMLS #2150035 Report a problem
    2/6/2014Listed for sale$299,500+16.3%$106/sqft
    Source: RE/MAX Marketing Specialists #2150035 Report a problem
    8/3/2010Sold$257,500-6.4%$91/sqft
    Source: Public Record Report a problem
    6/5/2010Listed for sale$275,000+5.8%$98/sqft
    Source: RE Max Marketing Specialists #2118632 Report a problem
    5/9/2002Sold$260,000$92/sqft
    Source: Public Record Report a problem

    Public tax history

    YearProperty taxesTax assessment
    2025$3,841 -0.5%$269,577 +2.9%
    2024$3,859 -8.3%$261,980 -7.6%
    2023$4,210 +2.1%$283,482 +3%
    2022$4,124 -0.9%$275,225 +3%
    2021$4,164 +6.6%$267,209 +1.4%
    2020$3,905 $263,520 +2.3%
    2019-- $257,595 +1.9%
    2018$3,275 -10.5%$252,792 +2.1%
    2017$3,660 $247,593 +2.1%
    2016$3,660 +3.1%$242,500 +0.7%
    2015$3,551 +7.5%$240,814 +7.1%
    2014$3,302 +12.1%$224,777 +1.5%
    2013$2,945 +1%$221,455 -2.9%
    2012$2,917 +6.3%$228,005 +4%
    2011$2,743 $219,168 -15.1%
    2010-- $258,010 -10%
    2009$3,755 -20.6%$286,781 -16.9%
    2008$4,729 +66.1%$345,000 +111.2%
    2006$2,847 $163,332 +33.4%
    2005-- $122,452 -51.6%
    2004$4,767 +4.6%$253,019 +6.2%
    2003$4,560 +31.2%$238,191 +15.7%
    2002$3,475 +3.1%$205,920 +1.6%
    2001$3,370 +1.9%$202,677 +2.5%
    2000$3,307 $197,644
    Find assessor info on the county website

    Neighborhood: 34609

    Nearby schools

    GreatSchools rating
    Schools provided by the listing agent
    • Elementary: Pine Grove
    • Middle: West Hernando
    • High: Hernando

    Source: HCMLS. This data may not be complete. We recommend contacting the local school district to confirm school assignments for this home.

    Get a cash offer in 3 minutes
    Find out how much your home could sell for in as little as 3 minutes with a no-obligation cash offer.
    Estimated market value
    $537,200
    Get a cash offer in 3 minutes
    Find out how much your home could sell for in as little as 3 minutes with a no-obligation cash offer.
    Estimated market value
    $537,200