Skip main navigation
Sold for $380,000
  • $380,000

    5239 Grove Mnr, Lady Lake, FL 32159

    3beds
    2,284sqft
    Single Family Residence
    Built in 2006
    0.34 Acres Lot
    $380,300 Zestimate®
    $166/sqft
    $2,342 Estimated rent

    Home value

    $380,300

    $354,000 - $411,000

    $2,342/mo

    Zestimate® history
    Loading
    Loading...

    Owner options

    List your home for rent

    $2,342/mo

    Rent Zestimate®

    Find your next renter with Zillow Rental Manager. Plus, with online applications, you can quickly screen prospective tenants – for free.

    Learn more

    $2,342/mo

    Rent Zestimate®

    Refinance and save

    $2,648/mo

    Est. payment

    Refinancing to a lower rate could help reduce your monthly payments and save thousands over the life of the loan.

    See today's rates

    $2,648/mo

    Est. payment

    Explore your selling options

    Work with a Zillow partner agent

    Leverage their expertise and Zillow's premium Showcase listings to get your home seen by more buyers.

    Get started

    List with your own agent

    Get your home in front of millions of buyers by listing it on Zillow.

    Learn how to do it

    Sell it yourself

    Take full control of how buyers see your home on Zillow by listing For Sale by Owner (FSBO).

    List your home

    What's special

    Three car garageNewer appliancesBuilt in microwaveDishwasher and disposalSpacious kitchenBack porch under lanaiGlass sliding doors
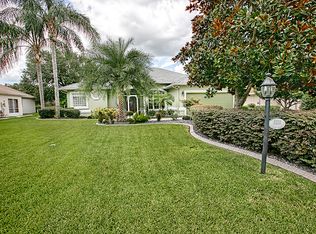
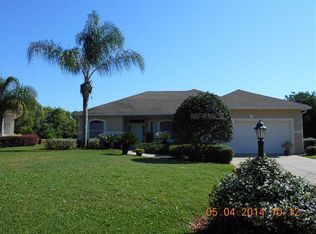
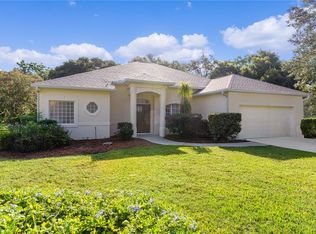
    THREE CAR GARAGE…MOVE IN READY! Enjoy coming home to this quiet, guard gated community within minutes to The Villages! No bonds and no hassle living in this desirable golfing community with sidewalks for your walking pleasure!! Clubhouse with pool and with amenities available for a separate fee! Lot’s of parking on your brick paver driveway that lead to the newly screened in front porch! The huge great room with separate dining area include the Chandelier and feature High Ceilings with crown molding! Enjoy the spacious kitchen with newer appliances to include a double oven smooth top range, side/side refrigerator, dishwasher & disposal plus built in microwave. Inside laundry room with cabinets make doing this chore a pleasure…You will love your primary bedroom that includes two separate walk-in closets plus glass sliding doors leading to your 41 foot long screened in birdcage! End your day in your “spa-like” bathroom that includes a soaking tub with jets, separate walk in shower with bench seat, dual raised vanities & water closet for privacy!! Split plan design, your guests will love…bedrooms 2 & 3 with large wall closets share the guest bath. This amazing bathroom includes a shower plus hand held option and a walk in tub with jets for relaxation! Back porch under lanai could easily be enclosed for additional living space…HURRY. HURRY. HURRY…WON’T LAST!!

    Zillow last checked:

    Listing updated:

    Listing Provided by:

    Theresa Morris 352-360-3736,

    MORRIS REALTY AND INVESTMENTS 352-435-4663

    Bought with:

    Samuel Pagut, 3582527

    LPT REALTY, LLC

    Source: Stellar MLS,MLS#: G5101823MLS LogoOriginating MLS: Lake and Sumter

    Facts & features

    Interior

    Bedrooms & bathrooms
    • Bedrooms: 3
    • Bathrooms: 2
    • Full bathrooms: 2
    Primary bedroom
    • Features: Walk-In Closet(s)
    • Level: First
    • Area: 220.52 Square Feet
    • Dimensions: 14.9x14.8
    Bedroom 2
    • Features: Built-in Closet
    • Level: First
    • Area: 129.8 Square Feet
    • Dimensions: 11.8x11
    Bedroom 3
    • Features: Built-in Closet
    • Level: First
    • Area: 128.62 Square Feet
    • Dimensions: 11.8x10.9
    Primary bathroom
    • Level: First
    • Area: 124.95 Square Feet
    • Dimensions: 14.7x8.5
    Bathroom 2
    • Level: First
    • Area: 129.8 Square Feet
    • Dimensions: 11.8x11
    Balcony porch lanai
    • Level: First
    • Area: 221 Square Feet
    • Dimensions: 17x13
    Den
    • Level: First
    • Area: 143 Square Feet
    • Dimensions: 13x11
    Dinette
    • Level: First
    • Area: 99 Square Feet
    • Dimensions: 11x9
    Dining room
    • Level: First
    • Area: 88 Square Feet
    • Dimensions: 11x8
    Great room
    • Level: First
    • Area: 323 Square Feet
    • Dimensions: 19x17
    Kitchen
    • Level: First
    • Area: 142.8 Square Feet
    • Dimensions: 12x11.9
    Heating
    • Electric
    Cooling
    • Central Air
    Appliances
    • Included: Dishwasher, Microwave, Range, Refrigerator
    • Laundry: Inside, Laundry Room
    Features
    • Ceiling Fan(s), Crown Molding, Eating Space In Kitchen, High Ceilings, Kitchen/Family Room Combo, Living Room/Dining Room Combo, Open Floorplan, Split Bedroom, Walk-In Closet(s)
    • Flooring: Tile
    • Doors: Sliding Doors
    • Has fireplace: No
    Interior area
    • Total structure area: 2,284
    • Total interior livable area: 2,284 sqft

    Property

    Parking
    • Total spaces: 3
    • Parking features: Garage Door Opener, Oversized
    • Attached garage spaces: 3
    Features
    • Levels: One
    • Stories: 1
    • Patio & porch: Enclosed, Front Porch, Porch, Rear Porch, Screened
    • Exterior features: Irrigation System
    • Has view: Yes
    • View description: Water
    • Water view: Water
    Lot
    • Size: 0.34 Acres
    • Features: In County, Landscaped, Level, Near Golf Course, Sidewalk
    • Residential vegetation: Mature Landscaping, Oak Trees, Trees/Landscaped
    Details
    • Parcel number: 131824040000001700
    • Zoning: PUD
    • Special conditions: None

    Construction

    Type & style
    • Home type: SingleFamily
    • Property subtype: Single Family Residence
    Materials
    • Stucco
    • Foundation: Slab
    • Roof: Shingle
    Condition
    • New construction: No
    • Year built: 2006

    Utilities & green energy

    • Sewer: Septic Tank
    • Water: Public
    • Utilities for property: Cable Available, Underground Utilities

    Community & neighborhood

    Community
    • Community features: Community Mailbox, Deed Restrictions, Gated Community - Guard, Golf, Sidewalks
    Location
    • Region: Lady Lake
    • Subdivision: HARBOR HILLS GROVES

    HOA & financial

    HOA
    • Has HOA: Yes
    • HOA fee: $77 monthly
    • Amenities included: Security
    • Services included: Maintenance Grounds, Private Road, Security
    • Association name: Sentry Management
    • Association phone: 352-343-5706
    Other fees
    • Pet fee: $0 monthly
    Other financial information
    • Total actual rent: 0

    Other

    Other facts
    • Listing terms: Cash,Conventional,FHA,VA Loan
    • Ownership: Fee Simple
    • Road surface type: Paved

    Price history

    DateEventPrice
    12/22/2025Sold$380,000-5%$166/sqft
    Source: Stellar MLS #G5101823 Report a problem
    11/13/2025Pending sale$399,999$175/sqft
    Source: Stellar MLS #G5101823 Report a problem
    9/29/2025Price change$399,999-5.9%$175/sqft
    Source: Stellar MLS #G5101823 Report a problem
    9/11/2025Listed for sale$425,000+32.1%$186/sqft
    Source: Stellar MLS #G5101823 Report a problem
    6/30/2006Sold$321,800$141/sqft
    Source: Public Record Report a problem

    Public tax history

    YearProperty taxesTax assessment
    2025$3,628 +2.7%$242,470 +2.9%
    2024$3,533 +9.5%$235,640 +3%
    2023$3,226 +8.4%$228,780 +3%
    2022$2,975 +3.6%$222,120 +3%
    2021$2,871 -4.4%$215,657 +1.4%
    2020$3,004 -13.2%$212,680 -11.3%
    2019$3,461 -2.6%$239,834 +13%
    2018$3,554 $212,317 +8.1%
    2017$3,554 +7.9%$196,438 +3.7%
    2016$3,293 +1.5%$189,355 +12.9%
    2015$3,245 +8.4%$167,717 +1.7%
    2014$2,992 +25.1%$164,900 +2.3%
    2013$2,391 +9.2%$161,240 +10.7%
    2012$2,189 -22.2%$145,616 -22.3%
    2011$2,813 -5.9%$187,384 -4.5%
    2010$2,989 -5.1%$196,284 -5.2%
    2009$3,148 -27.5%$206,989 -27.6%
    2008$4,342 -1.2%$285,825 -1%
    2007$4,397 +686.6%$288,661 +749%
    2006$559 +13.1%$34,000 +14.3%
    2005$494 -0.5%$29,750
    2004$496 -3.3%$29,750
    2003$513 +30.1%$29,750 +21.4%
    2002$395 $24,500
    2001$395 +14.8%$24,500 +16.7%
    2000$344 $21,000

    Find assessor info on the county website

    Neighborhood: 32159

    Nearby schools

    GreatSchools rating
    Get a cash offer in 3 minutes
    Find out how much your home could sell for in as little as 3 minutes with a no-obligation cash offer.
    Estimated market value
    $380,300
    Get a cash offer in 3 minutes
    Find out how much your home could sell for in as little as 3 minutes with a no-obligation cash offer.
    Estimated market value
    $380,300