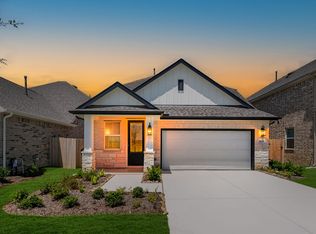
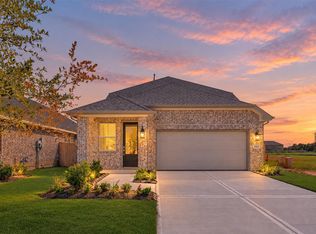
Move in Ready! What's Special: Deep Backyard | East Facing Lot | Close to Amenities. Experience affordable luxury with charming new homes at Bergamo in Katy! The Scotch Pine offers room to spread out without ever feeling overwhelming. With 3 bedrooms, 2.5 baths, and 2,098 sq. ft., it’s the kind of home that grows with you. The kitchen island is the perfect centerpiece for cooking or conversation, while the open dining area and great room make hosting easy. The primary suite is privately tucked away, giving you a true retreat at the end of the day. The large loft upstairs is a great flexible living space. Enjoy your private backyard oasis with spacious covered patio. Zoned to Katy ISD and low taxes! Ideally located just 30 miles west of Downtown Houston with easy access to I-10 and SH-99. This vibrant area provides premier convenience alongside future planned amenities including a pool, pavilion, BBQ area, park, and greenspace. Offered by: K. Hovnanian Houston of Houston II, L.L.C.
Pending
Price cut: $2K (10/1)
$307,700
5239 Light Willow Ln, Katy, TX 77493
3beds
2,098sqft
Single Family Residence
Built in 2026
5,575 Square Feet Lot
$299,500 Zestimate®
$147/sqft
$125/mo HOA
What's special
Deep backyardPrivate backyard oasisGreat roomOpen dining areaEast facing lotSpacious covered patioKitchen island
- 67 days
- 98
- 8
Zillow last checked:
Listing updated:
Listed by:
Teri Walter 325-238-6645,
K. Hovnanian Homes
Source: HAR,MLS#: 82895469
Facts & features
Interior
Bedrooms & bathrooms
- Bedrooms: 3
- Bathrooms: 3
- Full bathrooms: 2
- 1/2 bathrooms: 1
Primary bedroom
- Level: First
- Area: 169
- Dimensions: 13x13
Bedroom
- Level: Second
- Area: 110
- Dimensions: 11x10
Bedroom
- Level: Second
- Area: 110
- Dimensions: 11x10
Other
- Level: Second
Breakfast
- Level: First
- Area: 108
- Dimensions: 12x9
Family room
- Level: First
- Area: 210
- Dimensions: 14x15
Game room
- Level: Second
- Area: 280
- Dimensions: 28x10
Kitchen
- Level: First
- Area: 135
- Dimensions: 9x15
Primary bath
- Level: First
Utility room
- Level: First
Heating
- Natural Gas
Cooling
- Ceiling Fan(s), Electric
Appliances
- Included: Disposal, Electric Oven, Microwave, Gas Cooktop, Dishwasher
- Laundry: Electric Dryer Hookup, Gas Dryer Hookup, Washer Hookup
Features
- High Ceilings, En-Suite Bath, Primary Bed - 1st Floor, Walk-In Closet(s)
- Flooring: Carpet, Tile
- Windows: Insulated/Low-E windows
Interior area
- Total structure area: 2,098
- Total interior livable area: 2,098 sqft
Property
Parking
- Total spaces: 2
- Parking features: Attached
- Attached garage spaces: 2
Features
- Stories: 2
- Patio & porch: Covered
- Exterior features: Sprinkler System
- Fencing: Back Yard
Lot
- Size: 5,575 Square Feet
- Dimensions: 40 x 141
- Features: Back Yard, Subdivided, 0 Up To 1/4 Acre
Details
- Parcel number: 1498270010010
Construction
Type & style
- Home type: SingleFamily
- Architectural style: Traditional
- Property subtype: Single Family Residence
Materials
- Blown-In Insulation, Brick
- Foundation: Slab
- Roof: Composition
Condition
- New construction: Yes
- Year built: 2026
Details
- Builder name: K. Hovnanian Homes
Utilities & green energy
- Water: Water District
Green energy
- Green verification: HERS Index Score
- Energy efficient items: Attic Vents, Thermostat, HVAC, HVAC>13 SEER
Community & HOA
Community
- Subdivision: Bergamo
HOA
- Has HOA: Yes
- Amenities included: Park, Picnic Area, Pool
- HOA fee: $1,500 annually
Location
- Region: Katy
Financial & listing details
- Price per square foot: $147/sqft
- Date on market: 8/18/2026
- Listing terms: Cash,Conventional,FHA,VA Loan
- Ownership: Full Ownership
- Road surface type: Concrete
Estimated market value
$299,500
$285,000 - $314,000
$2,551/mo
Price history
| Date | Event | Price |
|---|---|---|
| 10/12/2026 | Pending sale | $307,700$147/sqft |
Source:  HAR #82895469 Report a problem HAR #82895469 Report a problem | ||
| 10/1/2026 | Price change | $307,700-0.6%$147/sqft |
Source: HAR #82895469 Report a problem | ||
| 9/21/2026 | Price change | $309,700-1.6%$148/sqft |
Source: HAR #82895469 Report a problem | ||
| 9/4/2026 | Price change | $314,700-2.2%$150/sqft |
Source: HAR #82895469 Report a problem | ||
| 9/2/2026 | Price change | $321,700-0.3%$153/sqft |
Source: HAR #82895469 Report a problem | ||
| 8/24/2026 | Price change | $322,700-0.6%$154/sqft |
Source: HAR #82895469 Report a problem | ||
| 8/15/2026 | Price change | $324,700-8.5%$155/sqft |
Source:  K. Hovnanian Companies, LLC Report a problem K. Hovnanian Companies, LLC Report a problem | ||
| 8/13/2026 | Price change | $354,700-1.4%$169/sqft |
Source: K. Hovnanian Companies, LLC Report a problem | ||
| 7/9/2026 | Price change | $359,700+2.9%$171/sqft |
Source: HAR #27394559 Report a problem | ||
| 6/23/2026 | Price change | $349,700-4.1%$167/sqft |
Source: HAR #27394559 Report a problem | ||
| 5/14/2026 | Price change | $364,700+0%$174/sqft |
Source: K. Hovnanian Companies, LLC Report a problem | ||
| 5/12/2026 | Price change | $364,610-1.4%$174/sqft |
Source: K. Hovnanian Companies, LLC Report a problem | ||
| 4/20/2026 | Listed for sale | $369,610$176/sqft |
Source: HAR #27394559 Report a problem | ||
Public tax history
Tax history is unavailable.
Monthly payment
Est. payment
Payment breakdown
Explore the cost of this home by adjusting the details. Changes won't be saved.Climate risks
Neighborhood: 77493
Nearby schools
Schools provided by the listing agent
- Elementary: Bethke Elementary School
- Middle: Stockdick Junior High School
- High: Paetow High School
Source: HAR. This data may not be complete. We recommend contacting the local school district to confirm school assignments for this home.
Similar homes
- $339,1103 bd3 ba2k sqft23646 Gulf Prairie Dr, Katy, TX 77493New Construction
 HAR
HAR - $349,0003 bd3 ba2k sqft23635 Gulf Prairie Dr, Katy, TX 77493New Construction
 HAR
HAR - $399,0304 bd3 ba2.2k sqft23638 Gulf Prairie Dr, Katy, TX 77493New Construction
 HAR
HAR - $372,2704 bd3 ba2.2k sqft23647 Gulf Prairie Dr, Katy, TX 77493New Construction
 HAR
HAR
