Skip main navigation
Closed
  • $460,000

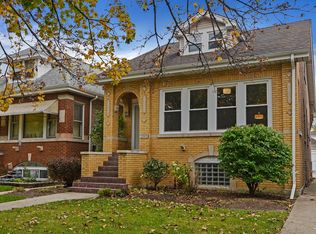
    5239 N Ludlam Ave, Chicago, IL 60630

    4beds
    2,226sqft
    Single Family Residence
    Built in 1929
    3,720 Square Feet Lot
    $555,100 Zestimate®
    $207/sqft
    $3,477 Estimated rent

    Home value

    $555,100

    $527,000 - $588,000

    $3,477/mo

    Zestimate® history
    Loading
    Loading...

    Owner options

    List your home for rent

    $3,477/mo

    Rent Zestimate®

    Find your next renter with Zillow Rental Manager. Plus, with online applications, you can quickly screen prospective tenants – for free.

    Learn more

    $3,477/mo

    Rent Zestimate®

    Refinance and save

    $3,245/mo

    Est. payment

    Refinancing to a lower rate could help reduce your monthly payments and save thousands over the life of the loan.

    See today's rates

    $3,245/mo

    Est. payment

    Explore your selling options

    Work with a Zillow partner agent

    Leverage their expertise and Zillow's premium Showcase listings to get your home seen by more buyers.

    Get started

    List with your own agent

    Get your home in front of millions of buyers by listing it on Zillow.

    Learn how to do it

    Sell it yourself

    Take full control of how buyers see your home on Zillow by listing For Sale by Owner (FSBO).

    List your home

    What's special

    Great ceiling heightFull - height ceilingsHalf - bathroomLarge entertaining family roomBreakfast roomLarge dining roomFull updated bathroom
    Perfectly located Jefferson Park bungalow on beautiful tree-lined street within easy walking distance to the Blue Line El and Jefferson Park & Forest Glen Metra stations! Inside enjoy a wide living room filled with sun from the south-west facing wall of windows. A large dining room allows for entertaining, while an updated kitchen includes granite counters, cherry-stained 42" cabinetry, stainless appliances and an organized pantry. A breakfast room off the kitchen provides for additional eating space for informal family dining, while also leading out to the backyard. One bedroom and a full updated bathroom with whirlpool tub are also on the main level. A center staircase leads up to a dormered 2nd floor with 3 well-proportioned bedrooms. All 3 bedrooms have full-height ceilings without the need to work around the slanted roof lines that are typical in many of these homes. Additionally there is a half-bathroom on this level for convenience. The finished lower level has the ultimate large entertaining family room, complete with wet bar build out and an additional full bathroom. Great ceiling height makes this an ideal living space, adding to the home's appeal. There is a 2nd summer kitchen, as well as laundry down here as well. The home is updated with furnace and central air. The 30' wide lot provides for a great backyard area perfect for summer when you just want to hang out at home rather than take advantage of one of the local parks. A wide 2 car garage fits your vehicles and more. Truly within one of the best pockets of Jefferson Park, this location provides you with easy access to public transportation (the El - Jefferson Park Blue Line and Metra - Forest Glen MD-N & Jefferson Park UP-NW), Mariano's, Farnsworth Elementary School & the Catalpa Early Childhood Center, the Forest Preserve with bike and running trails & 2 golf courses, expressways and more. And of course, enjoy the summer block party with your neighbors right out the front of your home, because it's just that type of place to live in!

    Zillow last checked:

    Listing updated:

    Listed by:

    Edward Jelinek 773-230-0083,

    @properties Christie's International Real Estate

    Bought with:

    Eric Cochrane

    Coldwell Banker Realty

    Source: MRED as distributed by MLS GRID,MLS#: 12023459MLS Logo

    Facts & features

    Interior

    Bedrooms & bathrooms
    • Bedrooms: 4
    • Bathrooms: 3
    • Full bathrooms: 2
    • 1/2 bathrooms: 1
    Rooms
    • Room types: Kitchen, Breakfast Room, Foyer, Pantry
    Primary bedroom
    • Features: Flooring (Carpet)
    • Level: Second
    • Area: 130 Square Feet
    • Dimensions: 10X13
    Bedroom 2
    • Features: Flooring (Hardwood)
    • Level: Main
    • Area: 126 Square Feet
    • Dimensions: 09X14
    Bedroom 3
    • Features: Flooring (Carpet)
    • Level: Second
    • Area: 130 Square Feet
    • Dimensions: 10X13
    Bedroom 4
    • Features: Flooring (Carpet)
    • Level: Second
    • Area: 80 Square Feet
    • Dimensions: 08X10
    Breakfast room
    • Features: Flooring (Stone)
    • Level: Main
    • Area: 112 Square Feet
    • Dimensions: 16X07
    Dining room
    • Features: Flooring (Hardwood)
    • Level: Main
    • Area: 143 Square Feet
    • Dimensions: 11X13
    Family room
    • Features: Flooring (Ceramic Tile)
    • Level: Lower
    • Area: 546 Square Feet
    • Dimensions: 21X26
    Foyer
    • Level: Main
    • Area: 20 Square Feet
    • Dimensions: 05X04
    Kitchen
    • Features: Kitchen (Pantry-Walk-in, Breakfast Room), Flooring (Stone)
    • Level: Main
    • Area: 90 Square Feet
    • Dimensions: 09X10
    Kitchen 2nd
    • Features: Flooring (Ceramic Tile)
    • Level: Basement
    • Area: 126 Square Feet
    • Dimensions: 14X09
    Laundry
    • Features: Flooring (Other)
    • Level: Lower
    • Area: 78 Square Feet
    • Dimensions: 06X13
    Living room
    • Features: Flooring (Hardwood)
    • Level: Main
    • Area: 208 Square Feet
    • Dimensions: 16X13
    Pantry
    • Level: Main
    • Area: 20 Square Feet
    • Dimensions: 04X05
    Heating
    • Natural Gas, Forced Air
    Cooling
    • Central Air
    Appliances
    • Included: Range, Microwave, Dishwasher, Refrigerator, Washer, Dryer, Stainless Steel Appliance(s)
    • Laundry: In Unit, Sink
    Features
    • Wet Bar, 1st Floor Bedroom, 1st Floor Full Bath
    • Flooring: Hardwood
    • Basement: Finished,Exterior Entry,Full,Daylight
    • Attic: Dormer,Finished
    Interior area
    • Total structure area: 0
    • Total interior livable area: 2,226 sqft

    Property

    Parking
    • Total spaces: 2
    • Parking features: Garage Door Opener, On Site, Garage Owned, Detached, Garage
    • Garage spaces: 2
    • Has uncovered spaces: Yes
    Accessibility
    • Accessibility features: No Disability Access
    Features
    • Stories: 2
    Lot
    • Size: 3,720 Square Feet
    • Dimensions: 30 X 124
    Details
    • Parcel number: 13091160070000
    • Special conditions: None

    Construction

    Type & style
    • Home type: SingleFamily
    • Architectural style: Bungalow
    • Property subtype: Single Family Residence
    Materials
    • Brick
    • Roof: Asphalt
    Condition
    • New construction: No
    • Year built: 1929

    Utilities & green energy

    • Electric: Circuit Breakers
    • Sewer: Public Sewer
    • Water: Public

    Community & HOA

    HOA
    • Services included: None
    Location
    • Region: Chicago

    Financial & listing details

    • Price per square foot: $207/sqft
    • Tax assessed value: $340,000
    • Annual tax amount: $5,993
    • Date on market: 5/1/2024
    • Listing terms: Conventional
    • Ownership: Fee Simple

    Price history

    DateEventPrice
    6/7/2024Sold$460,000+2.4%$207/sqft
    Source: MRED as distributed by MLS GRID #12023459 Report a problem
    5/17/2024Pending sale$449,000$202/sqft
    Source: MRED as distributed by MLS GRID #12023459 Report a problem
    5/6/2024Contingent$449,000$202/sqft
    Source: MRED as distributed by MLS GRID #12023459 Report a problem
    5/1/2024Listed for sale$449,000+10.9%$202/sqft
    Source: MRED as distributed by MLS GRID #12023459 Report a problem
    12/1/2020Sold$405,000$182/sqft
    Source: Public Record Report a problem
    5/18/2020Sold$405,000+1.5%$182/sqft
    Source: MRED as distributed by MLS GRID #10663948 Report a problem
    3/16/2020Pending sale$399,000$179/sqft
    Source: Basic House of Realty #10663948 Report a problem
    3/11/2020Listed for sale$399,000-4.3%$179/sqft
    Source: Basic House of Realty #10663948 Report a problem
    1/10/2020Listing removed$417,000$187/sqft
    Source: 606 Brokers LLC #10563332 Report a problem
    11/1/2019Price change$417,000-0.1%$187/sqft
    Source: 606 Brokers LLC #10563332 Report a problem
    10/9/2019Price change$417,500-0.6%$188/sqft
    Source: 606 Brokers LLC #10516582 Report a problem
    9/13/2019Price change$419,900-2.1%$189/sqft
    Source: 606 Brokers LLC #10516582 Report a problem
    8/13/2019Price change$429,000-2.3%$193/sqft
    Source: 606 Brokers LLC #10483253 Report a problem
    7/9/2019Listed for sale$439,000$197/sqft
    Source: 606 Brokers LLC #10443556 Report a problem

    Public tax history

    YearProperty taxesTax assessment
    2024-- $34,000 +16.7%
    2023$5,448 -9.1%$29,123
    2022$5,994 +2.3%$29,123
    2021$5,860 +39.1%$29,123 +32.4%
    2020$4,211 -0.3%$21,996 -10%
    2019$4,224 +1.7%$24,441
    2018$4,152 +19.2%$24,441 +25%
    2017$3,483 -8.9%$19,545 -9.4%
    2016$3,823 +9.4%$21,575 -3.9%
    2015$3,496 +16.4%$22,440 +15.2%
    2014$3,002 +11.3%$19,473 -3%
    2013$2,698 -25.2%$20,084
    2012$3,607 +16%$20,084 -18.2%
    2011$3,109 -3.1%$24,558
    2010$3,210 +14.1%$24,558
    2009$2,814 +44%$24,558 -20.7%
    2008$1,954 +3.5%$30,953
    2007$1,887 -18.8%$30,953
    2006$2,324 +11.8%$30,953 +70.1%
    2005$2,078 +1.9%$18,200
    2004$2,039 +4.4%$18,200
    2003$1,953 -5.4%$18,200 +36.8%
    2002$2,064 +5.5%$13,302
    2001$1,957 -18.6%$13,302
    2000$2,403 -0.2%$13,302 -8.1%
    1999$2,406 $14,482
    Find assessor info on the county website

    Neighborhood: Jefferson Park

    Nearby schools

    GreatSchools rating
    Schools provided by the listing agent
    • Elementary: Farnsworth Elementary School
    • Middle: Farnsworth Elementary School
    • High: Taft High School
    • District: 299

    Source: MRED as distributed by MLS GRID. This data may not be complete. We recommend contacting the local school district to confirm school assignments for this home.

    Get a cash offer in 3 minutes
    Find out how much your home could sell for in as little as 3 minutes with a no-obligation cash offer.
    Estimated market value
    $555,100
    Get a cash offer in 3 minutes
    Find out how much your home could sell for in as little as 3 minutes with a no-obligation cash offer.
    Estimated market value
    $555,100