Charming all brick bungalow in Jefferson Park welcomes you home! Nestled in a picturesque, tree-lined street, this lovely 6 bedroom, 2-1/2 bath home offers so many possibilities. Step through the covered front porch entryway and into an inviting layout with a generously-sized living room, dining room, and windows galore! Hardwood floors are under the carpet and just waiting to be revealed. Two bedrooms and a bathroom are on this 1st level and upstairs you will find two more spacious bedrooms and a half bath. Back on the main floor, the kitchen features newer stainless steel appliances and a walk-in pantry. Behind the kitchen is a sun room leading out to the beautiful backyard. The walkout basement unit can be accessed from the backyard through a separate private entrance. As you enter, you will find the common laundry room first. Another secured door then leads to the basement unit which includes the a kitchen, a living area, 2 bedrooms, and a bath. This basement unit has its own electrical fuse box which is separate from the main living areas upstairs. This property also boasts a two car garage with a brand new automatic garage door opener and side apron, a newer roof (less than 3 years old), many newer windows, newer exterior doors, and lots of potential! Wonderful neighborhood, convenient location, and excellent opportunity awaits you!
Closed
$415,000
5245 N Ludlam Ave, Chicago, IL 60630
6beds
1,999sqft
Single Family Residence
Built in 1925
3,090 Square Feet Lot
$694,700 Zestimate®
$208/sqft
$4,487 Estimated rent
Home value
$694,700
$632,000 - $764,000
$4,487/mo
Zestimate® history
Owner options
List your home for rent
$4,487/mo
Rent Zestimate®
Find your next renter with Zillow Rental Manager. Plus, with online applications, you can quickly screen prospective tenants – for free.
$4,487/mo
Rent Zestimate®
Refinance and save
$2,987/mo
Est. payment
Refinancing to a lower rate could help reduce your monthly payments and save thousands over the life of the loan.
$2,987/mo
Est. payment
Explore your selling options
Work with a Zillow partner agent
Leverage their expertise and Zillow's premium Showcase listings to get your home seen by more buyers.
Get startedList with your own agent
Get your home in front of millions of buyers by listing it on Zillow.
Learn how to do itSell it yourself
Take full control of how buyers see your home on Zillow by listing For Sale by Owner (FSBO).
List your homeWhat's special
Brick bungalowWalk-in pantrySun roomTwo car garageNewer windowsPicturesque tree-lined streetNewer roof
Zillow last checked:
Listing updated:
Listed by:
Janice Ampil-Gatbunton 630-539-7777,
Mag-1 Realty
Bought with:
Tuan Tran
Alpha-1 Real Estate
Source: MRED as distributed by MLS GRID,MLS#: 12323533
Facts & features
Interior
Bedrooms & bathrooms
- Bedrooms: 6
- Bathrooms: 3
- Full bathrooms: 2
- 1/2 bathrooms: 1
Rooms
- Room types: Sun Room, Bedroom 5, Kitchen, Bedroom 6, Family Room
Primary bedroom
- Features: Flooring (Hardwood)
- Level: Main
- Area: 108 Square Feet
- Dimensions: 12X9
Bedroom 2
- Features: Flooring (Hardwood)
- Level: Main
- Area: 108 Square Feet
- Dimensions: 12X9
Bedroom 3
- Level: Second
- Area: 234 Square Feet
- Dimensions: 18X13
Bedroom 4
- Features: Flooring (Hardwood)
- Level: Second
- Area: 140 Square Feet
- Dimensions: 14X10
Bedroom 5
- Features: Flooring (Carpet)
- Level: Lower
- Area: 117 Square Feet
- Dimensions: 13X9
Bedroom 6
- Features: Flooring (Ceramic Tile)
- Level: Lower
- Area: 81 Square Feet
- Dimensions: 9X9
Dining room
- Features: Flooring (Hardwood)
- Level: Main
- Area: 144 Square Feet
- Dimensions: 12X12
Other
- Level: Lower
- Area: 264 Square Feet
- Dimensions: 24X11
Kitchen
- Features: Flooring (Ceramic Tile)
- Level: Main
- Area: 180 Square Feet
- Dimensions: 15X12
Kitchen 2nd
- Features: Flooring (Ceramic Tile)
- Level: Lower
- Area: 120 Square Feet
- Dimensions: 15X8
Laundry
- Features: Flooring (Wood Laminate)
- Level: Lower
- Area: 121 Square Feet
- Dimensions: 11X11
Living room
- Features: Flooring (Hardwood)
- Level: Main
- Area: 216 Square Feet
- Dimensions: 18X12
Sun room
- Features: Flooring (Wood Laminate)
- Level: Main
- Area: 136 Square Feet
- Dimensions: 17X8
Heating
- Natural Gas
Cooling
- Central Air
Appliances
- Included: Range, High End Refrigerator, Washer, Dryer
Features
- Basement: Finished,Full,Daylight
Interior area
- Total structure area: 0
- Total interior livable area: 1,999 sqft
Property
Parking
- Total spaces: 2
- Parking features: On Site, Detached, Garage
- Garage spaces: 2
Accessibility
- Accessibility features: No Disability Access
Features
- Stories: 2
Lot
- Size: 3,090 Square Feet
Details
- Parcel number: 13091160050000
- Special conditions: None
Construction
Type & style
- Home type: SingleFamily
- Architectural style: Bungalow
- Property subtype: Single Family Residence
Materials
- Brick
Condition
- New construction: No
- Year built: 1925
Utilities & green energy
- Sewer: Public Sewer
- Water: Lake Michigan
Community & HOA
HOA
- Services included: None
Location
- Region: Chicago
Financial & listing details
- Price per square foot: $208/sqft
- Tax assessed value: $470,000
- Annual tax amount: $7,396
- Date on market: 3/29/2025
- Listing terms: Conventional
- Ownership: Fee Simple
Price history
| Date | Event | Price |
|---|---|---|
| 5/27/2025 | Sold | $415,000$208/sqft |
Source:  MRED as distributed by MLS GRID #12323533 Report a problem MRED as distributed by MLS GRID #12323533 Report a problem | ||
| 4/6/2025 | Contingent | $415,000$208/sqft |
Source: MRED as distributed by MLS GRID #12323533 Report a problem | ||
| 3/29/2025 | Listed for sale | $415,000$208/sqft |
Source: MRED as distributed by MLS GRID #12323533 Report a problem | ||
Public tax history
| Year | Property taxes | Tax assessment |
|---|---|---|
| 2024 | $8,254 +11.6% | $47,000 +14.6% |
| 2023 | $7,396 +57% | $41,000 |
| 2022 | $4,710 +5% | $41,000 |
| 2021 | $4,484 -3.1% | $41,000 +11.6% |
| 2020 | $4,627 +0.3% | $36,737 -10% |
| 2019 | $4,613 +1.5% | $40,819 |
| 2018 | $4,543 -6.6% | $40,819 +34.8% |
| 2017 | $4,865 -12.7% | $30,291 |
| 2016 | $5,570 +9.8% | $30,291 |
| 2015 | $5,073 +9.2% | $30,291 +9.8% |
| 2014 | $4,647 +2.3% | $27,595 |
| 2013 | $4,544 +8.5% | $27,595 |
| 2012 | $4,188 -7.1% | $27,595 -21.9% |
| 2011 | $4,508 +18.4% | $35,314 |
| 2010 | $3,809 +14% | $35,314 |
| 2009 | $3,341 +2.8% | $35,314 -14.6% |
| 2008 | $3,249 -29% | $41,353 |
| 2007 | $4,578 +19.9% | $41,353 |
| 2006 | $3,819 +12.9% | $41,353 +47.7% |
| 2005 | $3,381 +3.2% | $27,994 |
| 2004 | $3,275 +4.1% | $27,994 |
| 2003 | $3,146 -3.9% | $27,994 +39.8% |
| 2002 | $3,272 +4.8% | $20,018 |
| 2001 | $3,122 +5.7% | $20,018 |
| 2000 | $2,955 | $20,018 +15.4% |
| 1999 | $2,955 | $17,350 |
Find assessor info on the county website
Neighborhood: Jefferson Park
Nearby homes
- $513,4004 bd2 ba1.6k sqft5249 N Ludlam Ave, Chicago, IL 60630Off Market
- $577,5005 bd2 ba1.6k sqft5243 N Ludlam Ave, Chicago, IL 60630Off Market
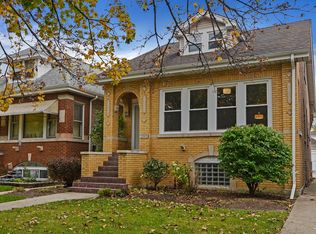
- $460,0004 bd3 ba2.2k sqft5239 N Ludlam Ave, Chicago, IL 60630Sold

- $439,0004 bd2 ba1.6k sqft5251 N Ludlam Ave, Chicago, IL 60630Sold
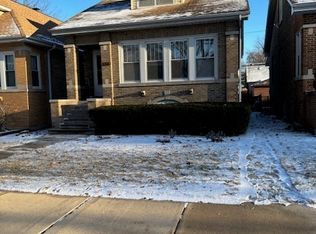
- $398,4003 bd1 ba1k sqft5255 N Ludlam Ave, Chicago, IL 60630Off Market
- $586,6004 bd3 ba2.1k sqft5237 N Ludlam Ave, Chicago, IL 60630Off Market
- $462,7003 bd1 ba1.4k sqft5257 N Ludlam Ave, Chicago, IL 60630Off Market
- $669,6004 bd3 ba2.4k sqft5233 N Ludlam Ave, Chicago, IL 60630Off Market
Nearby schools
GreatSchools rating
- 7/10Farnsworth Elementary SchoolGrades: PK-8Distance: 0.2 mi
- 6/10Taft High SchoolGrades: 7-12Distance: 1.5 mi
Schools provided by the listing agent
- Elementary: Farnsworth Elementary School
- High: Taft High School
- District: 299
Source: MRED as distributed by MLS GRID. This data may not be complete. We recommend contacting the local school district to confirm school assignments for this home.
Get a cash offer in 3 minutes
Find out how much your home could sell for in as little as 3 minutes with a no-obligation cash offer.
Estimated market value
$694,700
Get a cash offer in 3 minutes
Find out how much your home could sell for in as little as 3 minutes with a no-obligation cash offer.
Estimated market value
$694,700
- Illinois
- Cook County
- Chicago
- 60630
- Jefferson Park
- 5245 N Ludlam Ave
