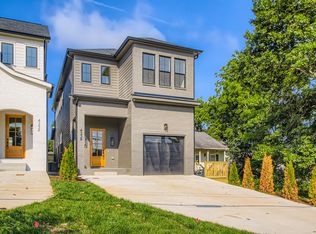
This stunning 3-bedroom, 2 full and 2 half bath home offers 2,480 square feet of thoughtfully designed living space and an open floor plan built to perfection. From the moment you step inside, you'll notice the upscale finishes throughout, including a freshly painted interior, hardwood floors, quartz countertops, and designer fixtures, creating a modern and sophisticated atmosphere. The main level features a bright, open-concept layout ideal for everyday living and entertaining.
The chef's dream kitchen is the heart of the home, showcasing high-end finishes, ample prep space, and seamless flow into the living and dining areas, with access to a deck for easy indoor-outdoor living. All bedrooms are located on the second floor, including a spacious primary suite that serves as a true retreat. Thoughtfully designed for comfort and privacy, the suite offers generous space and a beautifully appointed en-suite bathroom.
The top floor is an entertainer's paradise, featuring a large family room, wet bar, and direct access to a rooftop terrace with incredible downtown views perfect for hosting guests or relaxing while taking in the city skyline. A fenced-in yard adds even more versatility, while the unbeatable location places you just minutes from East Nashville, Downtown, SoBro, and The Gulch, offering the best of urban living with easy access to dining, shopping, and entertainment.
CURRENTLY OCCUPIED, LEASE ENDS JULY 31ST. TENANT COOPERATIVE WITH SHOWINGS. 24 HOUR NOTICE PLEASE!
House for rent
$4,700/moFees may apply
523B Weakley Ave, Nashville, TN 37207
3beds
2,480sqft
Price may not include required fees and charges. Learn more|
Singlefamily
Available now
Electric dryer hookup laundry
3 Parking spaces parking
What's special
Designer fixturesFreshly painted interiorUpscale finishes throughoutAmple prep spaceBeautifully appointed en-suite bathroomQuartz countertopsHardwood floors
- 14 days |
- -- |
- -- |
Zillow last checked:
Listing updated:
Travel times

Let’s turn your rent into credit progress
Build credit history with every on-time payment and get credit for the payment you’re already making.
Facts & features
Interior
Bedrooms & bathrooms
- Bedrooms: 3
- Bathrooms: 4
- Full bathrooms: 2
- 1/2 bathrooms: 2
Appliances
- Laundry: Electric Dryer Hookup, Washer Hookup
Features
- Ceiling Fan(s), Entrance Foyer, Extra Closets, Wet Bar
Interior area
- Total interior livable area: 2,480 sqft
Property
Parking
- Total spaces: 3
- Details: Contact manager
Features
- Stories: 3
Details
- Parcel number: 071100A00200CO
Construction
Type & style
- Home type: SingleFamily
- Property subtype: SingleFamily
Condition
- Year built: 2018
Utilities & green energy
- Utilities for property: Electricity, Gas, Water
Community & HOA
Location
- Region: Nashville
Financial & listing details
- Lease term: 6 Months
Nearby apartments for rent

Price history
| Date | Event | Price |
|---|---|---|
| 7/17/2026 | Listed for rent | $4,700+17.5%$2/sqft |
Source: RealTracs MLS as distributed by MLS GRID #3287975 Report a problem | ||
| 3/9/2026 | Listing removed | $4,000$2/sqft |
Source: Zillow Rentals Report a problem | ||
| 3/7/2026 | Listing removed | $550,000$222/sqft |
Source:  RealTracs MLS as distributed by MLS GRID #3116231 Report a problem RealTracs MLS as distributed by MLS GRID #3116231 Report a problem | ||
| 2/20/2026 | Price change | $550,000-8.3%$222/sqft |
Source: RealTracs MLS as distributed by MLS GRID #3116231 Report a problem | ||
| 2/12/2026 | Price change | $600,000-4%$242/sqft |
Source: RealTracs MLS as distributed by MLS GRID #3116231 Report a problem | ||
| 1/30/2026 | Listed for sale | $625,000-5.2%$252/sqft |
Source: RealTracs MLS as distributed by MLS GRID #3116231 Report a problem | ||
| 1/27/2026 | Listed for rent | $4,000$2/sqft |
Source: Zillow Rentals Report a problem | ||
| 4/21/2022 | Sold | $659,000-1.3%$266/sqft |
Source: RealTracs MLS as distributed by MLS GRID #2277352 Report a problem | ||
| 12/22/2021 | Pending sale | $668,000$269/sqft |
Source: RealTracs MLS as distributed by MLS GRID #2277352 Report a problem | ||
| 12/6/2021 | Price change | $668,000-1.8%$269/sqft |
Source: RealTracs MLS as distributed by MLS GRID #2277352 Report a problem | ||
| 10/14/2021 | Price change | $680,000-1.9%$274/sqft |
Source: RealTracs MLS as distributed by MLS GRID #2277352 Report a problem | ||
| 10/1/2021 | Price change | $693,000-0.4%$279/sqft |
Source: RealTracs MLS as distributed by MLS GRID #2277352 Report a problem | ||
| 9/17/2021 | Price change | $696,000-2.8%$281/sqft |
Source: RealTracs MLS as distributed by MLS GRID #2277352 Report a problem | ||
| 9/3/2021 | Price change | $716,000-2.8%$289/sqft |
Source: RealTracs MLS as distributed by MLS GRID #2277352 Report a problem | ||
| 8/20/2021 | Price change | $737,000-5%$297/sqft |
Source: RealTracs MLS as distributed by MLS GRID #2277352 Report a problem | ||
| 7/30/2021 | Listed for sale | $776,000+7.1%$313/sqft |
Source: RealTracs MLS as distributed by MLS GRID #2277352 Report a problem | ||
| 7/20/2021 | Sold | $724,300$292/sqft |
Source: Public Record Report a problem | ||
Neighborhood: Haynes Area
Nearby schools
GreatSchools rating
- 3/10Alex Green Elementary SchoolGrades: PK-5Distance: 4.8 mi
- 4/10Haynes MiddleGrades: 6-8Distance: 0.8 mi
- 4/10Whites Creek Comp High SchoolGrades: 9-12Distance: 5.9 mi