Welcome to the ultimate luxury compound in Northern Illinois! Nestled amidst the tranquil beauty of the Illinois River Valley, this unprecedented real estate offering combines two exceptional properties into one magnificent estate, providing unparalleled luxury, versatility, and privacy. Situated on almost 2.5 acres just a short walk from historic downtown Ottawa's charming shops and restaurants, this estate delivers sweeping, panoramic views of the Illinois River and the picturesque valley from almost every vantage point. If you are looking to establish a multi-generational family compound, a grand guest estate, or a premium private retreat, this combined offering is truly unlike anything else on the market. The main residence features four spacious bedrooms and 6.5 luxurious bathrooms, ensuring ample space and privacy for family and guests alike. The master suite is a true sanctuary, complete with a lavish en-suite bathroom featuring an oversized oval bathtub and steam shower for the ultimate relaxation experience. Indulge in the finest features and amenities, including a gourmet kitchen with maple cabinets, a large walk-in pantry, and a full wet bar complete with an ice machine, bar fridge, and lockable liquor closet. Host unforgettable gatherings in the expansive dining room, or unwind in the billiards room that could be a private office. The expansive playroom/man cave offers endless possibilities for recreation and relaxation. Step outside to discover your own private paradise, complete with a swimming pool, lavish landscaping and hardscaping, fire pit, and an expansive screened-in gazebo, all with unparalleled views. The deck overlooking the Illinois River provides the perfect spot for enjoying morning coffee or evening cocktails. Welcome visitors with ease in the guest quarters, ensuring their comfort and privacy. The laundry room boasts expansive cabinetry, making organization a breeze, while abundant natural light floods the home, creating a warm and inviting atmosphere. Completing this extraordinary compound is the adjacent property at 600 E Van Buren. This 2,729 square foot home has been fully remodeled straight down to the studs, a combination of old-world charm and brand-new modern finishes featuring too many meticulous details to name. Some interior highlights include a separate formal dining room, beautifully updated kitchen that includes its own pantry, and all season sun room. The inviting family room showcases dramatic exposed-beam ceilings and a striking statement fireplace. Offering excellent versatility for the estate, this second home includes three additional expansive bedrooms, highlighted by its own private master suite, and either a fourth bedroom, office, or playroom in the lower level. Don't miss this once-in-a-lifetime opportunity to own a remarkable, multi-home waterfront compound where every detail has been meticulously crafted to exceed expectations.
Active
$1,900,000
524/600 E Van Buren St, Ottawa, IL 61350
7beds
8,660sqft
:
Get pre-qualified$13,051/mo
Single Family Residence
Built in 1952
2.25 Acres Lot
$-- Zestimate®
$219/sqft
$-- HOA
What's special
Four spacious bedroomsThree additional expansive bedroomsLavish landscaping and hardscapingFire pitExpansive dining roomLarge walk-in pantryBilliards room
- --
- on Zillow |
- 847
- views |
- 35
- saves |
Zillow last checked:
Listing updated:
Listed by:
Douglas Carroll 815-326-9273,
RE/MAX 1st Choice
Source: MRED as distributed by MLS GRID,MLS#: 12676533
Facts & features
Interior
Bedrooms & bathrooms
- Bedrooms: 7
- Bathrooms: 10
- Full bathrooms: 8
- 1/2 bathrooms: 2
Rooms
- Room types: Study, Recreation Room, Bedroom 5, Bedroom 6, Bedroom 7, Den, Kitchen, Heated Sun Room, Utility Room-Lower Level
Primary bedroom
- Features: Flooring (Carpet), Bathroom (Full, Tub & Separate Shwr)
- Level: Main
- Area: 374 Square Feet
- Dimensions: 17X22
Bedroom 2
- Features: Flooring (Carpet)
- Level: Main
- Area: 464 Square Feet
- Dimensions: 16X29
Bedroom 3
- Features: Flooring (Carpet)
- Level: Second
- Area: 266 Square Feet
- Dimensions: 14X19
Bedroom 4
- Features: Flooring (Carpet)
- Level: Main
- Area: 204 Square Feet
- Dimensions: 12X17
Bedroom 5
- Level: Second
- Area: 180 Square Feet
- Dimensions: 12X15
Bedroom 6
- Level: Second
- Area: 168 Square Feet
- Dimensions: 12X14
Other
- Level: Third
- Area: 182 Square Feet
- Dimensions: 13X14
Den
- Level: Lower
- Area: 231 Square Feet
- Dimensions: 11X21
Dining room
- Features: Flooring (Hardwood)
- Level: Main
- Area: 238 Square Feet
- Dimensions: 14X17
Family room
- Features: Flooring (Hardwood)
- Level: Main
- Area: 476 Square Feet
- Dimensions: 17X28
Other
- Level: Main
- Area: 240 Square Feet
- Dimensions: 15X16
Kitchen
- Features: Kitchen (Eating Area-Breakfast Bar, Eating Area-Table Space, Island, Pantry-Closet, Custom Cabinetry, Granite Counters), Flooring (Hardwood)
- Level: Main
- Area: 480 Square Feet
- Dimensions: 16X30
Kitchen 2nd
- Level: Main
- Area: 207 Square Feet
- Dimensions: 9X23
Laundry
- Features: Flooring (Ceramic Tile)
- Level: Main
- Area: 182 Square Feet
- Dimensions: 13X14
Recreation room
- Features: Flooring (Hardwood)
- Level: Second
- Area: 704 Square Feet
- Dimensions: 22X32
Study
- Features: Flooring (Hardwood)
- Level: Main
- Area: 288 Square Feet
- Dimensions: 16X18
Other
- Level: Lower
- Area: 286 Square Feet
- Dimensions: 13X22
Heating
- Natural Gas, Forced Air, Steam, Radiant, Sep Heating Systems - 2+, Zoned
Cooling
- Central Air
Appliances
- Included: Double Oven, Microwave, Dishwasher, Refrigerator, Down Draft, Electric Cooktop
- Laundry: Main Level, Sink
Features
- Wet Bar, 1st Floor Bedroom, 1st Floor Full Bath, Built-in Features, Walk-In Closet(s), Bookcases, Granite Counters, Separate Dining Room, Pantry
- Flooring: Hardwood, Carpet
- Basement: None
- Number of fireplaces: 3
- Fireplace features: Wood Burning, Family Room, Den/Library
Interior area
- Total structure area: 0
- Total interior livable area: 8,660 sqft
Video & virtual tour
Property
Parking
- Total spaces: 4
- Parking features: Concrete, Garage Door Opener, Yes, Attached, Owned, Garage
- Attached garage spaces: 2
- Has uncovered spaces: Yes
Accessibility
- Accessibility features: No Disability Access
Features
- Stories: 1.5
- Patio & porch: Deck, Patio
- Exterior features: Fire Pit
- Pool features: In Ground
- Has view: Yes
- View description: Water, Back of Property
- Has water view: Yes
- Water view: Water,Back of Property
- Waterfront features: River Front
- Body of water: ILLINOIS RIVER
Lot
- Size: 2.25 Acres
- Dimensions: 73.6 X 110.8 X 46.4 X 51.8 X 324.4 X 182.6 X 421.2
- Features: Irregular Lot, Landscaped, Wooded, Mature Trees
Details
- Additional structures: Pool House, Cabana
- Additional parcels included: 2212336004
- Parcel number: 2212336003
- Special conditions: List Broker Must Accompany
- Other equipment: Intercom
Construction
Type & style
- Home type: SingleFamily
- Property subtype: Single Family Residence
Materials
- Brick, Stone
Condition
- New construction: No
- Year built: 1952
- Major remodel year: 2026
Utilities & green energy
- Electric: 200+ Amp Service
- Sewer: Public Sewer
- Water: Public
Community & HOA
HOA
- Services included: None
Location
- Region: Ottawa
Financial & listing details
- Price per square foot: $219/sqft
- Annual tax amount: $37,178
- Date on market: 6/12/2026
- Ownership: Fee Simple
Estimated market value
Not available
Estimated sales range
Not available
Not available
Price history
Price history is unavailable.
Public tax history
Tax history is unavailable.
Monthly payment
Est. payment
Payment breakdown
Explore the cost of this home by adjusting the details. Changes won't be saved.Climate risks
Neighborhood: 61350
Nearby schools
GreatSchools rating
- 7/10Mckinley Elementary SchoolGrades: PK-4Distance: 1 mi
- 4/10Shepherd Middle SchoolGrades: 7-8Distance: 1.1 mi
- 3/10Ottawa Township High SchoolGrades: 9-12Distance: 0.5 mi
Schools provided by the listing agent
- High: Ottawa Township High School
- District: 141
Source: MRED as distributed by MLS GRID. This data may not be complete. We recommend contacting the local school district to confirm school assignments for this home.
- $221,2002 bd1 ba1.2k sqft605 E Van Buren St, Ottawa, IL 61350Off Market
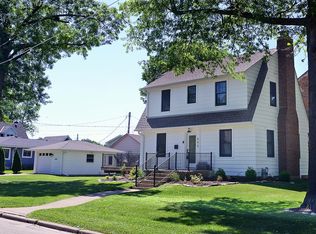
- $175,000-- bd-- ba988 sqft611 E Van Buren St, Ottawa, IL 61350Sold
- $400,6893 bd3 ba2.6k sqft616 E Van Buren St, Ottawa, IL 61350Off Market
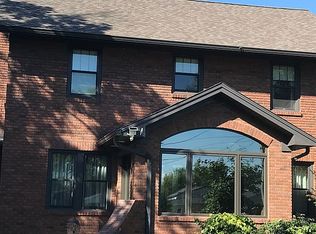
- $282,400-- bd-- ba2.8k sqft615 E Van Buren St, Ottawa, IL 61350Off Market
- $--2 bd1 ba1.1k sqft412 1/2 4th Ave, Ottawa, IL 61350Off Market
- $163,2992 bd1 ba1.1k sqft412 4th Ave, Ottawa, IL 61350Off Market
- $183,0002 bd1 ba1.2k sqft414 4th Ave, Ottawa, IL 61350Off Market
- $111,6453 bd2 ba1.4k sqft411 5th Ave, Ottawa, IL 61350Off Market
A local agent can set up tours, give advice and negotiate with sellers.
Similar homes
- $1,500,0005 bd5 ba5k sqft2011 Caton Rd, Ottawa, IL 61350Active
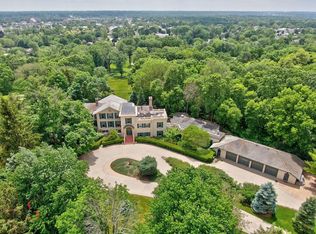 MLS ID #12399639, Colleen Burns, Heritage Select Realty. MRED as distributed by MLS GRID
 - $1,149,9006 bd6 ba7.6k sqft2389 E 2450th Rd, Marseilles, IL 61341Active
 MLS ID #12662902, Chris Vernald, Engel & Voelkers Chicago. MRED as distributed by MLS GRID
