Fantastic Oleander home with numerous updates! This 3‑bed, 2.5‑bath, 1,595 sq ft charmer features granite kitchen countertops, a newer oven, newer windows and glass slider, updated ceiling fans and toilets, vinyl and carpet flooring with waterproof padding, and indoor laundry with gas hookups. Enjoy the enclosed patio perfect for a play room, getting shade form the Summer days, or relaxing in those cold winter nights, and newer backyard fencing. Did I mention a large 7,840 sq ft lot with R-2 zoning which helps with future possible building and expansion. Additional improvements include a newer AC motor and main water line replaced approx. 9 years ago. A great blend of classic neighborhood appeal and modern upgrades.
Active
Price cut: $6K (8/13)
$378,999
524 B St, Bakersfield, CA 93304
3beds
3baths
1,595sqft
Single Family Residence
Built in 1961
7,840 Square Feet Lot
$377,900 Zestimate®
$238/sqft
$-- HOA
What's special
- 95 days
- 259
- 37
Zillow last checked:
Listing updated:
Listed by:
Diana Medina DRE #01354735 661-565-6607 medinarealtor13@aol.com,
Pinnacle Estate Properties, In
Source: Bakersfield AOR,MLS#: 202607346
Facts & features
Interior
Bedrooms & bathrooms
- Bedrooms: 3
- Bathrooms: 3
Heating
- Central
Cooling
- Central Air
Features
- Has fireplace: No
Interior area
- Total structure area: 1,595
- Total interior livable area: 1,595 sqft
Property
Parking
- Total spaces: 2
- Parking features: 2 Car Garage
- Garage spaces: 2
Features
- Levels: One
- Stories: 1
- Pool features: None
Lot
- Size: 7,840 Square Feet
Details
- Parcel number: 00732221
- Zoning: R-2
- Zoning description: R-2
Construction
Type & style
- Home type: SingleFamily
- Property subtype: Single Family Residence
Condition
- Year built: 1961
Community & HOA
Community
- Subdivision: Chester Tract
Location
- Region: Bakersfield
Financial & listing details
- Price per square foot: $238/sqft
- Tax assessed value: $369,342
- Date on market: 7/8/2026
- Cumulative days on market: 98 days
Estimated market value
$377,900
$359,000 - $397,000
$2,220/mo
Price history
| Date | Event | Price |
|---|---|---|
| 8/13/2026 | Price change | $378,999-1.6%$238/sqft |
Source:  Bakersfield AOR #202607346 Report a problem Bakersfield AOR #202607346 Report a problem | ||
| 7/8/2026 | Listed for sale | $384,990+8.4%$241/sqft |
Source: Bakersfield AOR #202607346 Report a problem | ||
| 6/24/2024 | Sold | $355,000+1.4%$223/sqft |
Source: Bakersfield AOR #202404588 Report a problem | ||
| 5/15/2024 | Pending sale | $350,000$219/sqft |
Source: Bakersfield AOR #202404588 Report a problem | ||
| 5/11/2024 | Listed for sale | $350,000+89.2%$219/sqft |
Source: Bakersfield AOR #202404588 Report a problem | ||
| 2/20/2018 | Sold | $185,000+60.9%$116/sqft |
Source: Public Record Report a problem | ||
| 12/12/2008 | Sold | $115,000-7.9%$72/sqft |
Source: Public Record Report a problem | ||
| 8/8/2008 | Listed for sale | $124,900-19.8%$78/sqft |
Source: Postlets #28012357 Report a problem | ||
| 3/28/2008 | Sold | $155,831$98/sqft |
Source: Public Record Report a problem | ||
Public tax history
| Year | Property taxes | Tax assessment |
|---|---|---|
| 2026 | -- | $369,342 +2% |
| 2025 | $4,944 +61.9% | $362,100 +75.5% |
| 2024 | $3,053 +2.2% | $206,367 +2% |
| 2023 | $2,987 +2.4% | $202,321 +2% |
| 2022 | $2,918 | $198,355 +2% |
| 2021 | -- | $194,467 +1% |
| 2020 | $2,764 +2.1% | $192,474 |
| 2019 | $2,708 +30.8% | $192,474 +47.9% |
| 2018 | $2,070 +0.6% | $130,144 +2% |
| 2017 | $2,057 +8.6% | $127,593 +2% |
| 2016 | $1,895 +0.7% | $125,092 +1.5% |
| 2015 | $1,882 +3.3% | $123,214 +2% |
| 2014 | $1,822 | $120,802 +0.5% |
| 2013 | -- | $120,257 +2% |
| 2012 | $1,856 +0.3% | $117,900 +2% |
| 2011 | $1,850 +1.9% | $115,589 +0.8% |
| 2010 | $1,815 -0.1% | $114,726 -0.2% |
| 2009 | $1,818 +49.2% | $115,000 +70.3% |
| 2008 | $1,218 +3.7% | $67,518 +2% |
| 2007 | $1,175 +14.1% | $66,195 +2% |
| 2006 | $1,029 +2.6% | $64,898 +2% |
| 2005 | $1,003 +1% | $63,626 |
| 2004 | $993 +4.6% | $63,626 +1.9% |
| 2003 | $950 | $62,461 +4% |
| 2002 | $950 +3.9% | $60,037 +2% |
| 2001 | $914 | $58,861 |
| 2000 | -- | $58,861 |
Find assessor info on the county website
Monthly payment
Est. payment
Payment breakdown
Explore the cost of this home by adjusting the details. Changes won't be saved.Climate risks
Neighborhood: Oleander Sunset
Nearby schools
Schools provided by the listing agent
- Elementary: Penn, William
- Middle: Emerson
- High: Bakersfield
Source: Bakersfield AOR. This data may not be complete. We recommend contacting the local school district to confirm school assignments for this home.

Similar homes
- $389,9993 bd2 ba1.6k sqft421 Brookhaven Dr, Bakersfield, CA 93304For Sale
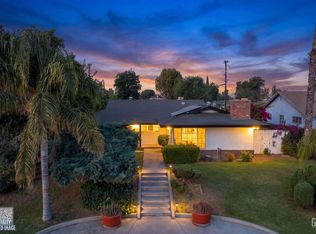 MLS ID #202610361, Cristal Castro. Bakersfield AOR
 - $--3 bd2 ba1.4k sqft3613 Bianchi Way, Bakersfield, CA 93309Auction
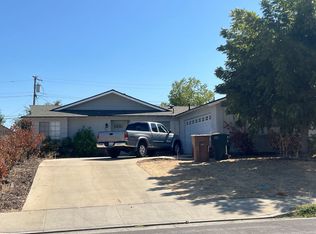 ServiceLink Auction
 - $368,0003 bd2 ba1.6k sqft3201 Durrwood St, Bakersfield, CA 93304For Sale
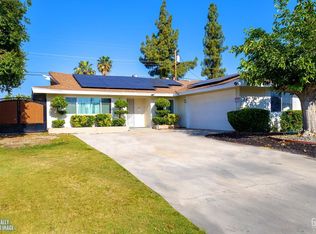 MLS ID #202606892, Jason Damian Moss. Bakersfield AOR
 - $349,9003 bd2 ba1.3k sqft3612 Argent St, Bakersfield, CA 93304For Sale
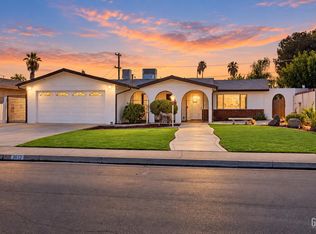 MLS ID #202609605, Eric Mora. Bakersfield AOR
