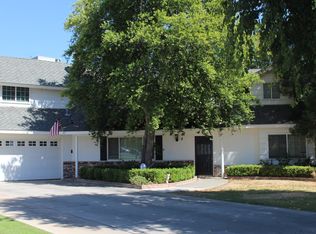
Discover timeless Mid-Century charm in the heart of Central Bakersfield! This classic 3 bedroom, 2 bathroom home offers 1,714 square feet of comfortable living space with a layout designed for both everyday living and effortless entertaining. The spacious formal living room welcomes you with abundant natural light, while the open kitchen flows seamlessly into the dining area, creating the perfect gathering space for family and friends. Step outside to a lush landscaped backyard, an ideal setting for morning coffee, weekend barbecues, or relaxing under the shade. The property also features a two car garage plus a large storage shed, providing plenty of room for vehicles, hobbies, and extra storage. Ideally located near the Centennial Corridor, you'll enjoy quick access to shopping, restaurants, parks, schools, and commuter routes. Full of character, warmth, and endless potential, this Central Bakersfield gem is ready for its next chapter. Do not miss your opportunity to call it home!
Active
$349,900
3999 Marella Way, Bakersfield, CA 93309
3beds
2baths
1,714sqft
Single Family Residence
Built in 1961
8,276 Square Feet Lot
$346,700 Zestimate®
$204/sqft
$-- HOA
What's special
- 92 days
- 606
- 38
Zillow last checked:
Listing updated:
Listed by:
Martin Padilla Jr. DRE #02153149 661-487-7878 realtormartinpadilla@gmail.com,
Keller Williams Realty,
Alishaan Abbas DRE #02060679 661-544-3332,
Keller Williams Realty
Source: Bakersfield AOR,MLS#: 202607418
Facts & features
Interior
Bedrooms & bathrooms
- Bedrooms: 3
- Bathrooms: 2
Heating
- Central
Cooling
- Central Air
Features
- Number of fireplaces: 1
Interior area
- Total structure area: 1,714
- Total interior livable area: 1,714 sqft
Property
Parking
- Total spaces: 2
- Parking features: 2 Car Garage
- Garage spaces: 2
Features
- Levels: One
- Stories: 1
- Pool features: None
Lot
- Size: 8,276 Square Feet
Details
- Parcel number: 02033204
- Zoning: R1
- Zoning description: R1
- Special conditions: Standard
Construction
Type & style
- Home type: SingleFamily
- Property subtype: Single Family Residence
Condition
- Year built: 1961
Community & HOA
Location
- Region: Bakersfield
Financial & listing details
- Price per square foot: $204/sqft
- Tax assessed value: $343,332
- Date on market: 7/10/2026
- Cumulative days on market: 92 days
Estimated market value
$346,700
$329,000 - $364,000
$2,125/mo
Price history
| Date | Event | Price |
|---|---|---|
| 7/10/2026 | Listed for sale | $349,900+6%$204/sqft |
Source:  Bakersfield AOR #202607418 Report a problem Bakersfield AOR #202607418 Report a problem | ||
| 5/3/2024 | Sold | $330,000$193/sqft |
Source: Bakersfield AOR #202402572 Report a problem | ||
| 3/25/2024 | Pending sale | $330,000+3.4%$193/sqft |
Source: Bakersfield AOR #202402572 Report a problem | ||
| 3/18/2024 | Listed for sale | $319,000$186/sqft |
Source: Bakersfield AOR #202402572 Report a problem | ||
Public tax history
| Year | Property taxes | Tax assessment |
|---|---|---|
| 2026 | -- | $343,332 +2% |
| 2025 | $4,647 +175.4% | $336,600 +304% |
| 2024 | $1,688 +2.5% | $83,325 +2% |
| 2023 | $1,647 +3.1% | $81,692 +2% |
| 2022 | $1,597 | $80,092 +2% |
| 2021 | -- | $78,522 +1% |
| 2020 | $1,462 +2% | $77,718 |
| 2019 | $1,434 +2.2% | $77,718 +4% |
| 2018 | $1,404 +0.7% | $74,702 +2% |
| 2017 | $1,394 +7.3% | $73,238 +2% |
| 2016 | $1,299 +0.9% | $71,803 +1.5% |
| 2015 | $1,287 +3.2% | $70,726 +2% |
| 2014 | $1,247 | $69,341 +0.5% |
| 2013 | -- | $69,029 +2% |
| 2012 | $1,266 +0.2% | $67,676 +2% |
| 2011 | $1,264 +1.9% | $66,350 +0.8% |
| 2010 | $1,240 +0.1% | $65,855 -0.2% |
| 2009 | $1,240 +4.5% | $66,012 +2% |
| 2008 | $1,186 +3.7% | $64,719 +2% |
| 2007 | $1,143 +6.1% | $63,451 +2% |
| 2006 | $1,078 +2.4% | $62,208 +2% |
| 2005 | $1,052 +0.8% | $60,989 |
| 2004 | $1,045 +13.5% | $60,989 +1.9% |
| 2003 | $921 | $59,872 +4% |
| 2002 | $921 -5.8% | $57,549 +2% |
| 2001 | $977 | $56,422 |
| 2000 | -- | $56,422 |
Find assessor info on the county website
Monthly payment
Est. payment
Payment breakdown
Explore the cost of this home by adjusting the details. Changes won't be saved.Climate risks
Neighborhood: Park Stockdale
Nearby schools
Schools provided by the listing agent
- Elementary: Harris, C.
- Middle: Curran
- High: Bakersfield
Source: Bakersfield AOR. This data may not be complete. We recommend contacting the local school district to confirm school assignments for this home.
Similar homes
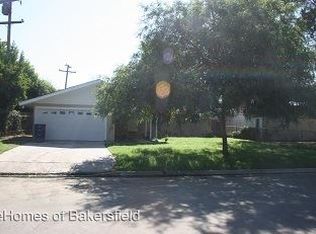
- $--3 bd2 ba1.4k sqft3613 Bianchi Way, Bakersfield, CA 93309Auction
 ServiceLink Auction
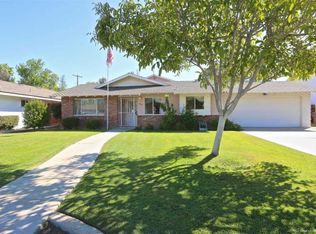
 - $365,0003 bd2 ba1.5k sqft3824 Madrid Ave, Bakersfield, CA 93309For Sale
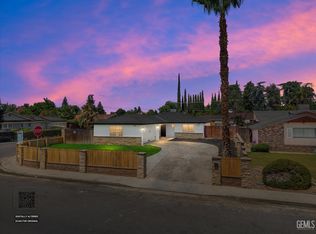 MLS ID #202610275, Alishaan Abbas. Bakersfield AOR
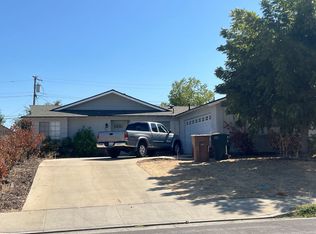
 - $328,0003 bd2 ba1.5k sqft4300 Starling Dr, Bakersfield, CA 93309For Sale
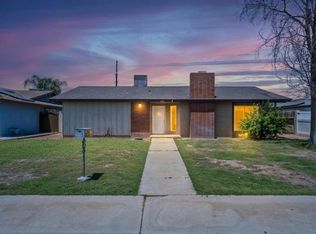 MLS ID #202610662, Ernie Torres. Bakersfield AOR
 - $365,0003 bd2 ba2.1k sqft5401 Burning Tree Ct, Bakersfield, CA 93309For Sale
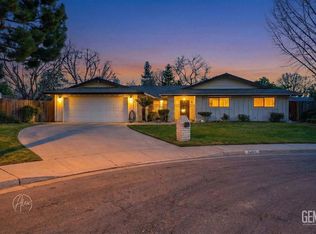 MLS ID #202601472, Laura Diaz. Bakersfield AOR
