Welcome to the desirable Tamarack Pines community! Located on a quiet cul-de-sac, this spacious 3-bedroom plus loft, 2-bath PUD offers a 2-car garage and an inviting floor plan. Features include vaulted ceilings, a formal living room, formal dining room with a tray ceiling, and a spacious great room with built-in cabinetry and bi-fold patio doors for seamless indoor-outdoor living. The kitchen offers abundant cabinet space and a breakfast nook. The main-level primary suite includes a walk-in closet and Jack-and-Jill bath. Upstairs features two spacious bedrooms and a loft with a built-in desk, perfect for a home office. Additional highlights include an indoor laundry room and finished attic for extra storage. Enjoy the private backyard with a covered patio, built-in brick BBQ, outdoor cooking station, mature shade trees, and park-like views. Includes a community pool, spa, and club house.
Active
$389,900
2200 El Portal Dr Unit 9, Bakersfield, CA 93309
3beds
2baths
2,557sqft
SingleFamily
Built in 1984
3,223 Square Feet Lot
$388,200 Zestimate®
$152/sqft
$465/mo HOA
What's special
- 33 days
- 589
- 32
Zillow last checked:
Listing updated:
Listed by:
Jonathan Joseph Busby DRE #01821134 661-432-9620 jjb@teambusby.com,
Team Busby Real Estate - Cal C,
Jon M Busby DRE #974087,
Team Busby Real Estate - Cal C
Source: Bakersfield AOR,MLS#: 202608149
Facts & features
Interior
Bedrooms & bathrooms
- Bedrooms: 3
- Bathrooms: 2
Heating
- Central
Cooling
- Central Air
Features
- Number of fireplaces: 1
Interior area
- Total structure area: 2,557
- Total interior livable area: 2,557 sqft
Property
Parking
- Total spaces: 2
- Parking features: 2 Car Garage
- Garage spaces: 2
Features
- Levels: Two
- Stories: 2
- Pool features: Community
Lot
- Size: 3,223 Square Feet
Details
- Parcel number: 38031009
- Zoning: R2 - PUD per HOA
- Zoning description: R2 - PUD per HOA
Construction
Type & style
- Home type: SingleFamily
Condition
- Year built: 1984
Community & HOA
Community
- Features: Gated
- Subdivision: Tract No. 4289
HOA
- Has HOA: Yes
- HOA fee: $465 monthly
Location
- Region: Bakersfield
Financial & listing details
- Price per square foot: $152/sqft
- Tax assessed value: $468,180
- Date on market: 7/31/2026
- Cumulative days on market: 34 days
Estimated market value
$388,200
$369,000 - $408,000
$2,470/mo
Price history
| Date | Event | Price |
|---|---|---|
| 7/31/2026 | Listed for sale | $389,900-7.2%$152/sqft |
Source:  Bakersfield AOR #202608149 Report a problem Bakersfield AOR #202608149 Report a problem | ||
| 8/3/2025 | Listing removed | $420,000$164/sqft |
Source: Bakersfield AOR #202504480 Report a problem | ||
| 5/2/2025 | Listed for sale | $420,000-5.6%$164/sqft |
Source: Bakersfield AOR #202504480 Report a problem | ||
| 11/13/2024 | Listing removed | $444,900-1.1%$174/sqft |
Source: Bakersfield AOR #202406822 Report a problem | ||
| 8/22/2024 | Listed for sale | $449,900$176/sqft |
Source: Bakersfield AOR #202406822 Report a problem | ||
| 8/8/2024 | Pending sale | $449,900$176/sqft |
Source: Bakersfield AOR #202406822 Report a problem | ||
| 7/11/2024 | Listed for sale | $449,900+104.5%$176/sqft |
Source: Bakersfield AOR #202406822 Report a problem | ||
| 6/5/2019 | Sold | $220,000+31.3%$86/sqft |
Source: Public Record Report a problem | ||
| 3/30/1999 | Sold | $167,500$66/sqft |
Source: Public Record Report a problem | ||
Public tax history
| Year | Property taxes | Tax assessment |
|---|---|---|
| 2026 | -- | $468,180 +2% |
| 2025 | $6,200 +74.4% | $459,000 +90.8% |
| 2024 | $3,555 +1.5% | $240,599 +2% |
| 2023 | $3,505 +4.1% | $235,882 +2% |
| 2022 | $3,365 | $231,258 +2% |
| 2021 | -- | $226,724 +1% |
| 2020 | $3,193 -1.9% | $224,400 -6.5% |
| 2019 | $3,254 +5.4% | $240,086 +4% |
| 2018 | $3,087 +1.6% | $230,766 +2% |
| 2017 | $3,040 +7.2% | $226,242 +2% |
| 2016 | $2,836 +0.9% | $221,807 +1.5% |
| 2015 | $2,812 +2.5% | $218,476 +2% |
| 2014 | $2,742 | $214,198 +0.5% |
| 2013 | -- | $213,231 +2% |
| 2012 | $2,639 -0.3% | $209,051 +2% |
| 2011 | $2,647 +1.6% | $204,953 +0.8% |
| 2010 | $2,604 -0.1% | $203,423 -0.2% |
| 2009 | $2,607 +3.9% | $203,907 +2% |
| 2008 | $2,510 +1.6% | $199,910 +2% |
| 2007 | $2,470 +3.9% | $195,991 +2% |
| 2006 | $2,378 +1.5% | $192,149 +2% |
| 2005 | $2,343 +0.4% | $188,383 |
| 2004 | $2,334 +7.9% | $188,383 +1.9% |
| 2003 | $2,163 | $184,931 +4% |
| 2002 | $2,163 -2.2% | $177,752 +2% |
| 2001 | $2,212 | $174,267 |
| 2000 | -- | $174,267 |
Find assessor info on the county website
Monthly payment
Est. payment
Payment breakdown
Explore the cost of this home by adjusting the details. Changes won't be saved.Climate risks
Neighborhood: Laurelglen
Nearby schools
Schools provided by the listing agent
- Elementary: Laurelglen
- Middle: Tevis
- High: Bakersfield
Source: Bakersfield AOR. This data may not be complete. We recommend contacting the local school district to confirm school assignments for this home.
- $348,3002 bd2 ba2.2k sqft2200 El Portal Dr UNIT 1, Bakersfield, CA 93309Off Market
- $344,9002 bd2 ba2.2k sqft2200 El Portal Dr UNIT 2, Bakersfield, CA 93309Off Market

- $334,9002 bd2 ba2.1k sqft2200 El Portal Dr UNIT 3, Bakersfield, CA 93309Off Market
- $332,5003 bd3 ba2.4k sqft2200 El Portal Dr UNIT 4, Bakersfield, CA 93309Sold

Similar homes
- $389,9003 bd2 ba1.3k sqft6921 Natchitoches Way, Bakersfield, CA 93309For Sale
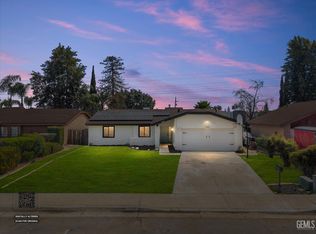 MLS ID #202609054, Alishaan Abbas. Bakersfield AOR
 - $380,0003 bd2 ba1.3k sqft7517 Hachita Ct, Bakersfield, CA 93309For Sale
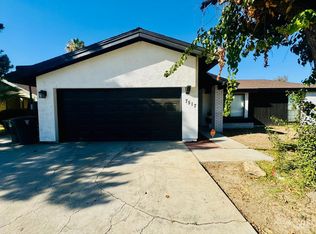 MLS ID #202606593, Roger V. Magana. Bakersfield AOR
 - $379,9003 bd3 ba1.6k sqft8109 Birch St, Bakersfield, CA 93311For Sale
 MLS ID #202609265, Connie R. Fuentez. Bakersfield AOR
 - $450,0003 bd2 ba1.8k sqft6300 Devon Dr, Bakersfield, CA 93309For Sale
 MLS ID #SR26185070, Wendy Nierhoff, Pine Mountain Properties. CRMLS
Local buyer's agents are ready to help
