Spend warm Bakersfield evenings poolside, hosting friends under the covered patio or watching the big game from your own backyard bar. Inside you'll find 3 bedrooms, 2 bathrooms PLUS a private office for today's work-from-home lifestyle & a separate game room that easily adapts to your family's needs. The flexible floor plan offers space to work, relax, entertain & grow. This home's value extends beyond what you can see. Major improvements include new plumbing, a replaced main sewer line, newer roof, & newer A/C. Big-ticket items done? Check!Leased solar helps keep energy costs down, while RV owners will appreciate the 50-amp hookup & dump station. Schedule your tour today!
Active under contract
$424,900
6317 Scenic Way, Bakersfield, CA 93309
3beds
2baths
1,912sqft
Single Family Residence
Built in 1978
8,712 Square Feet Lot
$412,500 Zestimate®
$222/sqft
$-- HOA
What's special
- 50 days
- 452
- 50
Likely to sell faster than
Zillow last checked:
Listing updated:
Listed by:
Trevor J. Bender DRE #02054138 661-378-0399 trevor@trevorbender.homes,
Emerge Real Estate
Source: Bakersfield AOR,MLS#: 202609573
Facts & features
Interior
Bedrooms & bathrooms
- Bedrooms: 3
- Bathrooms: 2
Heating
- Central
Cooling
- Central Air
Features
- Number of fireplaces: 1
Interior area
- Total structure area: 1,912
- Total interior livable area: 1,912 sqft
Property
Parking
- Total spaces: 2
- Parking features: 2 Car Garage, Carport, RV Access/Parking
- Garage spaces: 2
- Has carport: Yes
Features
- Levels: One
- Stories: 1
- Has private pool: Yes
- Pool features: In Ground
Lot
- Size: 8,712 Square Feet
- Features: Cul-De-Sac
Details
- Parcel number: 35540401
- Zoning: r1
- Zoning description: r1
- Special conditions: Standard
Construction
Type & style
- Home type: SingleFamily
- Property subtype: Single Family Residence
Condition
- Year built: 1978
Utilities & green energy
- Electric: PPA Solar
Community & HOA
Community
- Subdivision: 3903
Location
- Region: Bakersfield
Financial & listing details
- Price per square foot: $222/sqft
- Tax assessed value: $263,846
- Date on market: 9/5/2026
- Cumulative days on market: 222 days
Estimated market value
$412,500
$392,000 - $433,000
$2,568/mo
Price history
| Date | Event | Price |
|---|---|---|
| 10/23/2026 | Pending sale | $424,900$222/sqft |
Source:  CRMLS #OC26194861 Report a problem CRMLS #OC26194861 Report a problem | ||
| 10/9/2026 | Contingent | $424,900$222/sqft |
Source: CRMLS #OC26194861 Report a problem | ||
| 9/5/2026 | Listed for sale | $424,900-3.4%$222/sqft |
Source:  Bakersfield AOR #202609573 Report a problem Bakersfield AOR #202609573 Report a problem | ||
| 9/4/2026 | Listing removed | $439,900$230/sqft |
Source: Bakersfield AOR #202602381 Report a problem | ||
| 8/12/2026 | Price change | $439,900-2.2%$230/sqft |
Source: Bakersfield AOR #202602381 Report a problem | ||
| 6/24/2026 | Price change | $449,900-3.2%$235/sqft |
Source: Bakersfield AOR #202602381 Report a problem | ||
| 6/4/2026 | Listed for sale | $464,900$243/sqft |
Source: Bakersfield AOR #202602381 Report a problem | ||
| 5/26/2026 | Pending sale | $464,900$243/sqft |
Source: Bakersfield AOR #202602381 Report a problem | ||
| 4/14/2026 | Price change | $464,900-1.5%$243/sqft |
Source: Bakersfield AOR #202602381 Report a problem | ||
| 3/24/2026 | Price change | $472,000-0.6%$247/sqft |
Source: Bakersfield AOR #202602381 Report a problem | ||
| 3/6/2026 | Listed for sale | $475,000+156.8%$248/sqft |
Source: Bakersfield AOR #202602381 Report a problem | ||
| 6/27/2008 | Sold | $185,000+50.4%$97/sqft |
Source: Public Record Report a problem | ||
| 12/12/2001 | Sold | $123,000+27.5%$64/sqft |
Source: Public Record Report a problem | ||
| 8/31/1995 | Sold | $96,500-5.4%$50/sqft |
Source: Public Record Report a problem | ||
| 3/3/1994 | Sold | $102,000$53/sqft |
Source: Public Record Report a problem | ||
Public tax history
| Year | Property taxes | Tax assessment |
|---|---|---|
| 2026 | -- | $263,846 +2% |
| 2025 | $3,848 +2% | $258,674 +2% |
| 2024 | $3,773 +1.5% | $253,604 +2% |
| 2023 | $3,718 +4.1% | $248,633 +2% |
| 2022 | $3,571 | $243,760 +2% |
| 2021 | -- | $238,981 +1% |
| 2020 | $3,394 +1.3% | $236,532 |
| 2019 | $3,351 +4.7% | $236,532 +4% |
| 2018 | $3,200 +1.5% | $227,351 +2% |
| 2017 | $3,154 +7% | $222,894 +2% |
| 2016 | $2,948 +0.8% | $218,525 +1.5% |
| 2015 | $2,923 +2.5% | $215,244 +2% |
| 2014 | $2,853 | $211,030 +24.9% |
| 2013 | -- | $169,000 +56.5% |
| 2012 | $1,666 -1.7% | $108,000 |
| 2011 | $1,696 -3.8% | $108,000 -6.7% |
| 2010 | $1,764 -11% | $115,715 -14.6% |
| 2009 | $1,982 +4.9% | $135,517 -2% |
| 2008 | $1,890 +2.3% | $138,332 +2% |
| 2007 | $1,848 +4.3% | $135,621 +2% |
| 2006 | $1,771 +1.8% | $132,963 +2% |
| 2005 | $1,739 +0.6% | $130,357 |
| 2004 | $1,728 +5.9% | $130,357 +1.9% |
| 2003 | $1,631 | $127,969 +4% |
| 2002 | $1,631 +29.5% | $123,000 +39.8% |
| 2001 | $1,259 | $88,000 |
| 2000 | -- | $88,000 |
Find assessor info on the county website
Monthly payment
Est. payment
Payment breakdown
Explore the cost of this home by adjusting the details. Changes won't be saved.Climate risks
Neighborhood: Spice Tract
Nearby schools
Schools provided by the listing agent
- Elementary: Castle, C. H.
- Middle: Actis, O. J.
- High: West
Source: Bakersfield AOR. This data may not be complete. We recommend contacting the local school district to confirm school assignments for this home.

Similar homes
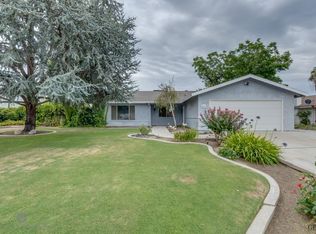
- $425,0003 bd2 ba1.9k sqft2601 Barrington St, Bakersfield, CA 93309For Sale
 MLS ID #202606697, William Amir Gordon. Bakersfield AOR
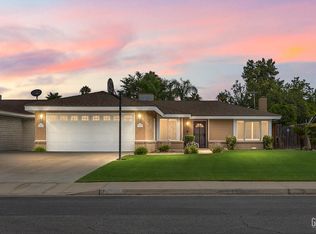
 - $475,0003 bd2 ba2.1k sqft2512 Moffitt Way, Bakersfield, CA 93309For Sale
 MLS ID #202609522, Brian Hicks. Bakersfield AOR
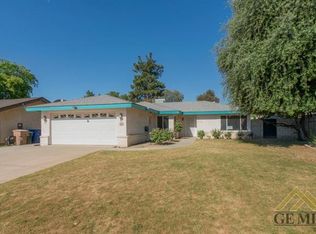
 - $405,0003 bd3 ba1.7k sqft4705 Misty Ct, Bakersfield, CA 93309For Sale
 MLS ID #202609567, Carlos A. Navarro. Bakersfield AOR
 - $410,0003 bd2 ba1.3k sqft8425 Stuart Ct, Bakersfield, CA 93311For Sale
 MLS ID #202610997, Martha N. Pelayo. Bakersfield AOR
Local buyer's agents are ready to help
