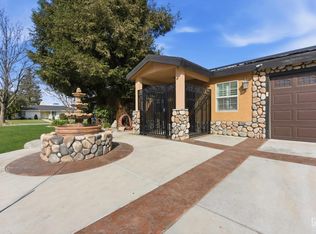
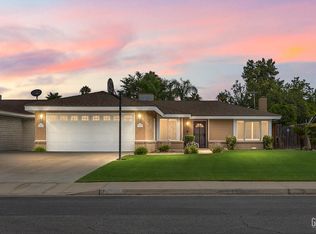
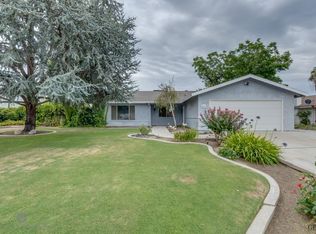
This FOR SALE BY OWNER Beautiful Home is located in SW Bakersfield in the Lovely Spice Tract neighborhood. With Shopping, restaurants and great schools all nearby! This Home features 3 bedrooms and 2 bathrooms with new paint inside and out. This home also includes solar and an in ground SWIMMING POOL with a BAR, perfect for entertaining! Please contact Megan @ (661)343-7775 to schedule a showing or for more information.
For sale by owner
Price increase: $5K (10/5)
$352,999
6313 Scenic Way, Bakersfield, CA 93309
3beds
1,554sqft
SingleFamily
Built in 1979
7,405 Square Feet Lot
$-- Zestimate®
$227/sqft
$-- HOA
Overview
- 103 days
- 1,955
- 183
Listed by:
Property Owner (661) 343-7775
Facts & features
Interior
Bedrooms & bathrooms
- Bedrooms: 3
- Bathrooms: 2
- Full bathrooms: 2
Heating
- Forced air, Electric, Gas, Solar
Cooling
- Central
Appliances
- Included: Dishwasher, Garbage disposal, Range / Oven
Features
- Flooring: Tile, Carpet
- Basement: None
- Has fireplace: Yes
Interior area
- Total interior livable area: 1,554 sqft
Property
Parking
- Total spaces: 2
- Parking features: Garage - Attached
Features
- Exterior features: Stucco
- Has view: Yes
- View description: City
Lot
- Size: 7,405 Square Feet
Details
- Parcel number: 35540402
Construction
Type & style
- Home type: SingleFamily
Materials
- wood frame
- Roof: Composition
Condition
- New construction: No
- Year built: 1979
Community & HOA
Location
- Region: Bakersfield
Financial & listing details
- Price per square foot: $227/sqft
- Tax assessed value: $124,133
- Date on market: 6/25/2026
Estimated market value
Not available
Estimated sales range
Not available
$2,484/mo
Price history
| Date | Event | Price |
|---|---|---|
| 10/5/2026 | Price change | $352,999+1.4%$227/sqft |
Source: Owner Report a problem | ||
| 9/24/2026 | Price change | $347,999-1.4%$224/sqft |
Source: Owner Report a problem | ||
| 9/17/2026 | Listed for sale | $352,999$227/sqft |
Source: Owner Report a problem | ||
| 9/12/2026 | Pending sale | $352,999$227/sqft |
Source: Owner Report a problem | ||
| 9/9/2026 | Price change | $352,999-2.8%$227/sqft |
Source: Owner Report a problem | ||
| 8/24/2026 | Price change | $362,999-6.4%$234/sqft |
Source: Owner Report a problem | ||
| 6/25/2026 | Listed for sale | $387,999+356.5%$250/sqft |
Source: Owner Report a problem | ||
| 2/25/2011 | Listed for sale | $85,000-10.5%$55/sqft |
Source: RE/MAX Magic #21016161 Report a problem | ||
| 12/17/2010 | Sold | $95,000+11.8%$61/sqft |
Source: Public Record Report a problem | ||
| 11/22/2010 | Listed for sale | $85,000-68.9%$55/sqft |
Source: RE/MAX Magic #21016161 Report a problem | ||
| 10/13/2010 | Sold | $273,362+172%$176/sqft |
Source: Public Record Report a problem | ||
| 3/6/1996 | Sold | $100,500$65/sqft |
Source: Public Record Report a problem | ||
Public tax history
| Year | Property taxes | Tax assessment |
|---|---|---|
| 2026 | -- | $124,133 +2% |
| 2025 | $2,197 +2.2% | $121,700 +2% |
| 2024 | $2,149 +1.8% | $119,315 +2% |
| 2023 | $2,111 +4.4% | $116,977 +2% |
| 2022 | $2,022 | $114,684 +2% |
| 2021 | -- | $112,436 +1% |
| 2020 | $1,874 +1.3% | $111,284 |
| 2019 | $1,849 +4.2% | $111,284 +4% |
| 2018 | $1,774 +1.5% | $106,964 +2% |
| 2017 | $1,749 +6% | $104,867 +2% |
| 2016 | $1,649 +1% | $102,812 +1.5% |
| 2015 | $1,632 +2.5% | $101,269 +2% |
| 2014 | $1,592 | $99,286 +0.5% |
| 2013 | -- | $98,838 +2% |
| 2012 | $1,544 -0.3% | $96,900 +2% |
| 2011 | $1,549 -19.2% | $95,000 -26.5% |
| 2010 | $1,916 +0% | $129,267 -0.2% |
| 2009 | $1,915 +3.9% | $129,575 +2% |
| 2008 | $1,842 +2.2% | $127,035 +2% |
| 2007 | $1,802 +4.3% | $124,545 +2% |
| 2006 | $1,728 +1.8% | $122,104 +2% |
| 2005 | $1,698 +0.6% | $119,711 |
| 2004 | $1,689 +5.7% | $119,711 +1.9% |
| 2003 | $1,597 | $117,517 +4% |
| 2002 | $1,597 -0.2% | $112,956 +2% |
| 2001 | $1,600 | $110,742 |
| 2000 | -- | $110,742 |
Find assessor info on the county website
Monthly payment
Est. payment
Payment breakdown
Explore the cost of this home by adjusting the details. Changes won't be saved.Climate risks
Neighborhood: Spice Tract
Nearby schools
Schools provided by the listing agent
- Elementary: Castle, C. H.
- Middle: Actis, O. J.
- High: West
Source: The MLS. This data may not be complete. We recommend contacting the local school district to confirm school assignments for this home.
Local buyer's agents are ready to help