Welcome to this stunning, meticulously maintained 3-bedroom, 2.5-bath home with a bonus room and 2-car garage in the highly sought-after Birdsong subdivision! Full of charm and thoughtfully designed for modern living, this home offers an ideal blend of comfort, functionality, and style. Step inside to discover a dedicated home office with elegant sliding tempered glass doors and a spacious family room featuring soaring ceilings, a cozy fireplace, and seamless flow into the dining area and chef's kitchen. The kitchen is a culinary dream, boasting high-end appliances, gleaming granite countertops, a large island with a gas cooktop, a built-in wall oven and microwave, a wine fridge, and an entire wall of custom cabinetry for exceptional storage. Conveniently located off the kitchen, the laundry room offers custom cabinetry, a deep stainless sink, and a practical laundry chute for added ease. The main-level primary suite is a private retreat, complete with a wall-length built-in dresser and a spa-inspired en-suite bath. Enjoy a luxurious walk-in tiled steam shower, a soaking tub with a built-in seat, dual sinks vanity, a private water closet, and a spacious custom walk-in closet. Upstairs, you'll find two additional bedrooms and a generously sized bonus room—perfect for a playroom, media space, or additional guest accommodations. Step outside to enjoy beautifully landscaped grounds, a screened-in porch, and a fenced side yard. French doors lead to a spacious back sun deck with an electric retractable awning—ideal for entertaining or relaxing. The heated pool includes a cover and solar cover, with a separate gated deck area to unwind in privacy. A large custom-built workshop completes this exceptional property, providing plenty of space for hobbies, storage, or your next creative project. A permanent home generator is also included in this home. This fabulous one-street cul-de-sac subdivision has no HOA, but everyone contributes 100.00 annually to maintain the street lights.
Sold for $615,000
$615,000
524 Birdsong Ln, Hurdle Mills, NC 27541
3beds
2,677sqft
Single Family Residence, Residential
Built in 2007
1.09 Acres Lot
$588,700 Zestimate®
$230/sqft
$3,116 Estimated rent
Home value
$588,700
$553,000 - $624,000
$3,116/mo
Zestimate® history
Owner options
List your home for rent
$3,116/mo
Rent Zestimate®
Find your next renter with Zillow Rental Manager. Plus, with online applications, you can quickly screen prospective tenants – for free.
$3,116/mo
Rent Zestimate®
Refinance and save
$3,729/mo
Est. payment
Refinancing to a lower rate could help reduce your monthly payments and save thousands over the life of the loan.
$3,729/mo
Est. payment
Explore your selling options
Work with a Zillow partner agent
Leverage their expertise and Zillow's premium Showcase listings to get your home seen by more buyers.
Get startedList with your own agent
Get your home in front of millions of buyers by listing it on Zillow.
Learn how to do itSell it yourself
Take full control of how buyers see your home on Zillow by listing For Sale by Owner (FSBO).
List your homeWhat's special
Fenced side yardSoaring ceilingsBeautifully landscaped groundsCozy fireplaceDedicated home officeGenerously sized bonus roomHigh-end appliances
Zillow last checked:
Listing updated:
Listed by:
Melissa H White 919-304-2323,
Keller Williams Central,
Tyler White 919-210-1037,
Keller Williams Central
Bought with:
Sandy Edwards, 212350
Coldwell Banker HPW
Source: Doorify MLS,MLS#: 10090364
Facts & features
Interior
Bedrooms & bathrooms
- Bedrooms: 3
- Bathrooms: 3
- Full bathrooms: 2
- 1/2 bathrooms: 1
Heating
- Central, Fireplace(s), Heat Pump, Hot Water, Propane, Propane Stove, See Remarks
Cooling
- Central Air, Heat Pump
Appliances
- Included: Cooktop, Dishwasher, Electric Oven, Gas Cooktop, Gas Water Heater, Microwave, Propane Cooktop, Tankless Water Heater, Oven, Wine Refrigerator
- Laundry: Electric Dryer Hookup, Inside, Laundry Room, Main Level, Sink, Washer Hookup, See Remarks
Features
- Entrance Foyer, Kitchen Island, Kitchen/Dining Room Combination, Tray Ceiling(s), Walk-In Closet(s), Water Closet
- Flooring: Carpet, Hardwood, Tile
- Windows: Skylight(s)
- Basement: Crawl Space
- Number of fireplaces: 1
- Fireplace features: Gas Log, Living Room
Interior area
- Total structure area: 2,677
- Total interior livable area: 2,677 sqft
- Finished area above ground: 2,677
- Finished area below ground: 0
Property
Parking
- Total spaces: 4
- Parking features: Concrete, Driveway
- Attached garage spaces: 2
- Uncovered spaces: 2
Features
- Levels: Two
- Stories: 2
- Patio & porch: Covered, Deck, Rear Porch, Side Porch
- Exterior features: Awning(s), Fenced Yard, Garden
- Pool features: Above Ground, Heated, Pool Cover
- Has spa: Yes
- Fencing: Back Yard, Fenced
- Has view: Yes
Lot
- Size: 1.09 Acres
- Features: Landscaped
Details
- Additional structures: Workshop
- Parcel number: 9878656822
- Special conditions: Standard
Construction
Type & style
- Home type: SingleFamily
- Architectural style: Transitional
- Property subtype: Single Family Residence, Residential
Materials
- Brick Veneer, Stone, Vinyl Siding
- Foundation: Permanent
- Roof: Shingle
Condition
- New construction: No
- Year built: 2007
Utilities & green energy
- Sewer: Septic Tank
- Water: Well
- Utilities for property: Septic Connected, Propane, Underground Utilities, See Remarks
Community & HOA
Community
- Features: Street Lights
- Subdivision: Birdsong
HOA
- Has HOA: No
Location
- Region: Hurdle Mills
Financial & listing details
- Price per square foot: $230/sqft
- Tax assessed value: $509,000
- Annual tax amount: $3,459
- Date on market: 4/18/2025
Price history
| Date | Event | Price |
|---|---|---|
| 6/16/2025 | Sold | $615,000$230/sqft |
Source:  Doorify MLS #10090364 Report a problem Doorify MLS #10090364 Report a problem | ||
| 4/20/2025 | Pending sale | $615,000$230/sqft |
Source: Doorify MLS #10090364 Report a problem | ||
| 4/18/2025 | Listed for sale | $615,000+93.4%$230/sqft |
Source: Doorify MLS #10090364 Report a problem | ||
| 6/14/2013 | Sold | $318,000-2.2%$119/sqft |
Source: Public Record Report a problem | ||
| 3/6/2013 | Listed for sale | $325,000+25%$121/sqft |
Source: Hillsborough Partners LLC dba Keller Williams Realty #1877211 Report a problem | ||
| 1/19/2012 | Listing removed | $259,900$97/sqft |
Source: James Hill Realty #1799706 Report a problem | ||
| 9/3/2011 | Price change | $259,900-10.3%$97/sqft |
Source: James Hill Realty #1799706 Report a problem | ||
| 8/26/2011 | Listed for sale | $289,900-6.5%$108/sqft |
Source: James Hill Realty #1799706 Report a problem | ||
| 7/8/2008 | Sold | $310,000$116/sqft |
Source: Public Record Report a problem | ||
Public tax history
| Year | Property taxes | Tax assessment |
|---|---|---|
| 2025 | $3,771 +9% | $509,000 +46% |
| 2024 | $3,460 +2.7% | $348,600 |
| 2023 | $3,368 +3% | $348,600 +1.1% |
| 2022 | $3,271 +1.3% | $344,800 |
| 2021 | $3,228 +3.7% | $344,800 +10.2% |
| 2020 | $3,112 | $313,000 |
| 2018 | $3,112 +2.1% | $313,000 |
| 2017 | $3,047 -3.6% | $313,000 -2.5% |
| 2016 | $3,161 | $320,900 +0.2% |
| 2015 | $3,161 +0.8% | $320,230 |
| 2014 | $3,134 | $320,230 |
Find assessor info on the county website
Neighborhood: 27541
Nearby homes
- $433,0004 bd2 ba1.8k sqft528 Birdsong Ln, Hurdle Mills, NC 27541Off Market
- $441,0003 bd3 ba1.7k sqft520 Birdsong Ln, Hurdle Mills, NC 27541Off Market
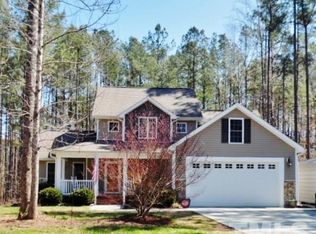
- $515,0003 bd2 ba2k sqft527 Birdsong Ln, Hurdle Mills, NC 27541Sold
- $584,2003 bd2 ba2.5k sqft532 Birdsong Ln, Hurdle Mills, NC 27541Off Market
- $499,6003 bd2 ba2k sqft525 Birdsong Ln, Hurdle Mills, NC 27541Off Market
- $521,1003 bd4 ba2.4k sqft521 Birdsong Ln, Hurdle Mills, NC 27541Off Market
- $460,0003 bd3 ba1.9k sqft516 Birdsong Ln, Hurdle Mills, NC 27541Sold
- $434,9003 bd3 ba2k sqft537 Birdsong Ln, Hurdle Mills, NC 27541Sold
Nearby schools
GreatSchools rating
- 7/10Pathways ElementaryGrades: PK-5Distance: 5.2 mi
- 5/10Orange Middle SchoolGrades: 6-8Distance: 6.6 mi
- 6/10Orange HighGrades: 9-12Distance: 6.3 mi
Schools provided by the listing agent
- Elementary: Orange - Pathways
- Middle: Orange - Orange
- High: Orange - Orange
Source: Doorify MLS. This data may not be complete. We recommend contacting the local school district to confirm school assignments for this home.


Get pre-qualified for a loan
At Zillow Home Loans, we can pre-qualify you in as little as 5 minutes with no impact to your credit score.An equal housing lender. NMLS #10287.
- North Carolina
- Orange County
- Hurdle Mills
- 27541
- 524 Birdsong Ln
Nearby cities
Nearby zip codes
Other Hurdle Mills Topics
