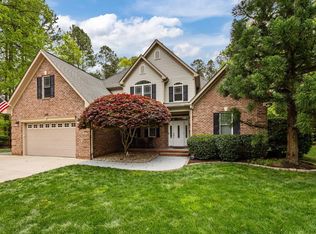
Step into a world of timeless charm and modern comfort with this exquisite home nestled on 1.26 acres of serene landscape. Welcomed by a charming rocking chair front porch, this meticulously maintained residence boasts a manicured lawn, lush landscaping, and majestic mature trees, creating an enchanting outdoor retreat. Built in 2017, the open floor plan is adorned with a cozy gas log fireplace, while the kitchen, adorned with recently updated stainless steel appliances, serves as the heart of the home. Retreat to the luxurious primary bedroom offers an oasis of relaxation with trey ceilings, a spacious walk-in closet, and a spa-like ensuite bath featuring dual vanity, a walk-in tile shower, an indulgent soaker tub, and a private water closet. Additional highlights include two bedrooms, a versatile bonus room, and a large first-floor laundry area for added convenience. Plus a large two-car garage and 22kw whole house generator. With its inviting atmosphere and picturesque surroundings, this home offers the perfect blend of elegance and tranquility. Entertain effortlessly on the oversized deck and paver patio/grill area, making every moment memorable. With its thoughtful design and modern amenities, this home offers the ultimate in comfort and style. Don't miss your chance to make it yours!
Sold for $515,000
$515,000
527 Birdsong Ln, Hurdle Mills, NC 27541
3beds
2,057sqft
Single Family Residence, Residential
Built in 2017
1.26 Acres Lot
$530,900 Zestimate®
$250/sqft
$2,537 Estimated rent
Home value
$530,900
$504,000 - $557,000
$2,537/mo
Zestimate® history
Owner options
List your home for rent
$2,537/mo
Rent Zestimate®
Find your next renter with Zillow Rental Manager. Plus, with online applications, you can quickly screen prospective tenants – for free.
$2,537/mo
Rent Zestimate®
Refinance and save
$3,119/mo
Est. payment
Refinancing to a lower rate could help reduce your monthly payments and save thousands over the life of the loan.
$3,119/mo
Est. payment
Explore your selling options
Work with a Zillow partner agent
Leverage their expertise and Zillow's premium Showcase listings to get your home seen by more buyers.
Get startedList with your own agent
Get your home in front of millions of buyers by listing it on Zillow.
Learn how to do itSell it yourself
Take full control of how buyers see your home on Zillow by listing For Sale by Owner (FSBO).
List your homeWhat's special
Modern comfortModern amenitiesTimeless charmCozy gas log fireplaceLush landscapingOversized deckTrey ceilings
Zillow last checked:
Listing updated:
Listed by:
Melissa H White 919-304-2323,
Keller Williams Central,
Tyler White 919-210-1037,
Keller Williams Central
Bought with:
Colleen Ellis, 273012
Keller Williams Elite Realty
Source: Doorify MLS,MLS#: 10018848
Facts & features
Interior
Bedrooms & bathrooms
- Bedrooms: 3
- Bathrooms: 2
- Full bathrooms: 2
Heating
- Central, Electric
Cooling
- Central Air, Electric, Heat Pump
Appliances
- Included: Dishwasher, Gas Range, Microwave, Oven, Refrigerator, Stainless Steel Appliance(s), Tankless Water Heater, Water Purifier, Water Softener, Other
- Laundry: Laundry Room, Main Level
Features
- Breakfast Bar, Ceiling Fan(s), Crown Molding, Double Vanity, Entrance Foyer, Granite Counters, High Ceilings, High Speed Internet, Kitchen Island, Kitchen/Dining Room Combination, Open Floorplan, Pantry, Master Downstairs, Recessed Lighting, Room Over Garage, Separate Shower, Smooth Ceilings, Soaking Tub, Tray Ceiling(s), Walk-In Closet(s), Walk-In Shower, Water Closet
- Flooring: Carpet, Tile, Wood
Interior area
- Total structure area: 2,057
- Total interior livable area: 2,057 sqft
- Finished area above ground: 2,057
- Finished area below ground: 0
Property
Parking
- Total spaces: 2
- Parking features: Garage
- Attached garage spaces: 2
- Uncovered spaces: 4
Features
- Patio & porch: Deck, Front Porch
- Has view: Yes
Lot
- Size: 1.26 Acres
- Dimensions: 160 x 344 x 160 x 344
- Features: Back Yard, Front Yard, Hardwood Trees, Landscaped, Rectangular Lot
Details
- Additional structures: Shed(s)
- Parcel number: 9878652614
- Zoning: res
- Special conditions: Standard
Construction
Type & style
- Home type: SingleFamily
- Architectural style: Transitional
- Property subtype: Single Family Residence, Residential
Materials
- Vinyl Siding
- Roof: Shingle
Condition
- New construction: No
- Year built: 2017
Utilities & green energy
- Sewer: Septic Tank
- Water: Well
Community & HOA
Community
- Subdivision: Birdsong
HOA
- Has HOA: No
Location
- Region: Hurdle Mills
Financial & listing details
- Price per square foot: $250/sqft
- Tax assessed value: $514,600
- Annual tax amount: $2,720
- Date on market: 3/22/2024
- Road surface type: Paved
Price history
| Date | Event | Price |
|---|---|---|
| 4/24/2024 | Sold | $515,000+3%$250/sqft |
Source:  Doorify MLS #10018848 Report a problem Doorify MLS #10018848 Report a problem | ||
| 3/25/2024 | Pending sale | $500,000$243/sqft |
Source: Doorify MLS #10018848 Report a problem | ||
| 3/22/2024 | Listed for sale | $500,000+96.1%$243/sqft |
Source: Doorify MLS #10018848 Report a problem | ||
| 6/9/2017 | Sold | $255,000+810.7%$124/sqft |
Source: Doorify MLS #2117102 Report a problem | ||
| 11/2/2016 | Sold | $28,000$14/sqft |
Source: Public Record Report a problem | ||
Public tax history
| Year | Property taxes | Tax assessment |
|---|---|---|
| 2025 | -- | $514,600 +75% |
| 2024 | $2,940 +2.7% | $294,000 |
| 2023 | $2,862 +1.9% | $294,000 |
| 2022 | $2,810 +1.3% | $294,000 |
| 2021 | $2,773 +10.8% | $294,000 +18.2% |
| 2020 | $2,503 | $248,800 |
| 2018 | $2,503 +2.2% | $248,800 +300.6% |
| 2017 | $2,449 +696.2% | $62,100 +92.1% |
| 2016 | $308 | $32,327 |
| 2015 | $308 | $32,327 |
Find assessor info on the county website
Neighborhood: 27541
Nearby homes
- $497,3003 bd2 ba2k sqft525 Birdsong Ln, Hurdle Mills, NC 27541Off Market
- $615,0003 bd3 ba2.6k sqft524 Birdsong Ln, Hurdle Mills, NC 27541Sold
- $432,9004 bd2 ba1.8k sqft528 Birdsong Ln, Hurdle Mills, NC 27541Off Market
- $434,9003 bd3 ba2k sqft537 Birdsong Ln, Hurdle Mills, NC 27541Sold

- $578,3003 bd2 ba2.5k sqft532 Birdsong Ln, Hurdle Mills, NC 27541Off Market
- $524,4003 bd4 ba2.4k sqft521 Birdsong Ln, Hurdle Mills, NC 27541Off Market
- $368,0003 bd3 ba1.7k sqft6123 Dawn Dr, Hurdle Mills, NC 27541Sold
- $441,2003 bd3 ba1.7k sqft520 Birdsong Ln, Hurdle Mills, NC 27541Off Market
Nearby schools
GreatSchools rating
- 7/10Pathways ElementaryGrades: PK-5Distance: 5.2 mi
- 5/10Orange Middle SchoolGrades: 6-8Distance: 6.5 mi
- 6/10Orange HighGrades: 9-12Distance: 6.3 mi
Schools provided by the listing agent
- Elementary: Orange - Pathways
- Middle: Orange - Orange
- High: Orange - Orange
Source: Doorify MLS. This data may not be complete. We recommend contacting the local school district to confirm school assignments for this home.


Get pre-qualified for a loan
At Zillow Home Loans, we can pre-qualify you in as little as 5 minutes with no impact to your credit score.An equal housing lender. NMLS #10287.
- North Carolina
- Orange County
- Hurdle Mills
- 27541
- 527 Birdsong Ln
Nearby cities
Nearby zip codes
Other Hurdle Mills Topics
