~ COME LIVE AT THE GROVES AT OAKLAND PARKWAY! WEST LEE COUNTY'S POPULAR LUXURY SUBDIVISION! NEW CONSTRUCTION, PERFECT TIME TO CUSTOMIZE! Conveniently located off of HWY 82, this stylish subdivision has tons of appeal! This floor plan and design has so much to offer! Wonderful 4 bedrooms 3 baths, 2530 sqft on a private .47 acre lot! Foyer leads into an open & spacious Living room, Dining room & Kitchen area! Grand Living Room is complete with LVP floors, fireplace, built-ins, windows and french doors across the back of the room leading to the covered back porch! Amazing Kitchen w custom cabinets, LVP floors, GRANITE counter tops, stainless appliance package, pantry & island for extra storage! The Dining area has windows surround and has a door to the porch which is perfect for grilling! Primary Suite w tray ceilings, his/her walk in closets, tiled shower, standalone soaking tub, double vanities w granite! The additional 2 bedrooms downstairs are large and have ample closet space! Upstairs boasts the 4th large bedroom and full bathroom which can also be used for a game room or office! Covered front & back porches, crown molding, irrigation in the front yard & landscape package, tankless water heater, double garage & street appeal galore! Doublegate Homes is a premier home builder who takes pride in every detail! All finishes and floor plans are handpicked ~ Style & Quality ~ Beyond Expectations! This home will be done around March timeframe!
Sold for $479,900
$479,900
524 Churchview Dr, Leesburg, GA 31763
4beds
2,530sqft
Detached Single Family
Built in 2026
0.47 Acres Lot
$478,100 Zestimate®
$190/sqft
$2,601 Estimated rent
Home value
$478,100
$449,000 - $507,000
$2,601/mo
Zestimate® history
Owner options
List your home for rent
$2,601/mo
Rent Zestimate®
Find your next renter with Zillow Rental Manager. Plus, with online applications, you can quickly screen prospective tenants – for free.
$2,601/mo
Rent Zestimate®
Refinance and save
$3,346/mo
Est. payment
Refinancing to a lower rate could help reduce your monthly payments and save thousands over the life of the loan.
$3,346/mo
Est. payment
Explore your selling options
Work with a Zillow partner agent
Leverage their expertise and Zillow's premium Showcase listings to get your home seen by more buyers.
Get startedList with your own agent
Get your home in front of millions of buyers by listing it on Zillow.
Learn how to do itSell it yourself
Take full control of how buyers see your home on Zillow by listing For Sale by Owner (FSBO).
List your homeWhat's special
Crown moldingDouble garageStreet appeal galoreCovered back porch
Zillow last checked:
Listing updated:
Listed by:
Amanda Wiley & Kyla Standring Team 229-888-6670,
ERA ALL IN ONE REALTY
Bought with:
Non-Member Agent
Non Member Office
Source: SWGMLS,MLS#: 167382
Facts & features
Interior
Bedrooms & bathrooms
- Bedrooms: 4
- Bathrooms: 3
- Full bathrooms: 3
Heating
- Heat: Central Electric, Fireplace(s)
Cooling
- A/C: Central Electric
Appliances
- Included: Smooth Top, Stove/Oven Electric, Stainless Steel Appliance(s)
- Laundry: Laundry Room
Features
- Crown Molding, Kitchen Island, Built-in Bookcases, Newly Painted, Recessed Lighting, Open Floorplan, Pantry, Separate Shower Primary, Specialty Ceilings, Walk-In Closet(s), Granite Counters, Entrance Foyer, Bonus Room Finished
- Flooring: Ceramic Tile, Luxury Vinyl
- Has fireplace: Yes
Interior area
- Total structure area: 2,530
- Total interior livable area: 2,530 sqft
Property
Parking
- Total spaces: 2
- Parking features: Double, Garage, Garage Door Opener
- Garage spaces: 2
Features
- Levels: Multi/Split
- Stories: 1
- Patio & porch: Patio Covered, Porch Covered
- Waterfront features: None
Lot
- Size: 0.47 Acres
Details
- Parcel number: 029A 249
Construction
Type & style
- Home type: SingleFamily
- Architectural style: Traditional
- Property subtype: Detached Single Family
Materials
- HardiPlank Type, HardiPlank Type Trim
- Foundation: Slab
- Roof: Shingle
Condition
- Under Construction
- New construction: Yes
- Year built: 2026
Utilities & green energy
- Electric: Ga Power Lee County
- Sewer: Lee County Utilities
- Water: Lee County Util
- Utilities for property: Electricity Connected, Sewer Connected
Community & HOA
Community
- Subdivision: The Groves At Oakland Parkway
HOA
- Has HOA: Yes
- HOA fee: $150 annually
Location
- Region: Leesburg
Financial & listing details
- Price per square foot: $190/sqft
- Annual tax amount: $3,200
- Date on market: 1/13/2026
- Listing terms: Cash,FHA,VA Loan,Conventional
- Ownership: Individual
- Electric utility on property: Yes
- Road surface type: Paved
Price history
| Date | Event | Price |
|---|---|---|
| 5/15/2026 | Sold | $479,900$190/sqft |
Source: SWGMLS #167382 Report a problem | ||
| 3/26/2026 | Pending sale | $479,900$190/sqft |
Source: SWGMLS #167382 Report a problem | ||
| 1/13/2026 | Listed for sale | $479,900$190/sqft |
Source: SWGMLS #167382 Report a problem | ||
Public tax history
Tax history is unavailable.
Neighborhood: 31763
Nearby homes
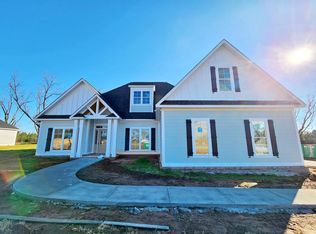
- $416,3803 bd3 ba2.5k sqft528 Churchview Dr, Leesburg, GA 31763Sold
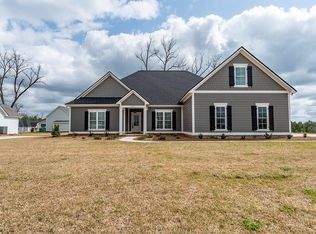
- $450,0005 bd3 ba2.5k sqft532 Churchview Dr, Leesburg, GA 31763Sold
- $482,5004 bd3 ba2.4k sqft177 Belmont Dr, Leesburg, GA 31763Sold

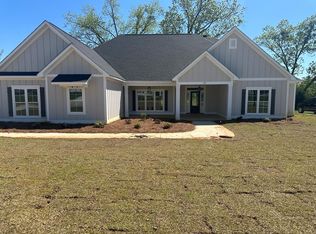
- $469,9004 bd4 ba2.5k sqft176 Belmont Dr, Leesburg, GA 31763Pending
- $463,0004 bd2 ba2.6k sqft204 Thistledown Dr, Leesburg, GA 31763Sold
- $389,9003 bd2 ba1.9k sqft196 Thistledown Dr, Leesburg, GA 31763Sold
- $2,4853 bd2 ba1.8k sqft172 Belmont Dr, Leesburg, GA 31763For Rent
- $409,0004 bd3 ba2.3k sqft195 Thistledown Dr, Leesburg, GA 31763Sold
Nearby schools
GreatSchools rating
- NAKinchafoonee Primary SchoolGrades: PK-2Distance: 8.2 mi
- 6/10Lee County Middle SchoolGrades: 6-8Distance: 8 mi
- 9/10Lee County High SchoolGrades: 9-12Distance: 7.9 mi


Get pre-qualified for a loan
At Zillow Home Loans, we can pre-qualify you in as little as 5 minutes with no impact to your credit score.An equal housing lender. NMLS #10287.
- Georgia
- Lee County
- Leesburg
- 31763
- 524 Churchview Dr
