Skip main navigation
Sold
  • $6,667,700

    524 E 72nd St Unit Penthouse 4, New York, NY 10021

    3beds
    2,946sqft
    Condominium
    Built in 1988
    -- sqft lot
    $6,667,700 Zestimate®
    $2,263/sqft
    $-- Estimated rent

    Home value

    $6,667,700

    $5.67M - $7.80M

    Not available

    Zestimate® history
    Loading
    Loading...

    Owner options

    List your home for rent

    Find your next renter with Zillow Rental Manager. Plus, with online applications, you can quickly screen prospective tenants – for free.

    Learn more
    Refinance and save

    $46,670/mo

    Est. payment

    Refinancing to a lower rate could help reduce your monthly payments and save thousands over the life of the loan.

    See today's rates

    $46,670/mo

    Est. payment

    Explore your selling options

    Work with a Zillow partner agent

    Leverage their expertise and Zillow's premium Showcase listings to get your home seen by more buyers.

    Get started

    List with your own agent

    Get your home in front of millions of buyers by listing it on Zillow.

    Learn how to do it

    Sell it yourself

    Take full control of how buyers see your home on Zillow by listing For Sale by Owner (FSBO).

    List your home

    What's special

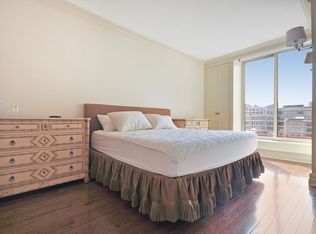
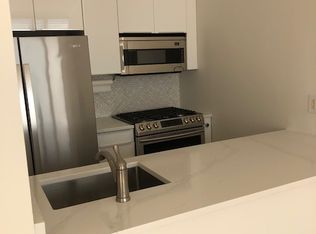
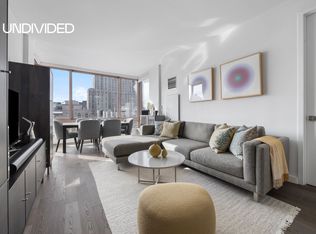
    Full-Floor Penthouse with Wrap Terrace, Helicopter Views, and 2 Parking Spaces. Perched at the pinnacle of the Belaire Condominium, PH4 is the crown penthouse of the Zeckendorf designed skyscraper. Occupying the entire 50th floor atop the building, this special home features stunning panoramic views from all 4 exposures - including skyline, river, bridge, and park views. PH4 is a full-floor, triple mint, luxury home that was gut-renovated to exacting standards by the award-winning Pier, Fine Associates Architects; the penthouse’s scale, volume, and thoughtful layout make it perfect for both grand entertaining and luxurious family living spanning nearly 4,000 square feet of combined indoor and outdoor living. Upon arrival, your elevator opens into a dramatic private elevator lobby that is encased in custom millwork and accented with cove lighting. The landing then flows into the sprawling loft-like great room with 12’ +/- ceilings, floor-to-ceiling windows, and direct access to the professionally landscaped 1,000 +/- sf wrap terrace with custom lighting and irrigation system. The great room - replete with a wood burning fire place, and discreetly built-in wine and bar storage - seamlessly flows into the breakfast room and gourmet chef’s kitchen that features custom cabinetry, marble counters, and the full suite of top-of-the-line appliances. The public and private spaces of the penthouse are fully separated, which offers complete quiet and privacy when in the bedroom wing of the home. The expansive main bedroom features open city and park views, a wall of custom closets, a large walk-in closet with dressing area, and two separate en suite full baths. The second, king-sized, bedroom features an en suite bath, ample closet space, and breathtaking cityscape views. The 3rd room features floor to ceiling windows, a wood burning fire place, and direct access to the home’s terrace; it is a flexible space that can be used as an additional bedroom or a jaw-dropping home office. Notably, the entire apartment was recently constructed anew to create a serene, well-tempered environment. Mechanical, plumbing, HVAC, and insulation systems were replaced. Windows and terrace doors include PPG Solarban glazing units and reinforced mullion profiles designed to withstand significant wind loads and temper the effects of glare and solar heat gain while maintaining the spectacular views of the East River and Manhattan skyline. The Bellaire Condominium is a full-service, white-glove building with a rare cul-de-sac entrance on a prime Upper East Side block overlooking the East River. The building features enviable amenities that include on-site garage parking, health club, 60’ swimming pool, meeting room, and children’s play room.

    This property is off market, which means it's not currently listed for sale or rent on Zillow. This may be different from what's available on other websites or public sources.
    Zillow last checked:

    Listing updated:

    Listed by:

    Philip McCarthy,

    Sotheby's International Realty,

    Joshua Judge

    Source: StreetEasy,MLS#: S1503248

    Facts & features

    Interior

    Bedrooms & bathrooms
    • Bedrooms: 3
    • Bathrooms: 4
    • Full bathrooms: 3
    • 1/2 bathrooms: 1
    Rooms
    • Room types: Childrens Playroom, Recreation Room
    Cooling
    • Central Air
    Appliances
    • Included: Dishwasher, Washer/Dryer
    • Laundry: Inside
    Features
    • Flooring: Hardwood
    Interior area
    • Total structure area: 2,946
    • Total interior livable area: 2,946 sqft

    Property

    Features
    • Patio & porch: Terrace
    • Exterior features: Terrace
    • Pool features: Swimming Pool
    • Has view: Yes
    • View description: City, Park/Greenbelt, Skyline, Water
    • Has water view: Yes
    • Water view: Water
    Details
    • Special conditions: Resale

    Construction

    Type & style
    • Home type: Condo
    • Property subtype: Condominium
    Condition
    • Year built: 1988

    Community & HOA

    Community
    • Features: Doorman, Full Time Doorman
    • Security: Doorman, Full-Time Doorman
    • Subdivision: Lenox Hill
    HOA
    • Has HOA: Yes
    • Amenities included: Laundry, Fitness Center, Elevator(s), Concierge
    • Services included: Maintenance
    • HOA fee: $5,430 monthly
    Location
    • Region: New York

    Financial & listing details

    • Price per square foot: $2,263/sqft
    • Annual tax amount: $81,996
    • Date on market: 11/6/2020

    Price history

    DateEventPrice
    8/31/2021Sold$8,400,000$2,851/sqft
    Source: StreetEasy #S1503248 Report a problem

    Public tax history

    Tax history is unavailable.

    Neighborhood: Upper East Side

    Nearby schools

    GreatSchools rating