Skip main navigation
Sold for $538,000
  • $538,000

    524 E Saxony Dr #524, Exton, PA 19341

    3beds
    2,227sqft
    Townhouse
    Built in 1992
    1,033 Square Feet Lot
    $542,100 Zestimate®
    $242/sqft
    $3,199 Estimated rent

    Home value

    $542,100

    $510,000 - $575,000

    $3,199/mo

    Zestimate® history
    Loading
    Loading...

    Owner options

    List your home for rent

    $3,199/mo

    Rent Zestimate®

    Find your next renter with Zillow Rental Manager. Plus, with online applications, you can quickly screen prospective tenants – for free.

    Learn more

    $3,199/mo

    Rent Zestimate®

    Refinance and save

    $3,742/mo

    Est. payment

    Refinancing to a lower rate could help reduce your monthly payments and save thousands over the life of the loan.

    See today's rates

    $3,742/mo

    Est. payment

    Explore your selling options

    Work with a Zillow partner agent

    Leverage their expertise and Zillow's premium Showcase listings to get your home seen by more buyers.

    Get started

    List with your own agent

    Get your home in front of millions of buyers by listing it on Zillow.

    Learn how to do it

    Sell it yourself

    Take full control of how buyers see your home on Zillow by listing For Sale by Owner (FSBO).

    List your home

    What's special

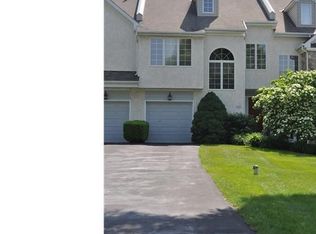
    Warm and inviting atmosphereAttractive stone exteriorNewly updated kitchenExtended drivewayFull hall bathSecond-floor laundryHardwood floors
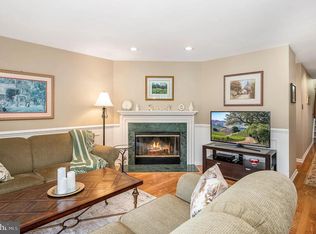
    Welcome to this beautifully maintained 3-bedroom, 2.5-bath townhome located in the highly desirable Evian community. Situated at 524 E Saxony Drive, this home offers generous living space, tasteful updates, and a prime location. The attractive stone exterior and extended driveway create great curb appeal and lead to a one-car attached garage with interior access. Step inside to a spacious foyer that opens to a newly updated kitchen with a cozy eat-in area. The living and dining rooms are filled with natural light and feature hardwood floors, creating a warm and inviting atmosphere. Enjoy outdoor living on the spacious rear deck, which backs to open community space—perfect for morning coffee or relaxing evenings. A convenient powder room completes the main level. Upstairs, the primary suite offers a large bedroom, walk-in closet, and a private bath with separate tub and shower. Two additional bedrooms, a full hall bath, and second-floor laundry provide everyday convenience. The third-floor loft adds exceptional flexibility and can serve as an additional bedroom, home office, or playroom. The unfinished basement offers abundant storage and future finishing potential. Additional highlights include HVAC replaced in 2022, new carpeting in 2023, and a new roof installed in 2016. Residents of Evian enjoy access to a community pool, clubhouse, tennis courts, and playground, with the association handling exterior maintenance, roof, snow removal, and landscaping. Conveniently located near shopping, dining, and major highways, this home combines comfort, convenience, and community living. Don’t miss the opportunity to make this exceptional home yours—schedule your showing today. All measurements and square footage are approximate and should be independently verified by the buyer.

    Zillow last checked:

    Listing updated:

    Listed by:

    Srini Siddapureddy 610-308-3216,

    Homestarr Realty

    Bought with:

    Kimberly Bencker, RS379432

    Keller Williams Real Estate -Exton

    Source: Bright MLS,MLS#: PACT2116134MLS Logo

    Facts & features

    Interior

    Bedrooms & bathrooms
    • Bedrooms: 3
    • Bathrooms: 3
    • Full bathrooms: 2
    • 1/2 bathrooms: 1
    • Main level bathrooms: 1
    Loft
    • Level: Upper
    Heating
    • Heat Pump, Electric
    Cooling
    • Central Air, Electric
    Appliances
    • Included: Dishwasher, Disposal, Self Cleaning Oven, Refrigerator, Cooktop, Washer, Dryer, Microwave, Gas Water Heater
    Features
    • Eat-in Kitchen, Primary Bath(s)
    • Basement: Full,Unfinished
    • Number of fireplaces: 1
    Interior area
    • Total structure area: 2,963
    • Total interior livable area: 2,227 sqft
    • Finished area above ground: 2,227
    • Finished area below ground: 0

    Property

    Parking
    • Total spaces: 1
    • Parking features: Covered, Garage Faces Front, Inside Entrance, Attached
    • Attached garage spaces: 1
    Accessibility
    • Accessibility features: None
    Features
    • Levels: Three
    • Stories: 3
    • Pool features: Community
    • Spa features: Bath
    Lot
    • Size: 1,033 sqft
    • Dimensions: 0.02a / 1033sf / Assessor
    Details
    • Additional structures: Above Grade, Below Grade
    • Parcel number: 4104 0152
    • Zoning: R3
    • Special conditions: Standard

    Construction

    Type & style
    • Home type: Townhouse
    • Architectural style: Contemporary
    • Property subtype: Townhouse
    Materials
    • Aluminum Siding, Vinyl Siding
    • Foundation: Concrete Perimeter
    Condition
    • New construction: No
    • Year built: 1992

    Utilities & green energy

    • Electric: 200+ Amp Service
    • Sewer: Public Sewer
    • Water: Public
    • Utilities for property: Cable Connected, Phone, Electricity Available, Natural Gas Available, Sewer Available, Cable, DSL, Fiber Optic

    Community & neighborhood

    Location
    • Region: Exton
    • Subdivision: Evian
    • Municipality: WEST WHITELAND TWP

    HOA & financial

    HOA
    • Has HOA: Yes
    • HOA fee: $294 monthly

    Other

    Other facts
    • Listing agreement: Exclusive Agency
    • Listing terms: Cash,Conventional
    • Ownership: Fee Simple

    Price history

    DateEventPrice
    4/2/2026Sold$538,000-3.9%$242/sqft
    Source: Bright MLS #PACT2116134 Report a problem
    3/26/2026Pending sale$560,000$251/sqft
    Source: Bright MLS #PACT2116134 Report a problem
    3/26/2026Listing removed$560,000$251/sqft
    Source: Bright MLS #PACT2116134 Report a problem
    3/25/2026Pending sale$560,000$251/sqft
    Source: Bright MLS #PACT2116134 Report a problem
    3/16/2026Contingent$560,000$251/sqft
    Source: Bright MLS #PACT2116134 Report a problem
    1/22/2026Listed for sale$560,000$251/sqft
    Source: Bright MLS #PACT2116134 Report a problem

    Public tax history

    Tax history is unavailable.

    Neighborhood: 19341

    Nearby schools

    GreatSchools rating
    Schools provided by the listing agent
    • Elementary: Mary C. Howse
    • Middle: Peirce
    • High: B. Reed Henderson
    • District: West Chester Area

    Source: Bright MLS. This data may not be complete. We recommend contacting the local school district to confirm school assignments for this home.

    Get a cash offer in 3 minutes
    Find out how much your home could sell for in as little as 3 minutes with a no-obligation cash offer.
    Estimated market value
    $542,100
    Get a cash offer in 3 minutes
    Find out how much your home could sell for in as little as 3 minutes with a no-obligation cash offer.
    Estimated market value
    $542,100