Skip main navigation
Sold for $537,400
  • $537,400

    524 E Saxony Dr, Exton, PA 19341

    3beds
    2,182sqft
    Townhouse
    Built in 1992
    1,033 Square Feet Lot
    $541,600 Zestimate®
    $246/sqft
    $3,121 Estimated rent

    Home value

    $541,600

    $509,000 - $574,000

    $3,121/mo

    Zestimate® history
    Loading
    Loading...

    Owner options

    List your home for rent

    $3,121/mo

    Rent Zestimate®

    Find your next renter with Zillow Rental Manager. Plus, with online applications, you can quickly screen prospective tenants – for free.

    Learn more

    $3,121/mo

    Rent Zestimate®

    Refinance and save

    $3,624/mo

    Est. payment

    Refinancing to a lower rate could help reduce your monthly payments and save thousands over the life of the loan.

    See today's rates

    $3,624/mo

    Est. payment

    Explore your selling options

    Work with a Zillow partner agent

    Leverage their expertise and Zillow's premium Showcase listings to get your home seen by more buyers.

    Get started

    List with your own agent

    Get your home in front of millions of buyers by listing it on Zillow.

    Learn how to do it

    Sell it yourself

    Take full control of how buyers see your home on Zillow by listing For Sale by Owner (FSBO).

    List your home

    What's special


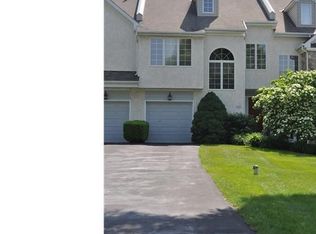
    If you have been searching for a beautiful and meticulously maintained townhome in the wonderful community of Evian, look no further! This 3 bedroom and 2.5 bathroom townhome at 524 E Saxony Drive provides an ample amount of space for its new owners. As you pull up to the front of the home, you are greeted with the beautiful stone exterior and extended driveway that leads to the one car garage and front entrance. After entering the spacious foyer, you are welcomed by the newly updated kitchen with a cozy eat in area. The Dining Room and living room welcomes you at the back of the home with an ample amount of natural light and hardwood floors. Enjoy your morning cup of coffee on the spacious back deck that backs to open space in the neighborhood. Upon exiting the kitchen, a powder room and inside access to the one car garage completes the first floor. Venture upstairs to the second floor to the primary suite that offers a spacious bedroom with walk-in closet and attached bathroom with tub and separate shower. Two additional bedrooms are also located on this level. The laundry and a full hallway bathroom with a tub/shower complete this floor! Head upstairs to find the expansive loft space that could be used as an additional bedroom, playroom, or office! The unfinished basement is perfect for any and all of your storage needs and can be easily finished down the line! The attached garage will keep your vehicles safe from snow or pollen or can be used as an additional storage space. The front driveway provides an off-street parking spot. Enjoy the community pool, club house, tennis courts and playground the community has to offer. The association takes care of the exterior building maintenance, roof, snow removal and landscaping. Evian provides a convenient location just blocks from multiple shopping centers, restaurants, and highways for easy travel. Replaced HVAC in 2022, carpets in 2023, new roof in 2016. Come check out this home before it is too late!

    Zillow last checked:

    Listing updated:

    Listed by:

    Nicole Abbott 484-681-3606,

    KW Greater West Chester

    Bought with:

    Srini Siddapureddy, RS349921

    Homestarr Realty

    Source: Bright MLS,MLS#: PACT2046524MLS Logo

    Facts & features

    Interior

    Bedrooms & bathrooms
    • Bedrooms: 3
    • Bathrooms: 3
    • Full bathrooms: 2
    • 1/2 bathrooms: 1
    • Main level bathrooms: 1
    Basement
    • Area: 0
    Heating
    • Forced Air, Natural Gas
    Cooling
    • Central Air, Electric
    Appliances
    • Included: Self Cleaning Oven, Dishwasher, Disposal, Electric Water Heater
    • Laundry: Upper Level
    Features
    • Primary Bath(s), Eat-in Kitchen
    • Flooring: Wood, Carpet, Tile/Brick
    • Basement: Full,Unfinished
    • Number of fireplaces: 1
    • Fireplace features: Marble
    Interior area
    • Total structure area: 2,182
    • Total interior livable area: 2,182 sqft
    • Finished area above ground: 2,182
    • Finished area below ground: 0

    Property

    Parking
    • Total spaces: 1
    • Parking features: Garage Faces Front, Inside Entrance, Driveway, Attached
    • Attached garage spaces: 1
    • Has uncovered spaces: Yes
    Accessibility
    • Accessibility features: None
    Features
    • Levels: Three
    • Stories: 3
    • Patio & porch: Deck
    • Exterior features: Sidewalks, Street Lights
    • Pool features: Community
    • Has spa: Yes
    • Spa features: Bath
    Lot
    • Size: 1,033 sqft
    • Features: Level, Open Lot
    Details
    • Additional structures: Above Grade, Below Grade
    • Parcel number: 4104 0152
    • Zoning: R3
    • Special conditions: Standard

    Construction

    Type & style
    • Home type: Townhouse
    • Architectural style: Contemporary
    • Property subtype: Townhouse
    Materials
    • Vinyl Siding, Aluminum Siding
    • Foundation: Concrete Perimeter
    • Roof: Pitched,Shingle
    Condition
    • Excellent
    • New construction: No
    • Year built: 1992
    Details
    • Builder model: SAXONY
    • Builder name: HANKIN

    Utilities & green energy

    • Electric: 200+ Amp Service, Circuit Breakers
    • Sewer: Public Sewer
    • Water: Public
    • Utilities for property: Cable Connected

    Community & neighborhood

    Community
    • Community features: Pool
    Location
    • Region: Exton
    • Subdivision: Evian
    • Municipality: WEST WHITELAND TWP

    HOA & financial

    HOA
    • Has HOA: Yes
    • HOA fee: $252 monthly
    • Amenities included: Pool, Tennis Court(s)
    • Services included: Pool(s), Common Area Maintenance, Maintenance Grounds, Snow Removal, Management
    • Association name: EVIAN

    Other

    Other facts
    • Listing agreement: Exclusive Right To Sell
    • Listing terms: Cash,Conventional,FHA,VA Loan
    • Ownership: Fee Simple

    Price history

    DateEventPrice
    4/3/2026Sold$537,400+12%$246/sqft
    Source: Public Record Report a problem
    8/25/2023Listing removed--
    Source: Zillow Rentals Report a problem
    8/20/2023Price change$3,300+10%$2/sqft
    Source: Zillow Rentals Report a problem
    8/18/2023Listed for rent$3,000$1/sqft
    Source: Zillow Rentals Report a problem
    8/17/2023Sold$480,000+4.3%$220/sqft
    Source: Bright MLS #PACT2046524 Report a problem
    6/15/2023Pending sale$460,000$211/sqft
    Source: Bright MLS #PACT2046524 Report a problem
    6/10/2023Contingent$460,000$211/sqft
    Source: Bright MLS #PACT2046524 Report a problem
    6/8/2023Listed for sale$460,000+47.4%$211/sqft
    Source: Bright MLS #PACT2046524 Report a problem
    12/15/2008Sold$312,000+41.8%$143/sqft
    Source: Public Record Report a problem
    2/21/2002Sold$220,000$101/sqft
    Source: Public Record Report a problem

    Public tax history

    YearProperty taxesTax assessment
    2025$4,312 +2.1%$144,230
    2024$4,223 +5.7%$144,230
    2023$3,995 $144,230
    2022$3,995 +1.4%$144,230
    2021$3,941 +127.4%$144,230
    2020$1,734 -54.4%$144,230
    2019$3,802 +2.3%$144,230
    2018$3,717 +9900.3%$144,230
    2017$37 -98.8%$144,230
    2016$3,081 $144,230
    2015$3,081 $144,230
    2014$3,081 $144,230
    2013-- $144,230
    2012-- $144,230
    2011-- $144,230
    2010-- $144,230
    2009-- $144,230
    2008-- $144,230
    2007-- $144,230
    2006-- $144,230
    2005-- $144,230
    2004-- $144,230
    2003-- $144,230
    2000-- $144,230

    Find assessor info on the county website

    Neighborhood: 19341

    Nearby schools

    GreatSchools rating
    Schools provided by the listing agent
    • Elementary: Mary C. Howse
    • Middle: Peirce
    • High: B. Reed Henderson
    • District: West Chester Area

    Source: Bright MLS. This data may not be complete. We recommend contacting the local school district to confirm school assignments for this home.

    Get a cash offer in 3 minutes
    Find out how much your home could sell for in as little as 3 minutes with a no-obligation cash offer.
    Estimated market value
    $541,600
    Get a cash offer in 3 minutes
    Find out how much your home could sell for in as little as 3 minutes with a no-obligation cash offer.
    Estimated market value
    $541,600