Welcome home to this beautifully maintained 3 Bedroom 2 Full Bathroom home nestled in Whiteland. Thoughtfully designed with an open-concept floor plan, this 1,420 square foot home offers the perfect blend of comfort, style, and everyday convenience. The heart of the home is a stunning kitchen featuring gleaming stainless steel appliances, rich granite countertops, and ample cabinetry - giving you both the storage space and the style to make cooking a pleasure. The open layout flows seamlessly into the living and dining areas, making it ideal for entertaining or simply enjoying time with family. Retreat to the generous primary bedroom, a true sanctuary complete with a walk-in closet and a dual-vanity en suite bathroom. Two additional bedrooms provide flexible space for family, guests, or a home office. Step outside to your fully fenced backyard - perfect for pets, play, or weekend gatherings. With convenient access to major thoroughfares and nearby shopping, everything you need is just minutes away. Schedule your private showing today for this move-in ready gem!
Sold
Zestimate®
$264,900
524 Genisis Dr, Whiteland, IN 46184
3beds
1,420sqft
Residential, Single Family Residence
Built in 2012
8,276 Square Feet Lot
$264,900 Zestimate®
$187/sqft
$1,839 Estimated rent
Home value
$264,900
$244,000 - $286,000
$1,839/mo
Zestimate® history
Owner options
List your home for rent
$1,839/mo
Rent Zestimate®
Find your next renter with Zillow Rental Manager. Plus, with online applications, you can quickly screen prospective tenants – for free.
$1,839/mo
Rent Zestimate®
Refinance and save
$1,871/mo
Est. payment
Refinancing to a lower rate could help reduce your monthly payments and save thousands over the life of the loan.
$1,871/mo
Est. payment
Explore your selling options
Work with a Zillow partner agent
Leverage their expertise and Zillow's premium Showcase listings to get your home seen by more buyers.
Get startedList with your own agent
Get your home in front of millions of buyers by listing it on Zillow.
Learn how to do itSell it yourself
Take full control of how buyers see your home on Zillow by listing For Sale by Owner (FSBO).
List your homeWhat's special
Generous primary bedroomTwo additional bedroomsOpen-concept floor planRich granite countertopsDual-vanity en suite bathroomGleaming stainless steel appliancesStunning kitchen
Zillow last checked:
Listing updated:
Listed by:
Danny Klotz 317-258-3800,
NextHome Connection
Bought with:
Bob Magiera
Hoosier, REALTORS®
Source: MIBOR as distributed by MLS GRID,MLS#: 22095598
Facts & features
Interior
Bedrooms & bathrooms
- Bedrooms: 3
- Bathrooms: 2
- Full bathrooms: 2
- Main level bathrooms: 2
- Main level bedrooms: 3
Primary bedroom
- Level: Main
- Area: 216 Square Feet
- Dimensions: 18x12
Bedroom 2
- Level: Main
- Area: 132 Square Feet
- Dimensions: 12x11
Bedroom 3
- Level: Main
- Area: 132 Square Feet
- Dimensions: 12x11
Kitchen
- Level: Main
- Area: 168 Square Feet
- Dimensions: 12x14
Laundry
- Features: Other
- Level: Main
- Area: 50 Square Feet
- Dimensions: 5x10
Living room
- Level: Main
- Area: 272 Square Feet
- Dimensions: 17x16
Heating
- Forced Air
Cooling
- Central Air
Appliances
- Included: Dishwasher, Dryer, Electric Water Heater, Disposal, Microwave, Electric Oven, Refrigerator, Washer
- Laundry: Laundry Room
Features
- Kitchen Island, Ceiling Fan(s), Eat-in Kitchen, Pantry, Walk-In Closet(s)
- Has basement: No
Interior area
- Total structure area: 1,420
- Total interior livable area: 1,420 sqft
Property
Parking
- Total spaces: 2
- Parking features: Attached
- Attached garage spaces: 2
Features
- Levels: One
- Stories: 1
Lot
- Size: 8,276 Square Feet
Details
- Parcel number: 410516024088000030
- Horse amenities: None
Construction
Type & style
- Home type: SingleFamily
- Architectural style: Traditional
- Property subtype: Residential, Single Family Residence
Materials
- Vinyl With Brick
- Foundation: Slab
Condition
- New construction: No
- Year built: 2012
Utilities & green energy
- Water: Public
Community & HOA
Community
- Subdivision: Greenwood Trace
HOA
- Has HOA: Yes
- HOA fee: $270 annually
- HOA phone: 317-875-5600
Location
- Region: Whiteland
Financial & listing details
- Price per square foot: $187/sqft
- Tax assessed value: $268,800
- Annual tax amount: $2,250
- Date on market: 4/16/2026
- Cumulative days on market: 4 days
Price history
| Date | Event | Price |
|---|---|---|
| 6/12/2026 | Sold | $264,900+1.9%$187/sqft |
Source:  MIBOR as distributed by MLS GRID #22095598 Report a problem MIBOR as distributed by MLS GRID #22095598 Report a problem | ||
| 4/18/2026 | Pending sale | $259,900$183/sqft |
Source: MIBOR as distributed by MLS GRID #22095598 Report a problem | ||
| 4/16/2026 | Listed for sale | $259,900+71.1%$183/sqft |
Source: MIBOR as distributed by MLS GRID #22095598 Report a problem | ||
| 9/14/2017 | Sold | $151,900$107/sqft |
Source: MIBOR as distributed by MLS GRID #21497659 Report a problem | ||
| 7/17/2017 | Pending sale | $151,900$107/sqft |
Source: CENTURY 21 Scheetz #21497659 Report a problem | ||
| 7/12/2017 | Listed for sale | $151,900$107/sqft |
Source: CENTURY 21 Scheetz #21497659 Report a problem | ||
Public tax history
| Year | Property taxes | Tax assessment |
|---|---|---|
| 2025 | $2,250 +3.6% | $268,800 +24.6% |
| 2024 | $2,172 +1.7% | $215,700 +3.3% |
| 2023 | $2,136 +8.9% | $208,900 +1.7% |
| 2022 | $1,961 +11.2% | $205,500 +9.3% |
| 2021 | $1,764 +8.9% | $188,100 +11.7% |
| 2020 | $1,619 +13.5% | $168,400 +8.8% |
| 2019 | $1,426 +4.6% | $154,800 +13.2% |
| 2018 | $1,364 +1.8% | $136,700 +0.2% |
| 2017 | $1,340 +100% | $136,400 +1.8% |
| 2016 | $670 -51.7% | $134,000 -3.2% |
| 2014 | $1,388 -6.1% | $138,500 -6.3% |
| 2013 | $1,478 +24533.3% | $147,800 +49166.7% |
| 2012 | $6 | $300 |
| 2011 | $6 | $300 |
| 2010 | $6 +20% | $300 +50% |
| 2009 | $5 | $200 |
Find assessor info on the county website
Neighborhood: 46184
Nearby homes
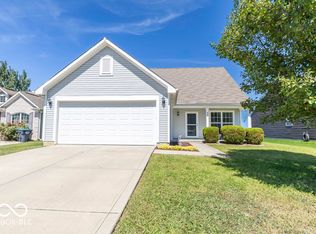
- $250,0003 bd3 ba1.8k sqft528 Genisis Dr, Whiteland, IN 46184Sold
- $316,3004 bd2 ba2.1k sqft520 Genisis Dr, Whiteland, IN 46184Off Market
- $331,8004 bd3 ba2.1k sqft516 Genisis Dr, Whiteland, IN 46184Off Market

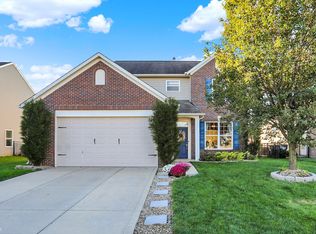
- $291,0003 bd3 ba1.8k sqft523 Genisis Dr, Whiteland, IN 46184Sold
- $285,0003 bd2 ba1.6k sqft536 Genisis Dr, Whiteland, IN 46184Off Market
- $360,8003 bd2 ba2k sqft519 Genisis Dr, Whiteland, IN 46184Off Market
- $439,4004 bd3 ba3k sqft512 Genisis Dr, Whiteland, IN 46184Off Market
- $286,0003 bd3 ba1.7k sqft527 Genisis Dr, Whiteland, IN 46184Off Market
Nearby schools
GreatSchools rating
- 8/10Whiteland Elementary SchoolGrades: K-5Distance: 1.7 mi
- 7/10Clark Pleasant Middle SchoolGrades: 6-8Distance: 1.6 mi
- 5/10Whiteland Community High SchoolGrades: 9-12Distance: 1.7 mi
Schools provided by the listing agent
- Middle: Clark Pleasant Middle School
- High: Whiteland Community High School
Source: MIBOR as distributed by MLS GRID. This data may not be complete. We recommend contacting the local school district to confirm school assignments for this home.
Get a cash offer in 3 minutes
Find out how much your home could sell for in as little as 3 minutes with a no-obligation cash offer.
Estimated market value
$264,900
Get a cash offer in 3 minutes
Find out how much your home could sell for in as little as 3 minutes with a no-obligation cash offer.
Estimated market value
$264,900
- Indiana
- Johnson County
- Whiteland
- 46184
- 524 Genisis Dr
Nearby cities
Nearby zip codes
Other Whiteland Topics
