Skip main navigation
Sold
  • $250,000

    528 Genisis Dr, Whiteland, IN 46184

    3beds
    1,870sqft
    Residential, Single Family Residence
    Built in 2015
    7,405 Square Feet Lot
    $250,800 Zestimate®
    $134/sqft
    $2,077 Estimated rent

    Home value

    $250,800

    $228,000 - $276,000

    $2,077/mo

    Zestimate® history
    Loading
    Loading...

    Owner options

    List your home for rent

    $2,077/mo

    Rent Zestimate®

    Find your next renter with Zillow Rental Manager. Plus, with online applications, you can quickly screen prospective tenants – for free.

    Learn more

    $2,077/mo

    Rent Zestimate®

    Refinance and save

    $1,886/mo

    Est. payment

    Refinancing to a lower rate could help reduce your monthly payments and save thousands over the life of the loan.

    See today's rates

    $1,886/mo

    Est. payment

    Explore your selling options

    Work with a Zillow partner agent

    Leverage their expertise and Zillow's premium Showcase listings to get your home seen by more buyers.

    Get started

    List with your own agent

    Get your home in front of millions of buyers by listing it on Zillow.

    Learn how to do it

    Sell it yourself

    Take full control of how buyers see your home on Zillow by listing For Sale by Owner (FSBO).

    List your home

    What's special

    Versatile loft areaLuxury black aluminum fencingSoaring vaulted ceilingsOpen-concept layoutFully fenced backyardNew lvp flooring
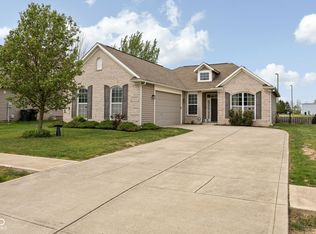
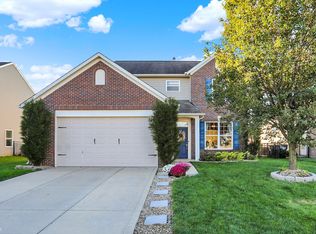
    Back on the market due to buyer's financial situation! Sellers are highly motivated and have done a final price drop to 250k!!! The property is now 30k below market value to close this deal! Inspection and repairs have been completed with full report available upon request! Don't miss this beautifully designed 3-bedroom, 2.5-bath home with the primary suite conveniently located on the main level, complete with a spacious walk-in closet. Step inside to soaring vaulted ceilings and an inviting open-concept layout, where the living room flows seamlessly into the kitchen-perfect for entertaining. The kitchen offers abundant cabinet and counter space, while new LVP flooring adds modern flair throughout parts of the home. Upstairs, enjoy a versatile loft area ideal for entertaining or a home office, plus a large unfinished room ready for storage or future expansion. Outside, the fully fenced backyard features luxury black aluminum fencing, providing both elegance and privacy. Located in a small, quiet neighborhood, this home offers comfort, space, and value-priced to sell quickly!

    Zillow last checked:

    Listing updated:

    Listed by:

    Adrian White 317-692-1209,

    JF Property Group,

    Barrett Johnson 317-412-6664,

    JF Property Group

    Bought with:

    Corina Jones

    Your Home Team

    Source: MIBOR as distributed by MLS GRID,MLS#: 22054730MLS Logo

    Facts & features

    Interior

    Bedrooms & bathrooms
    • Bedrooms: 3
    • Bathrooms: 3
    • Full bathrooms: 2
    • 1/2 bathrooms: 1
    • Main level bathrooms: 2
    • Main level bedrooms: 1
    Primary bedroom
    • Level: Main
    • Area: 165 Square Feet
    • Dimensions: 11x15
    Bedroom 2
    • Level: Upper
    • Area: 110 Square Feet
    • Dimensions: 10x11
    Bedroom 3
    • Level: Upper
    • Area: 121 Square Feet
    • Dimensions: 11x11
    Bonus room
    • Features: Other
    • Level: Upper
    • Area: 119 Square Feet
    • Dimensions: 7x17
    Kitchen
    • Level: Main
    • Area: 275 Square Feet
    • Dimensions: 25x11
    Laundry
    • Level: Main
    • Area: 55 Square Feet
    • Dimensions: 11x5
    Living room
    • Level: Main
    • Area: 256 Square Feet
    • Dimensions: 16x16
    Loft
    • Level: Upper
    • Area: 154 Square Feet
    • Dimensions: 11x14
    Heating
    • Forced Air
    Cooling
    • Central Air
    Appliances
    • Included: Dryer, Electric Water Heater, Disposal, MicroHood, Microwave, Electric Oven, Refrigerator, Washer, Water Heater
    • Laundry: Connections All, Main Level
    Features
    • Cathedral Ceiling(s), High Ceilings
    • Has basement: No
    Interior area
    • Total structure area: 1,870
    • Total interior livable area: 1,870 sqft

    Property

    Parking
    • Total spaces: 2
    • Parking features: Attached
    • Attached garage spaces: 2
    Features
    • Levels: Two
    • Stories: 2
    • Fencing: Fenced,Full
    Lot
    • Size: 7,405 Square Feet
    • Features: Sidewalks, Street Lights, Trees-Small (Under 20 Ft)
    Details
    • Parcel number: 410516024087000030
    • Horse amenities: None

    Construction

    Type & style
    • Home type: SingleFamily
    • Property subtype: Residential, Single Family Residence
    Materials
    • Vinyl Siding
    • Foundation: Slab
    Condition
    • New construction: No
    • Year built: 2015
    Details
    • Builder name: Arbor Homes

    Utilities & green energy

    • Water: Public
    • Utilities for property: Electricity Connected, Water Connected

    Community & HOA

    Community
    • Subdivision: Greenwood Trace
    HOA
    • Has HOA: Yes
    • HOA fee: $270 annually
    Location
    • Region: Whiteland

    Financial & listing details

    • Price per square foot: $134/sqft
    • Tax assessed value: $315,400
    • Annual tax amount: $2,626
    • Date on market: 8/5/2025
    • Cumulative days on market: 73 days
    • Electric utility on property: Yes

    Price history

    DateEventPrice
    11/21/2025Sold$250,000$134/sqft
    Source: MIBOR as distributed by MLS GRID #22054730 Report a problem
    10/27/2025Pending sale$250,000$134/sqft
    Source: MIBOR as distributed by MLS GRID #22054730 Report a problem
    10/21/2025Price change$250,000-2%$134/sqft
    Source: MIBOR as distributed by MLS GRID #22054730 Report a problem
    10/20/2025Price change$255,000-1.9%$136/sqft
    Source: MIBOR as distributed by MLS GRID #22054730 Report a problem
    10/15/2025Price change$260,000-1.9%$139/sqft
    Source: MIBOR as distributed by MLS GRID #22054730 Report a problem
    10/3/2025Pending sale$265,000$142/sqft
    Source: MIBOR as distributed by MLS GRID #22054730 Report a problem
    9/19/2025Price change$265,000-1.3%$142/sqft
    Source: MIBOR as distributed by MLS GRID #22054730 Report a problem
    8/30/2025Price change$268,500-0.6%$144/sqft
    Source: MIBOR as distributed by MLS GRID #22054730 Report a problem
    8/16/2025Price change$270,000-3.6%$144/sqft
    Source: MIBOR as distributed by MLS GRID #22054730 Report a problem
    8/5/2025Listed for sale$280,000$150/sqft
    Source: MIBOR as distributed by MLS GRID #22054730 Report a problem

    Public tax history

    YearProperty taxesTax assessment
    2025$2,626 +3.4%$315,400 +25.5%
    2024$2,539 +7.4%$251,300 +3.1%
    2023$2,365 +9.1%$243,800 +7.3%
    2022$2,168 +11.4%$227,300 +9.4%
    2021$1,946 +8.8%$207,700 +12%
    2020$1,788 +4.4%$185,500 +8.7%
    2019$1,713 +4.6%$170,700 +4.3%
    2018$1,638 +19%$163,600 -0.1%
    2017$1,377 $163,800 +19%
    2016$1,377 +36.1%$137,700 +45800%
    2014$1,012 +11144.4%$300
    2013$9 +50%$300
    2012$6 $300
    2011$6 +20%$300 +50%
    2010$5 $200
    2009$5 $200
    Find assessor info on the county website

    Neighborhood: 46184

    Nearby schools

    GreatSchools rating
    Schools provided by the listing agent
    • Middle: Clark Pleasant Middle School
    • High: Whiteland Community High School

    Source: MIBOR as distributed by MLS GRID. This data may not be complete. We recommend contacting the local school district to confirm school assignments for this home.

    Get a cash offer in 3 minutes
    Find out how much your home could sell for in as little as 3 minutes with a no-obligation cash offer.
    Estimated market value
    $250,800
    Get a cash offer in 3 minutes
    Find out how much your home could sell for in as little as 3 minutes with a no-obligation cash offer.
    Estimated market value
    $250,800