Skip main navigation
Off market
  • $589,500

    524 Glenwood Dr, Douglassville, PA 19518

    4beds
    3,391sqft
    SingleFamily
    Built in 2010
    0.3 Acres Lot
    $589,500 Zestimate®
    $174/sqft
    $3,380 Estimated rent

    Home value

    $589,500

    $560,000 - $619,000

    $3,380/mo

    Zestimate® history
    Loading
    Loading...

    Owner options

    List your home for rent

    $3,380/mo

    Rent Zestimate®

    Find your next renter with Zillow Rental Manager. Plus, with online applications, you can quickly screen prospective tenants – for free.

    Learn more

    $3,380/mo

    Rent Zestimate®

    Refinance and save

    $3,978/mo

    Est. payment

    Refinancing to a lower rate could help reduce your monthly payments and save thousands over the life of the loan.

    See today's rates

    $3,978/mo

    Est. payment

    Explore your selling options

    Work with a Zillow partner agent

    Leverage their expertise and Zillow's premium Showcase listings to get your home seen by more buyers.

    Get started

    List with your own agent

    Get your home in front of millions of buyers by listing it on Zillow.

    Learn how to do it

    Sell it yourself

    Take full control of how buyers see your home on Zillow by listing For Sale by Owner (FSBO).

    List your home

    What's special

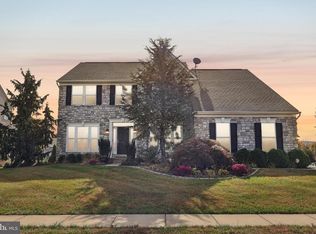
    Better then new, this beautiful colonial home in Glenwood Estates is welcoming new owners. Mature landscaping and manicured grounds are just the beginning of all of the many upgrades this home has to offer. Current home owners have installed a 7 zone irrigation system keeping the grass and landscaping fresh. Enjoy the outdoors while sitting on the paver patio and keeping warm by the fire in the built in fire pit. Once inside you are greeted by the open staircase, two story open foyer and hardwood flooring. Need a first floor office, well this home has one right off the foyer! Love to cook and entertain, then this kitchen is perfect for you! Granite counter tops, high end cabinets and upgraded stainless steel appliances are just some of the many fine features in this kitchen. There is an oversized island with plenty of seating along with a secondary island with seating as well. The sun room has vaulted ceilings is full of windows and offers a view of the back yard while sitting at your kitchen table. The family room flows from the kitchen and has a gas fireplace along with recessed lighting. Shadow boxing and crown molding dresses up the dining room and the crown molding continues to flow into the living room. Double doors from the 2nd floor hallway open into the master bedroom suite. Inside the bedroom is sitting area that could be another bedroom/office/nursery/craft/exercise room. The full bathroom offers soak in tub, stall shower, double sinks and separate closed room for the toilet. A very roomy walk in closet completes the suite. The rest of the 2nd floor includes three more bedrooms, a full bath with dual sinks and a separate laundry room. The oversize basement includes a lifetime waterproof membrane around the basement. The basement is plumbed and climate controlled for future expansion and the ~ hp sump pump drains into the drainage line. The heater and central air are energy efficient and the hot water heater is 75 gallon. Pride of ownershi

    This property is not currently displayed as for sale or rent on Zillow. This may be different from what's on other websites or public sources.
    Facts & features

    Interior

    Bedrooms & bathrooms
    • Bedrooms: 4
    • Bathrooms: 3
    • Full bathrooms: 2
    • 1/2 bathrooms: 1
    Heating
    • Forced air, Gas
    Cooling
    • Central
    Appliances
    • Included: Dishwasher, Microwave
    Features
    • Flooring: Hardwood
    • Has fireplace: Yes
    Interior area
    • Total interior livable area: 3,391 sqft

    Property

    Parking
    • Total spaces: 5
    • Parking features: Garage - Attached
    Features
    • Exterior features: Stone, Vinyl
    Lot
    • Size: 0.3 Acres
    Details
    • Parcel number: 24536517106000

    Construction

    Type & style
    • Home type: SingleFamily
    Materials
    • steel
    Condition
    • Year built: 2010

    Community & HOA

    Location
    • Region: Douglassville

    Financial & listing details

    • Price per square foot: $174/sqft
    • Tax assessed value: $201,100
    • Annual tax amount: $9,313

    Price history

    DateEventPrice
    11/29/2017Sold$373,000-1.6%$110/sqft
    Source: Public Record Report a problem
    10/18/2017Pending sale$379,000$112/sqft
    Source: RE/MAX 440 #7062833 Report a problem
    10/3/2017Listed for sale$379,000+31.8%$112/sqft
    Source: RE/MAX 440-Skippack #7062833 Report a problem
    1/11/2011Sold$287,500$85/sqft
    Source: Public Record Report a problem

    Public tax history

    YearProperty taxesTax assessment
    2025$9,313 +3.8%$201,100
    2024$8,972 +2.1%$201,100
    2023$8,789 +1.3%$201,100
    2022$8,676 +2.6%$201,100
    2021$8,454 $201,100
    2020$8,454 +302%$201,100
    2019$2,103 +1.9%$201,100
    2018$2,063 -74%$201,100
    2017$7,948 +324%$201,100
    2016$1,875 +2%$201,100
    2015$1,837 $201,100
    2014-- $201,100
    2013-- $201,100
    2012-- $201,100
    Find assessor info on the county website

    Neighborhood: Amity Gardens

    Nearby schools

    GreatSchools rating
    Schools provided by the listing agent
    • Elementary: Amity
    • Middle: Daniel Boone
    • High: Daniel Boone
    • District: Daniel Boone

    Source: The MLS. This data may not be complete. We recommend contacting the local school district to confirm school assignments for this home.

    Get a cash offer in 3 minutes
    Find out how much your home could sell for in as little as 3 minutes with a no-obligation cash offer.
    Estimated market value
    $589,500
    Get a cash offer in 3 minutes
    Find out how much your home could sell for in as little as 3 minutes with a no-obligation cash offer.
    Estimated market value
    $589,500