Skip main navigation
Off market
Street View
  • $1,235,800

    524 Granite Hills St, Simi Valley, CA 93065

    4beds
    2,717sqft
    SingleFamily
    Built in 1998
    10,589 Square Feet Lot
    $1,235,800 Zestimate®
    $455/sqft
    $5,667 Estimated rent

    Home value

    $1,235,800

    $1.17M - $1.30M

    $5,667/mo

    Zestimate® history
    Loading
    Loading...

    Owner options

    List your home for rent

    $5,667/mo

    Rent Zestimate®

    Find your next renter with Zillow Rental Manager. Plus, with online applications, you can quickly screen prospective tenants – for free.

    Learn more

    $5,667/mo

    Rent Zestimate®

    Refinance and save

    $7,916/mo

    Est. payment

    Refinancing to a lower rate could help reduce your monthly payments and save thousands over the life of the loan.

    See today's rates

    $7,916/mo

    Est. payment

    Explore your selling options

    Work with a Zillow partner agent

    Leverage their expertise and Zillow's premium Showcase listings to get your home seen by more buyers.

    Get started

    List with your own agent

    Get your home in front of millions of buyers by listing it on Zillow.

    Learn how to do it

    Sell it yourself

    Take full control of how buyers see your home on Zillow by listing For Sale by Owner (FSBO).

    List your home

    What's special

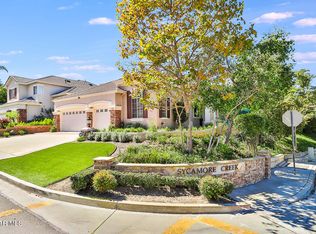
    Stunning 4 bdrm-3bath home with a private estate-like setting. An open airy floor plan with vaulted ceilings. Living room has fireplace and opens to the formal dining room with French doors to access the outdoor entertaining area. Over $100,000 in upgrades! include hardwood floors, alder panel cabinets, countertops are Crema Bordeaux Granite, built-in wine cooler, stainless appliances, 5 burner cook-top with retractable vent hood. Family- room has a fireplace, Alder media niche with a 60' opening. Many more upgrades! There are 3 bdrms upstairs and an office. The Master bdrm has a wall of windows to enjoy the sunrise views. The en suite spa bath has a custom barn door, a frameless glass shower, Italian porcelain tile and ample soaking tub. Walk in closet with custom built storage, dressers and oil rubbed bronze accents. The flooring in upstairs rooms is wide plank distressed southern maple. The deep lot has mature garden landscapes with a private side yard with abundant space for a pool, entertaining or kids play area. Association pool/spa. Surrounded by hiking/biking trails. Wood Ranch Country Club is just down the street. All this and your children can walk to school at the award-winning Wood Ranch Elementary School.

    This property is off market, which means it's not currently listed for sale or rent on Zillow. This may be different from what's available on other websites or public sources.

    Facts & features

    Interior

    Bedrooms & bathrooms
    • Bedrooms: 4
    • Bathrooms: 3
    • Full bathrooms: 3
    Cooling
    • Central
    Appliances
    • Included: Garbage disposal, Refrigerator
    Features
    • High Ceilings (9 Ft+)
    • Flooring: Carpet
    • Has fireplace: Yes
    • Fireplace features: Other
    • Common walls with other units/homes: Detached
    Interior area
    • Total interior livable area: 2,717 sqft

    Property

    Parking
    • Total spaces: 2
    • Parking features: Garage - Attached
    Features
    • Entry location: Ground Level - No Steps
    Lot
    • Size: 10,589 sqft
    Details
    • Parcel number: 5960113055

    Construction

    Type & style
    • Home type: SingleFamily
    Condition
    • Updated/Remodeled
    • Year built: 1998

    Utilities & green energy

    • Sewer: Sewer

    Community & neighborhood

    Location
    • Region: Simi Valley

    HOA & financial

    HOA
    • Has HOA: Yes
    • HOA fee: $113 monthly
    • Amenities included: Other

    Other

    Other facts
    • Lot Description: Front Yard, Street Lighting, Street Paved, Street Public, Utilities Underground, Landscaped, Lawn, Sidewalks, Fenced Yard, Lot Shape-Irregular, Room for a Pool
    • Appliances: Dishwasher, Garbage Disposal, Refrigerator
    • Pool Description: Association Pool, Heated & Filtered
    • Cooking Appliances: Microwave, Oven - Electric, Cooktop - Gas
    • Spa Description: Association Spa
    • Kitchen Features: Open to Family Room, Remodeled, Granite Counters, Island
    • Exterior Construction: Stucco
    • Flooring: Carpet, Ceramic Tile, Hardwood
    • Cooling Type: Central A/C
    • Heating Type: Central Furnace
    • Heating Fuel: Natural Gas
    • Association Amenities: Other
    • Patio Features: Concrete Slab, Covered
    • Fireplace Fuel: Gas
    • Sewer: Sewer
    • Fireplace Features: Other
    • Water: Public
    • Roofing: Tile
    • Fireplace: Yes
    • Interior Features: High Ceilings (9 Ft+)
    • Special Conditions: Standard
    • Possession: Close of Escrow
    • Showing Contact Type: None/Vacant
    • Lock Box Type: Supra
    • Lock Box Location: Front Door
    • Property Condition: Updated/Remodeled
    • Spa Construction: In Ground
    • Lot Size Source: Public Records
    • Property Type: A
    • Year Built Source: Assessor
    • Foundation: Concrete Slab
    • Pool Construction: In Ground
    • Sprinklers: Sprinkler System
    • Laundry Locations: Individual Room
    • Water Heater Feature: Gas
    • Fireplace Location: Family Room, Living Room
    • Common Walls: Detached
    • Eating Areas: Formal Dining Room, Breakfast Counter/Bar
    • Entry Location: Ground Level - No Steps

    Price history

    DateEventPrice
    8/23/2019Sold$880,000-2.2%$324/sqft
    Source: CSMAOR #219008899 Report a problem
    8/1/2019Pending sale$899,950$331/sqft
    Source: Dilbeck Estates #219008899 Report a problem
    7/17/2019Listed for sale$899,950+16.1%$331/sqft
    Source: Dilbeck Estates #219008899 Report a problem
    7/17/2019Listing removed$4,500$2/sqft
    Source: Dilbeck Real Estate #219004300 Report a problem
    5/23/2019Price change$4,500-10%$2/sqft
    Source: Dilbeck Estates #219004300 Report a problem
    4/25/2019Price change$5,000-9.1%$2/sqft
    Source: Dilbeck Estates #219004300 Report a problem
    4/13/2019Listed for rent$5,500$2/sqft
    Source: Dilbeck Estates #219004300 Report a problem
    8/19/2004Sold$775,000+118.3%$285/sqft
    Source: Public Record Report a problem
    3/6/1998Sold$355,000$131/sqft
    Source: Public Record Report a problem

    Public tax history

    YearProperty taxesTax assessment
    2025$11,249 +7.5%$962,404 +2%
    2024$10,464 $943,534 +2%
    2023$10,464 +0%$925,034 +2%
    2022$10,463 -0.4%$906,897 +2%
    2021$10,501 +1.9%$889,115 +1%
    2020$10,310 +9.4%$880,000 +6%
    2019$9,421 +3.9%$830,000 +5.5%
    2018$9,071 +7.1%$787,000 +7.2%
    2017$8,473 +2.9%$734,000 +0.3%
    2016$8,233 +1.4%$732,000 +1%
    2015$8,118 +1.2%$725,000 +2%
    2014$8,025 $711,000 +20.3%
    2013-- $591,000 -3.9%
    2012-- $615,000 -6.8%
    2011-- $660,000 -0.5%
    2009-- $663,000 -18.2%
    2007-- $810,900 +2%
    2006-- $795,000 +2.6%
    2005-- $775,000 +95.5%
    2003-- $396,520 +2%
    2002-- $388,747 +2%
    2001$4,908 +1.3%$381,125 +2%
    2000$4,843 $373,653

    Find assessor info on the county website

    Neighborhood: 93065

    Nearby schools

    GreatSchools rating
    Schools provided by the listing agent
    • District: Simi Valley Unified

    Source: The MLS. This data may not be complete. We recommend contacting the local school district to confirm school assignments for this home.

    Get a cash offer in 3 minutes
    Find out how much your home could sell for in as little as 3 minutes with a no-obligation cash offer.
    Estimated market value
    $1,235,800
    Get a cash offer in 3 minutes
    Find out how much your home could sell for in as little as 3 minutes with a no-obligation cash offer.
    Estimated market value
    $1,235,800